

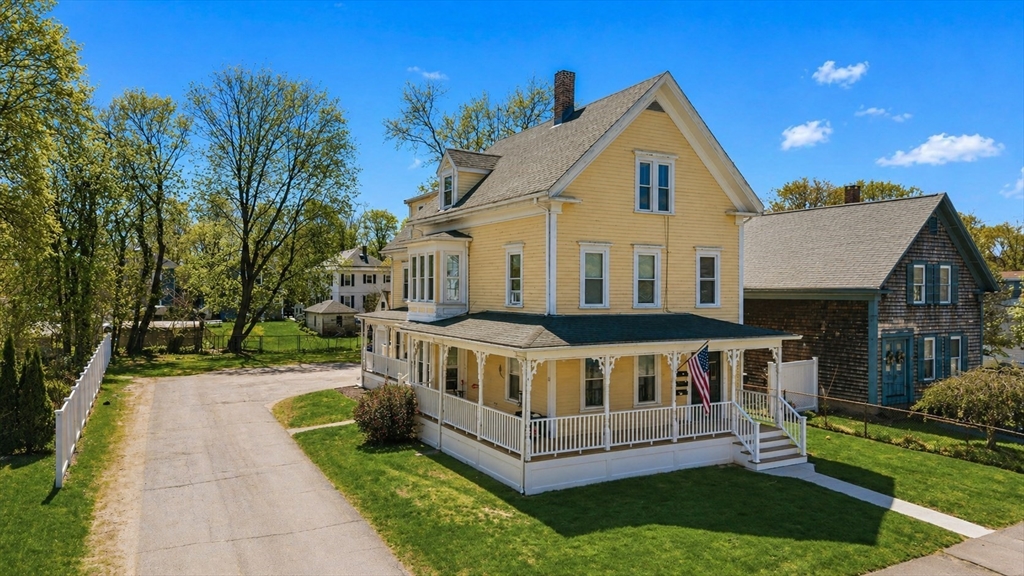
10 Barrows Street, Middleboro, MA 02346
Plymouth County
Key Facts
Description
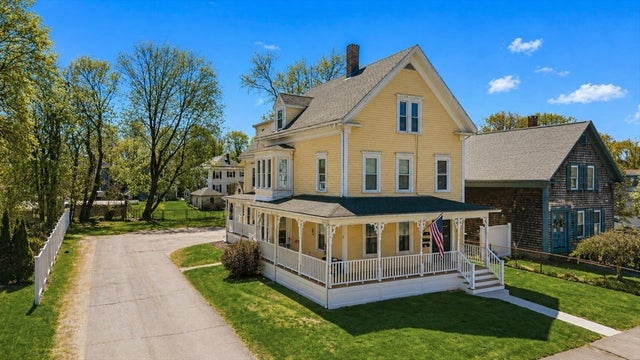
Well-maintained 3-family on Barrow’s St offering strong income potential ($6,550/month) or owner-occupy option (Unit 2 leased through June 30). Features include a wrap-around porch, brick/fieldstone foundation, detached single-car garage, fenced yard, and ample 10-car parking. Potential to add a 4th unit (ADU—buyer to verify). Each unit offers spacious layouts: 1st & 2nd floors with 3 beds/1 bath, 3rd floor with 2 beds/1 bath. Highlights include vinyl and engineered hardwood flooring, granite countertops (2nd floor), farmer-style sinks, classic wide trim, and multiple private entrances. Gas heat with radiators plus two high-efficiency heaters. Basement with interior and walk-out access, washer/dryer hookups, individual storage, and updated electrical panels. Great investment or multi-generational opportunity.
Property Information
Property Type
Residential Income
Sub-Type
Triplex
Year Built
1850
Stories
3
Living Area
3,398 sq ft
Lot Size
0.29 acres
Garage Spaces
1
Parking Spaces
11
Zoning
RES
Days on Market
54
MLS® Listing#
73511738
Property Features
Appliances
Heating
Flooring
Basement
Parking
Laundry
Patio
Lot Features
Construction
Foundation
Roof
Community
Sewer
Water Source
Financial Details
Annual Taxes
$7,880
Tax year 2025
Assessed Value
$587,600
Parcel Number
3558910
Directions
GPS
Affordability Calculator
$172,980
Estimated monthly payment
$4,603/mo
Principal $691,920 · Est. interest $965,290 over 30 yrs
Neighborhood Market Statistics
How this home compares to active listings in Middleboro, MA
- $591,667
- Median Listing Price
- 32
- Median Days on Market
- 1,762
- Median Sq Ft
- $312
- Median Price / Sq Ft
- 33
- Active Listings
- This home’s price is 46% above the area median.
- Its price per sq ft is 18% below the area median.
Market statistics compiled from active EXIT Realty® and MLS listings in Middleboro, MA.
Location

Getting Around
Points of Interest in Middleboro, MA
Showing the Middleboro area map.
Nearby Schools
Memorial Early Childhood Center
School · 0.1 mi away
Northbrook Academy
School · 0.2 mi away
Mullein Hill Christian Academy
School · 0.3 mi away
Middleborough Public Schools
School · 0.5 mi away
Mary K. Goode Elementary School
Elementary · 0.7 mi away
Henry B Burkland School
Elementary · 0.7 mi away
Champions at Henry B. Burkland Elementary
Elementary · 0.7 mi away
Champions at Mary K. Goode Elementary
Elementary · 0.7 mi away
John T. Nichols Middle School
Secondary · 0.8 mi away
Middleborough High School
Secondary · 1.1 mi away
Samuel Fuller School
School · 1.5 mi away
Assawompset Elementary School
Elementary · 3.9 mi away
Fl Chamberlain International
School · 3.9 mi away
Chamberlain International School
School · 4.6 mi away
Winnetuxet Children's Place
Elementary · 5.1 mi away
Joseph H Martin
School · 6.7 mi away
George H. Mitchell Elementary School
Elementary · 6.7 mi away
Laliberte Elementary School
Elementary · 6.8 mi away
Carver Elementary School
Elementary · 6.8 mi away
Pre-School Playmates
School · 6.9 mi away
Commute Calculator
Nearby Homes
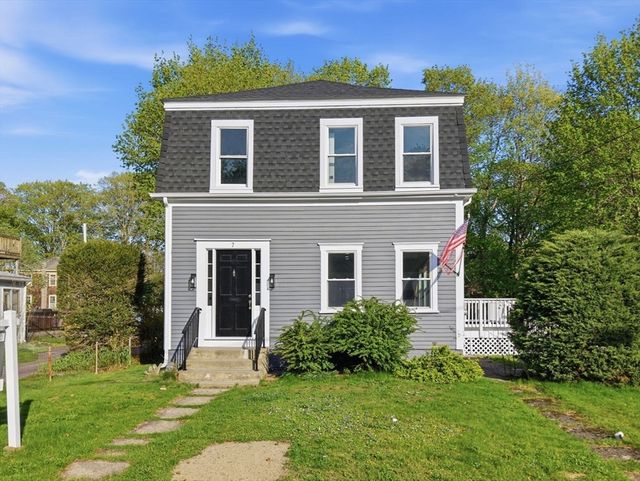
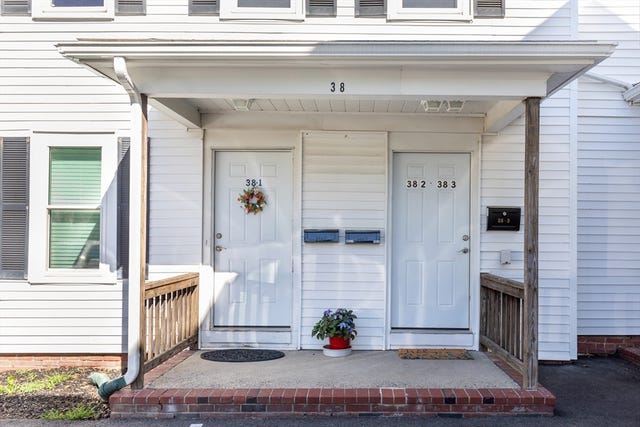
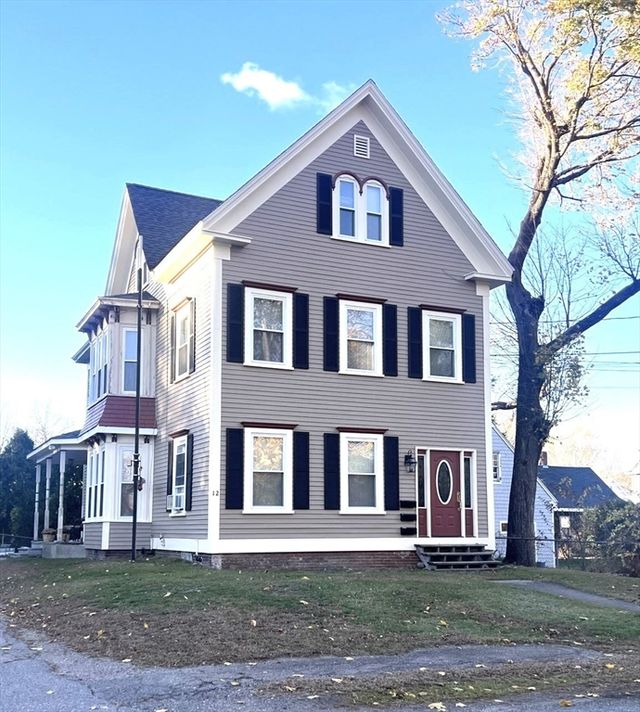

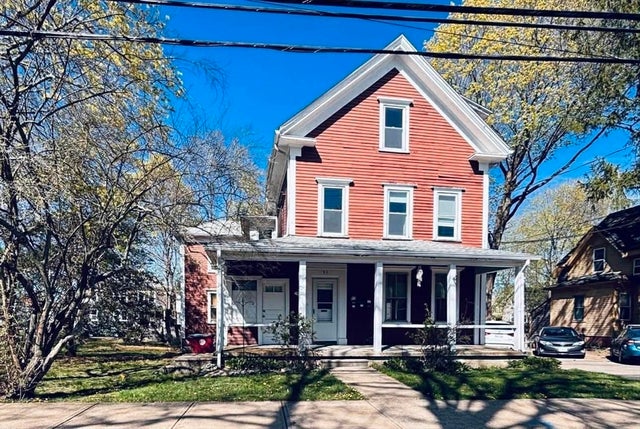
Similar Homes Nearby
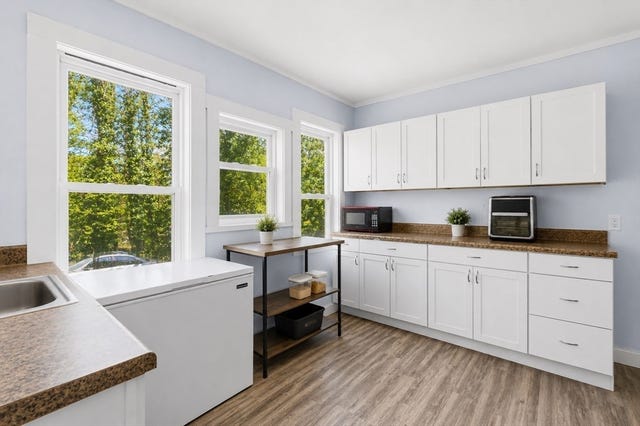
Similar Home Values
Comparable nearby listings and their asking prices.
| Address | Price | Beds | Baths | Sq Ft |
|---|---|---|---|---|
| 65 Oak Street, Middleboro, MA | $649,900 | 7 | 2 | 2,214 |
Moving Cost Estimate
EXIT Agents in Middleboro


Listing Courtesy: RE/MAX Legacy - 5089461661
Presented by: Chelsea McLaughlin