


481 Centre, Middleboro, MA 02346
Plymouth County
Key Facts
Description
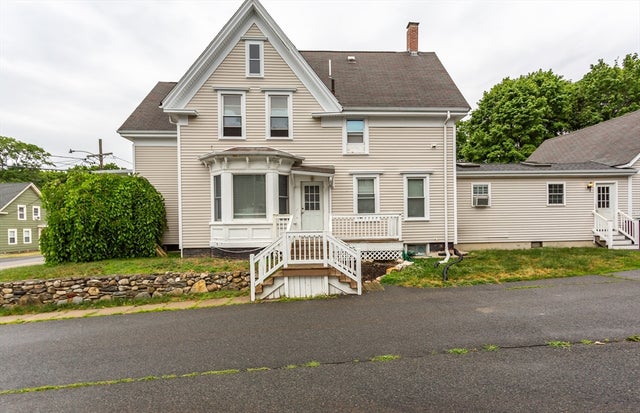
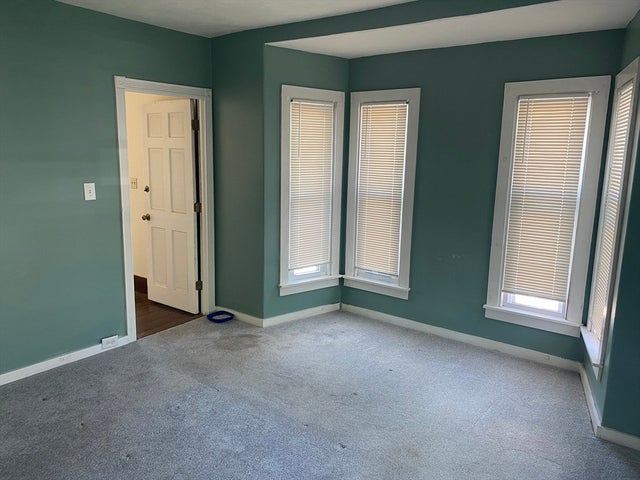
Welcome to this charming 1900 Colonial-style home, where timeless character meets modern comfort! Featuring 3 bedrooms and 1.5 baths, this move-in ready home feels warm and inviting from the moment you step inside. The first floor offers a cozy living room centered around a wood stove, a bright kitchen with white cabinets, and a convenient half bath with washer/dryer hookup. A bonus room serves as a three-season porch or mudroom leading to the fenced backyard. Upstairs, you’ll find three bedrooms and a full bath, including a primary bedroom with a walk-in closet. Additional washer/dryer hookups in the basement and off-street parking add convenience. Ideally located near downtown Middleboro—just minutes to restaurants, shops, cafés, and easy access to major highways and the commuter rail make this home perfect for today’s lifestyle. Move-in ready and full of character, this Colonial gem is ready to welcome you home!
Property Information
Property Type
Residential
Sub-Type
Single Family Residence
Style
Colonial
Year Built
1900
Living Area
1,291 sq ft
Lot Size
0.44 sq ft
Parking Spaces
2
Zoning
B
Days on Market
104
MLS® Listing#
73428312
Property Features
Appliances
Cooling
Heating
Flooring
Basement
Parking
Laundry
Fencing
Lot Features
Construction
Foundation
Roof
Sewer
Water Source
Rooms
- Bathroom 13.333333333x7.583333333First
- Bathroom 26.75x8.25Second
- Bedroom 210.083333333x12Second
- Bedroom 311.5x11.166666666Second
- Dining Room12.5x12.666666666First
- Kitchen11.5x12.166666666First
- Living Room19.166666666x11.916666666First
- Master Bedroom13.916666666x12.333333333Second
Schools
- Elementary:
- Mary K Goode
- Middle:
- John T. Nichols
- High:
- Middleboough High
Financial Details
HOA
None
Annual Taxes
$4,600
Tax year 2025
Assessed Value
$340,600
Parcel Number
3996050
Directions
Please use GPS!
Affordability Calculator
$90,000
Estimated monthly payment
$2,395/mo
Principal $360,000 · Est. interest $502,232 over 30 yrs
Neighborhood Market Statistics
How this home compares to active listings in Middleboro, MA
- $591,667
- Median Listing Price
- 32
- Median Days on Market
- 1,762
- Median Sq Ft
- $312
- Median Price / Sq Ft
- 33
- Active Listings
- This home’s price is 24% below the area median.
- Its price per sq ft is 12% above the area median.
Market statistics compiled from active EXIT Realty® and MLS listings in Middleboro, MA.
Location

Points of Interest in Middleboro, MA
Showing the Middleboro area map.
Nearby Schools
Middleborough Public Schools
School · 0.2 mi away
Mullein Hill Christian Academy
School · 0.4 mi away
Northbrook Academy
School · 0.5 mi away
Mary K. Goode Elementary School
Elementary · 0.5 mi away
Memorial Early Childhood Center
School · 0.6 mi away
Henry B Burkland School
Elementary · 0.6 mi away
Champions at Henry B. Burkland Elementary
Elementary · 0.6 mi away
Champions at Mary K. Goode Elementary
Elementary · 0.6 mi away
John T. Nichols Middle School
Secondary · 1.2 mi away
Middleborough High School
Secondary · 1.2 mi away
Samuel Fuller School
School · 2.0 mi away
Assawompset Elementary School
Elementary · 3.5 mi away
Fl Chamberlain International
School · 3.7 mi away
Chamberlain International School
School · 4.2 mi away
Winnetuxet Children's Place
Elementary · 5.5 mi away
Joseph H Martin
School · 6.2 mi away
Laliberte Elementary School
Elementary · 6.4 mi away
Merrill Elementary School
Elementary · 6.5 mi away
George H. Mitchell Elementary School
Elementary · 6.6 mi away
East Taunton Elementary
Elementary · 6.7 mi away
Commute Calculator
Nearby Homes



Similar Homes Nearby
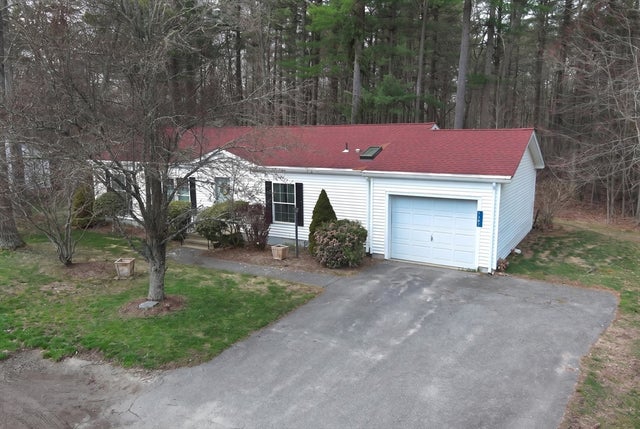


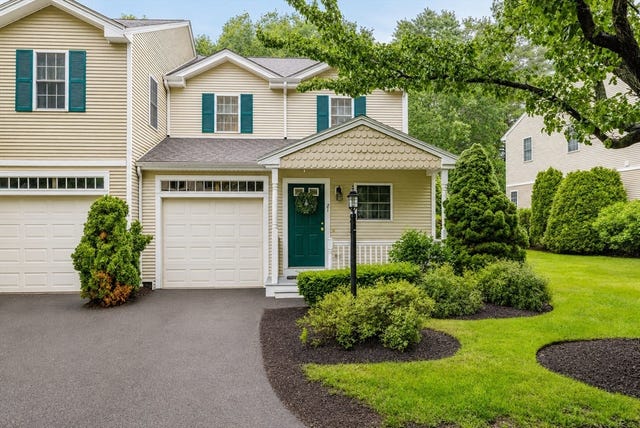
Similar Home Values
Comparable nearby listings and their asking prices.
| Address | Price | Beds | Baths | Sq Ft |
|---|---|---|---|---|
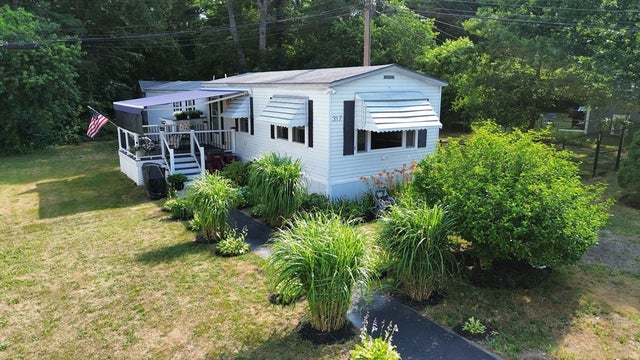
| 317 W Grove St, Middleboro, MA | $349,900 | 2 | 1 | 938 |
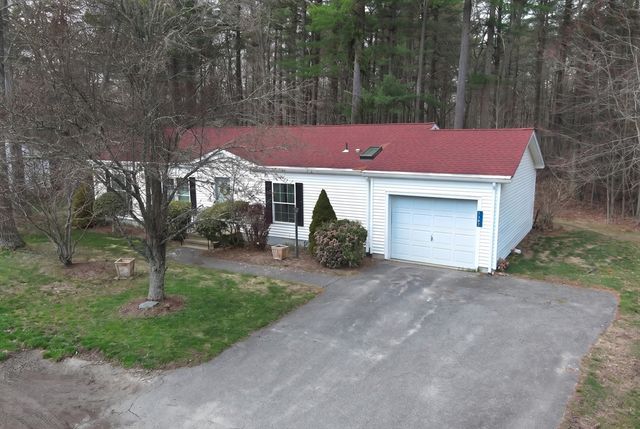
| 1307 Blueberry Circle, Middleboro, MA | $369,900 | 3 | 2 | 1,344 |
| 1307 Blueberry Circle, Middleboro, MA | $369,900 | 3 | 2 | 1,344 |
| 17 School St, Middleboro, MA | $399,999 | 3 | 1 | 1,300 |
| 663 Wareham Street 11, Middleboro, MA | $419,999 | 2 | 2 | 1,608 |
| 21 Sycamore Dr 21, Middleboro, MA | $439,000 | 2 | 2 | 1,556 |
Moving Cost Estimate
EXIT Agents in Middleboro


Listing Courtesy: Ruth Andrade Realty Group - 7742592544
Presented by: Maria Vazqez