

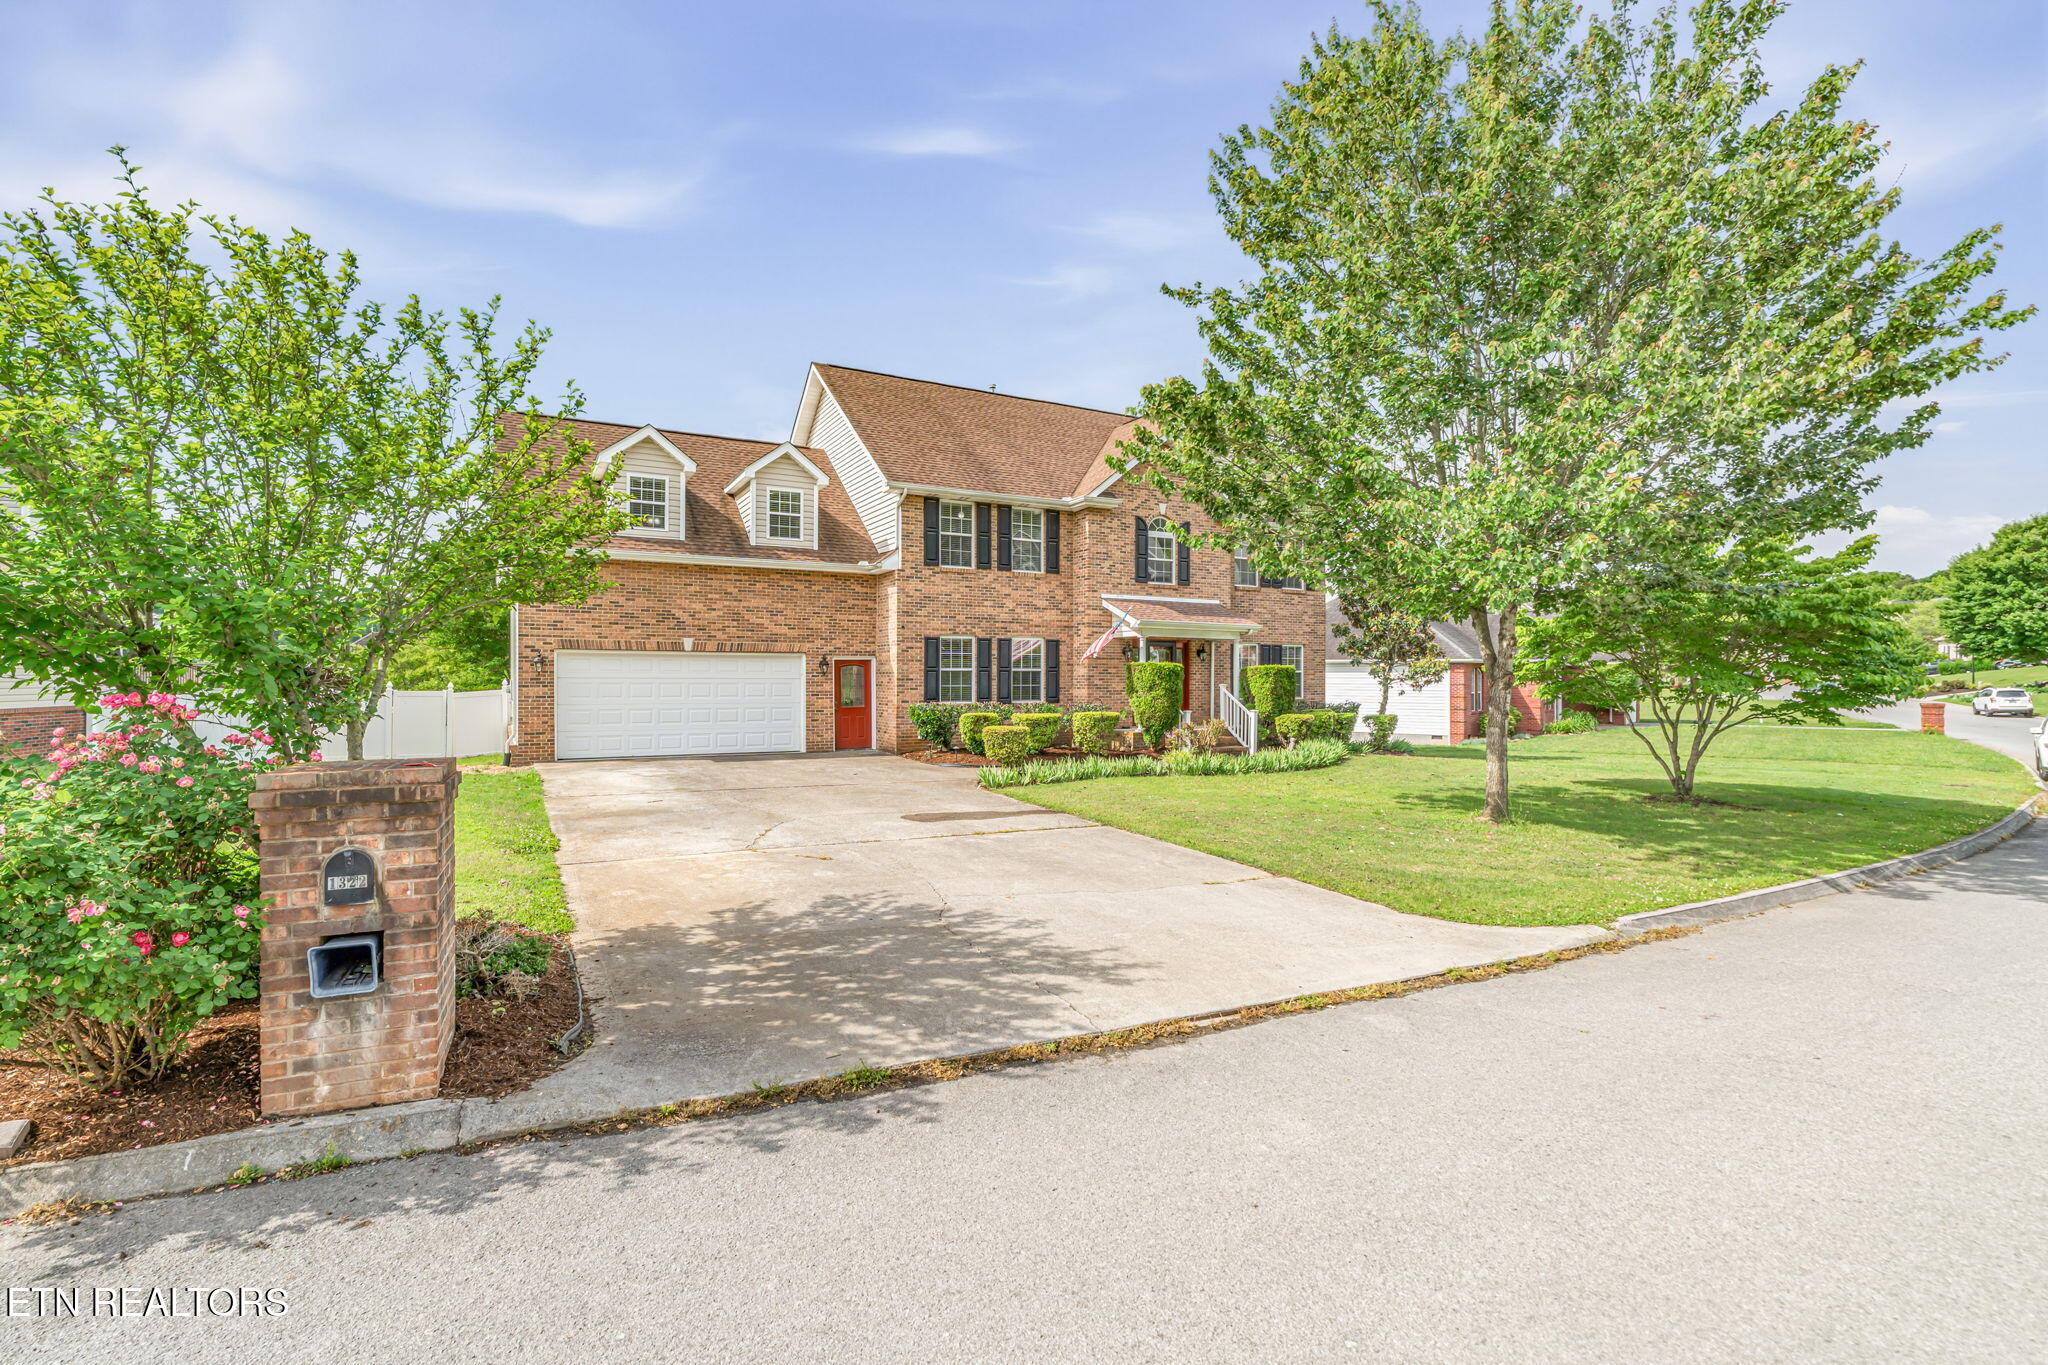
1322 Paxton Drive, Knoxville, TN 37918
Sterchi Hills Unit 9 · Knox County - 1 County
Key Facts
Description
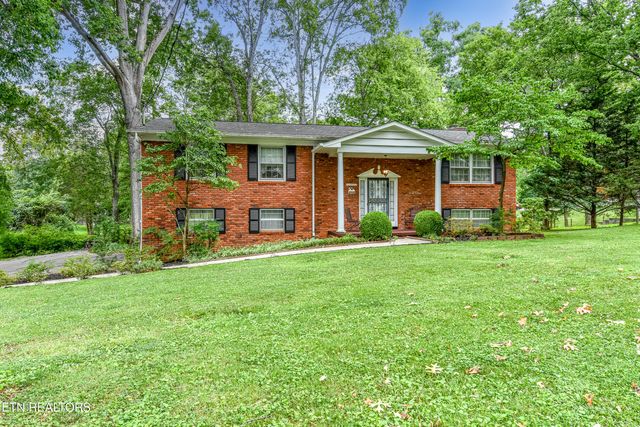
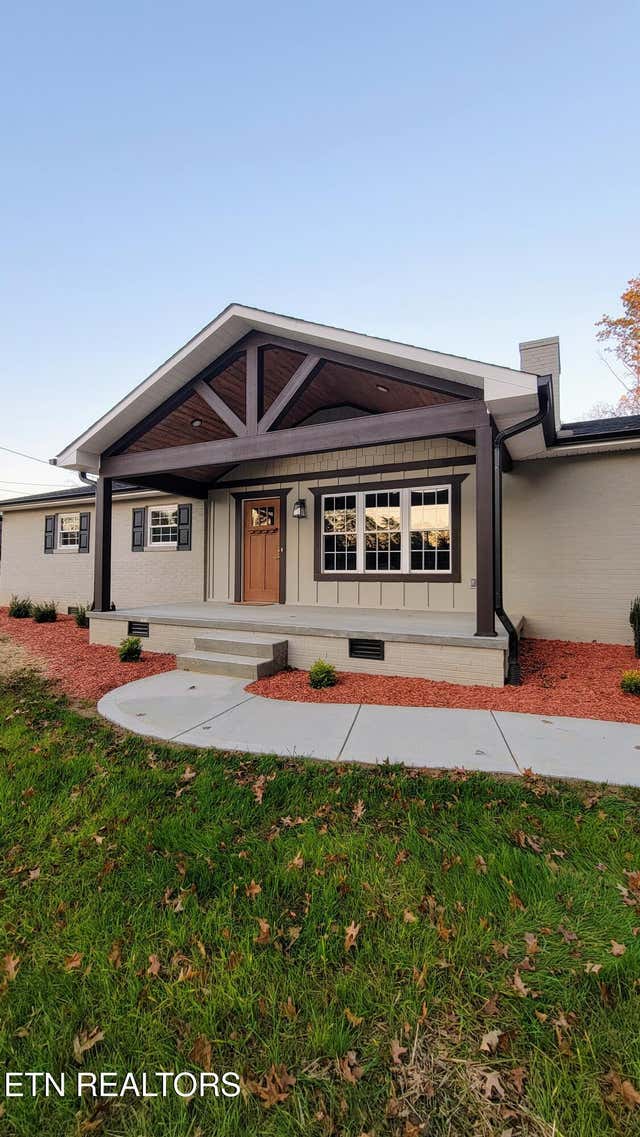
Welcome to your beautifully maintained North Knoxville home in the popular Sterchi Hills community! Full of warmth, memories, and thoughtfully updated spaces, this home offers a versatile layout with room to spread out both inside and out. The main level features an elegantly renovated kitchen and full bath, a guest bedroom, dedicated dining room, and an additional living space perfect for a home office or sitting room. The family room offers soaring ceilings and an open feel ideal for gathering and entertaining. Upstairs, the spacious primary suite includes an updated bathroom with an oversized walk-in shower, along with two additional bedrooms, an updated hall bath, laundry room, bonus room, and great storage throughout. The oversized garage provides extra space for a workshop, tools, or hobbies. Outside, enjoy a level driveway, fenced backyard, and above-ground pool, along with a neighborhood known for its peaceful streets, community pool, and friendly atmosphere. Conveniently located just minutes from Sterchi Hills Park, Tommy Schumpert Dog Park, Broadway shopping and dining, Emory Road conveniences, and only about 15 minutes to Downtown Knoxville and an hour to the Great Smoky Mountains. Here you have easy access to everyday essentials while still enjoying the feel of an established community. Ask your agent to check the documents for a full list of features and updates to this great home!
Property Information
Property Type
Residential
Sub-Type
Single Family Residence
Style
Traditional
Year Built
2004
Stories
2
Living Area
3,248 sq ft
Lot Size
0.42 acres
Garage Spaces
2
MLS® Listing#
1342250
Property Features
- Interior:
- Walk-In Closet(s), Kitchen Island, Pantry, Eat-in Kitchen
- Appliances:
- Dishwasher, Disposal, Microwave, Range, Refrigerator
- Cooling:
- Central Air, Ceiling Fan(s)
- Heating:
- Central, Natural Gas, Electric
- Flooring:
- Carpet, Hardwood, Tile
- Fireplace:
- Gas Log
- Basement:
- Crawl Space
- Pool:
- Above Ground
- Parking:
- Garage Door Opener, Attached, Garage
- Patio:
- Deck
- Fencing:
- Privacy
- Lot Features:
- Level
- Construction:
- Vinyl Siding, Brick
- Security:
- Smoke Detector(s)
- Other Structures:
- Storage
- Community:
- Playground, Pool
- Sewer:
- Public Sewer
- Water Source:
- Public
Schools
- Elementary:
- Sterchi
- Middle:
- Gresham
- High:
- Central
HOA & Tax
- HOA:
- $300
- Parcel #:
- 057DA024
Directions
Take I-75 N to Callahan Dr. Take exit 110. Turn Right on Callahan Dr. Continue straight onto Dante Rd. Turn Right onto Greer Rd. Turn Left onto Dante Rd. Turn right onto Dubois Blvd. Turn right onto Paxton Dr. House will be on the left. SOP.
Affordability Calculator
$119,000
Estimated monthly payment
$3,167/mo
Principal $476,000 · Est. interest $664,062 over 30 yrs
Neighborhood Market Statistics
How this home compares to active listings in Knoxville, TN
- $443,056
- Median Listing Price
- 57
- Median Days on Market
- 1,930
- Median Sq Ft
- $230
- Median Price / Sq Ft
- 1,931
- Active Listings
- This home’s price is 34% above the area median.
- Its price per sq ft is 20% below the area median.
Market statistics compiled from active EXIT Realty® and MLS listings in Knoxville, TN.
Location
- 1322 Paxton Drive, Knoxville, TN 37918
Nearby Schools
Sterchi Elementary School
Elementary · 1.1 mi away
St Joseph School
Secondary · 1.4 mi away
Brickey McCloud Elementary
Elementary · 1.4 mi away
Gresham Middle School
Secondary · 1.7 mi away
Fountain City Elementary School
Elementary · 1.8 mi away
Garden Montessori School
Elementary · 2.2 mi away
Inskip Elementary School
Elementary · 2.2 mi away
Family Christian Academy of East Tennessee
School · 2.3 mi away
Central High School
Secondary · 2.4 mi away
Wallace Memorial Childcare
School · 2.5 mi away
Norwood Open School
School · 2.9 mi away
Temple Academy
School · 3.2 mi away
Lincoln Park Technology and Trade Center
Secondary · 3.3 mi away
Whittle Springs Middle School
Secondary · 3.4 mi away
Child Creations
School · 3.5 mi away
Powell Elementary School
Elementary · 3.5 mi away
Shannondale Elementary School
Elementary · 3.6 mi away
Adrian Burnett Elementary
Elementary · 3.7 mi away
Shades of Development
School · 3.7 mi away
Powell High School
Secondary · 3.7 mi away
Commute Calculator
Nearby Homes
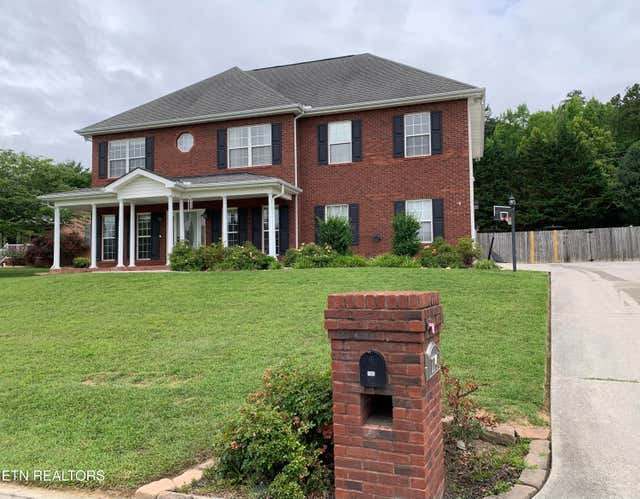
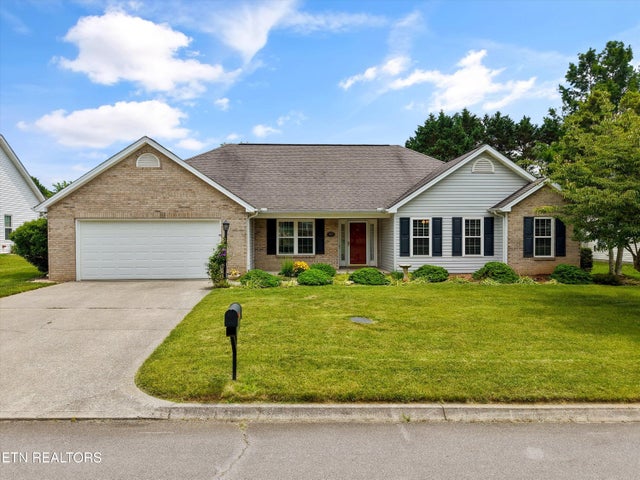


Similar Homes Nearby

Moving Cost Estimate
EXIT Agents in Knoxville


Listing Courtesy: Realty Executives Associates - 8655883232