

9801 Walnut Street A305, Dallas, TX 75243
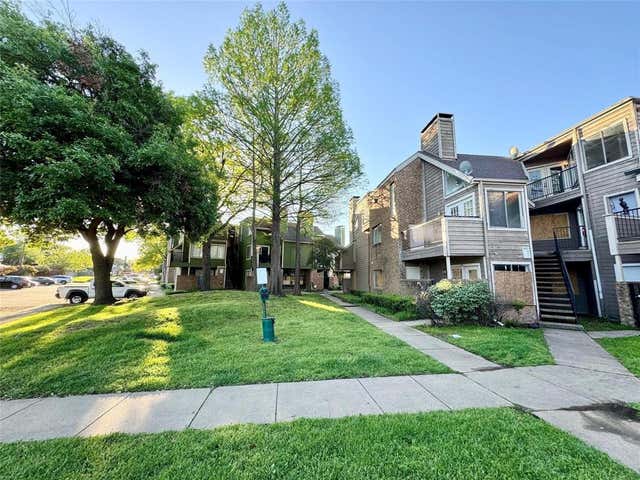
Richland Trace Condos · Dallas County
Key Facts
Description
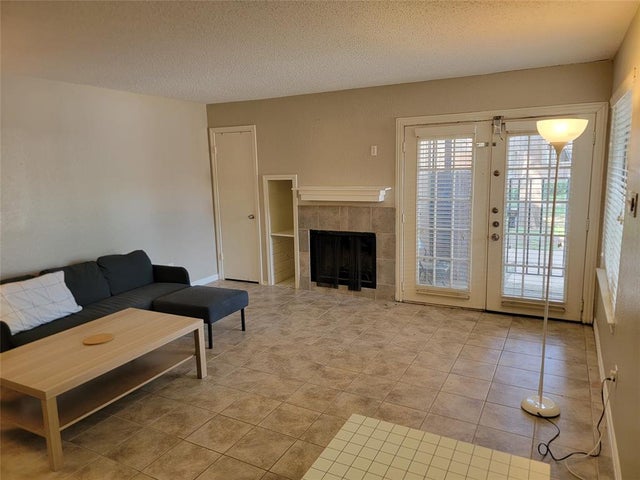
This one-bedroom, one-bathroom condo on the third floor of a well-maintained Dallas community checks every box — without breaking your budget. Unit A305 comes fully equipped with a refrigerator, stove, microwave, and dishwasher, plus the feature most apartments at this price won't offer: an in-unit washer and dryer. No laundromat runs. No shared laundry rooms. Just the convenience you actually want. Laminate flooring runs throughout — clean, low-maintenance, and easy to live in. The open layout with breakfast bar keeps the kitchen connected to your living space, and your private balcony gives you a place to decompress after a long day. Ceiling fans throughout keep things comfortable year-round. Situated in the Lake Highlands corridor with quick access to I-635 and US-75, you're minutes from dining, retail, and everything Dallas has to offer — without the Downtown rent tag.
Property Information
Property Type
Residential Lease
Sub-Type
Condominium
Style
Traditional
Year Built
1981
Stories
1
Living Area
486 sq ft
Days on Market
10
MLS® Listing#
21274932
Property Features
- Interior:
- High Speed Internet
- Appliances:
- Dishwasher, Dryer, Electric Range, Microwave, Refrigerator, Washer
- Flooring:
- Laminate
- Pool:
- Fenced, In Ground, Outdoor Pool
- Parking:
- Common
- Construction:
- Brick
- Roof:
- Composition
- Security:
- Smoke Detector(s)
- Community:
- Pool, Clubhouse
- Utilities:
- Cable Available
- Sewer:
- Public Sewer
- Water Source:
- Public
Schools
- Elementary:
- Dobie
- Middle:
- Lake Highlands
- High:
- Berkner
- District:
- Richardson ISD
HOA & Tax
- HOA:
- Richland Trace HOA — $152/Monthly
- Parcel #:
- 00C61580000A00305
Directions
Use your favorite GPS device
Affordability Calculator
$159
Estimated monthly payment
$4/mo
Principal $636 · Est. interest $887 over 30 yrs
Neighborhood Market Statistics
How this home compares to active listings in Dallas, TX
- $438,258
- Median Listing Price
- 70
- Median Days on Market
- 1,701
- Median Sq Ft
- $238
- Median Price / Sq Ft
- 4,157
- Active Listings
- This home’s price is 100% below the area median.
- Its price per sq ft is 99% below the area median.
Market statistics compiled from active EXIT Realty® and MLS listings in Dallas, TX.
Location
- 9801 Walnut Street A305, Dallas, TX 75243
Nearby Schools
Richland Academy Learning Center
School · 0.1 mi away
Audelia Creek Elementary School
Elementary · 0.2 mi away
Forestridge Elementary School
Elementary · 0.5 mi away
Liberty Junior H S
Secondary · 0.6 mi away
Aikin Elementary School
Elementary · 0.6 mi away
Richardson Isd
School · 0.9 mi away
Forest Lane Academy
School · 0.9 mi away
Richland Elementary School
Elementary · 0.9 mi away
HPS Alumni Association DFW Chapter
School · 1.0 mi away
CMC Makeup School
School · 1.1 mi away
Glen Oaks School
School · 1.1 mi away
Little Einsteins Learning Center
School · 1.3 mi away
Jess Harben Elementary
Elementary · 1.3 mi away
O.Henry Elementary
Elementary · 1.4 mi away
Thurgood Marshall Elementary
Elementary · 1.5 mi away
Christa McAuliffe Learning Center
School · 1.5 mi away
Bradfield Elementary School
Elementary · 1.5 mi away
Bullock Elementary School
Elementary · 1.6 mi away
Montessori at Bowser
Elementary · 1.6 mi away
Alliance Career Institute
Secondary · 1.6 mi away
Commute Calculator
Nearby Homes



Similar Homes Nearby
Moving Cost Estimate
EXIT Agents in Dallas


Listing Courtesy: Compass RE Texas, LLC. - 469-233-3241
Presented by: Lisa Richardson
Last Updated: 2026-05-19