

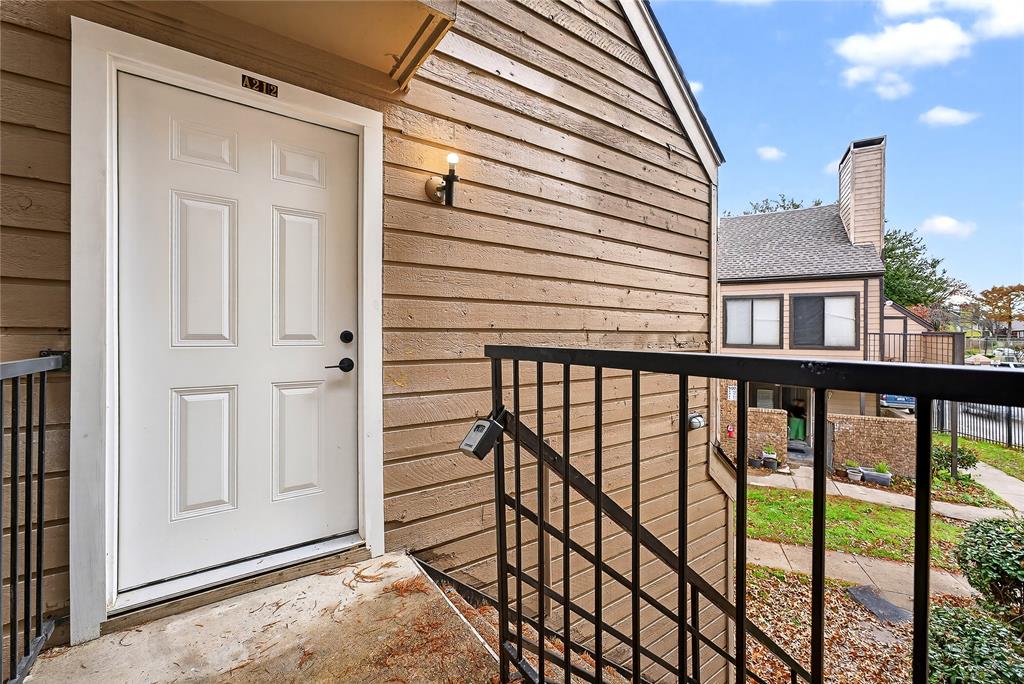
9801 Walnut Street 212, Dallas, TX 75243
Richland Trace Condos · Dallas County
Key Facts
Description
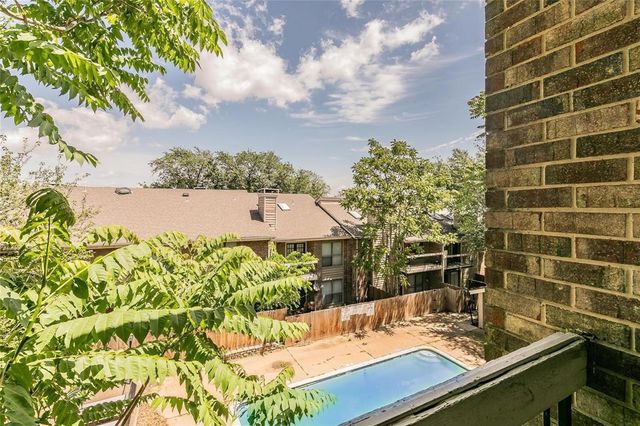
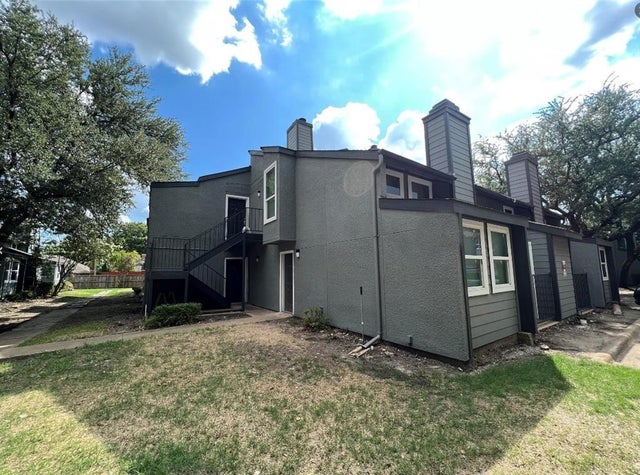
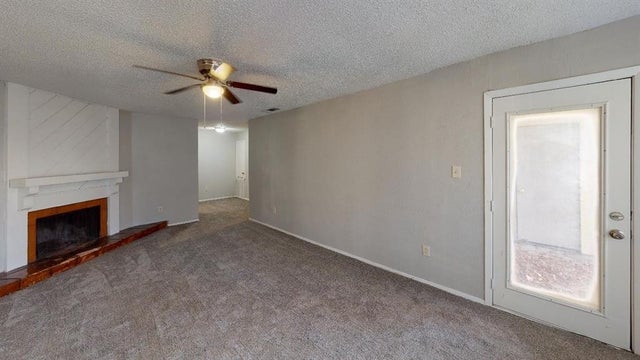
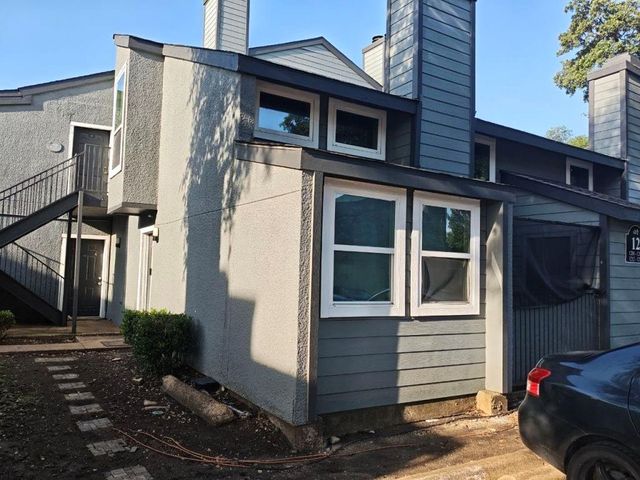
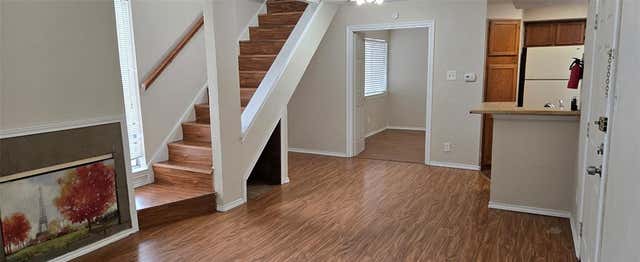
Amazing Value on a Fully Updated Condo! Don’t miss this incredible opportunity—priced $20K below recent sales of the same floor plan. This beautifully updated 2 bedroom, 2 bath condo is move-in ready and perfect for both homeowners and investors. Step inside to find brand-new flooring, fresh paint, and a fully remodeled kitchen featuring sleek quartz countertops. Both bathrooms have also been tastefully renovated with modern finishes. The spacious living room boasts high ceilings and abundant natural light, creating an inviting, open feel. Upstairs, the second-bedroom suite includes a private walk-out balcony—ideal for enjoying your morning coffee. With all the updates already completed and an unbeatable price, this condo is a standout value. Whether you’re looking for a new home or a smart rental investment, this one is a must see. Make it yours before the New Year!
Property Information
Property Type
Residential
Sub-Type
Condominium
Style
Other
Year Built
1981
Living Area
894 sq ft
Lot Size
8.81 acres
Days on Market
8
MLS® Listing#
21132081
Property Features
Interior
Appliances
Cooling
Heating
Fireplace
Parking
Sewer
Water Source
Rooms
- 1 x 1Second
- Bedroom1 x 1Second
- Kitchen1 x 1First
- Living Room1 x 1First
- Master Bedroom1 x 1First
Schools
- Elementary:
- Richland
- Middle:
- Lake Highlands
- High:
- Berkner
- District:
- Richardson ISD
Financial Details
HOA
$338 / Monthly
Richland Trace
Annual Taxes
$838
Parcel Number
00C61580000A00212
Directions
Please use GPS.
Affordability Calculator
$19,900
Estimated monthly payment
$530/mo
Principal $79,600 · Est. interest $111,049 over 30 yrs
Neighborhood Market Statistics
How this home compares to active listings in Dallas, TX
- $436,250
- Median Listing Price
- 67
- Median Days on Market
- 1,730
- Median Sq Ft
- $241
- Median Price / Sq Ft
- 4,190
- Active Listings
- This home’s price is 77% below the area median.
- Its price per sq ft is 54% below the area median.
Market statistics compiled from active EXIT Realty® and MLS listings in Dallas, TX.
Location
- 9801 Walnut Street 212, Dallas, TX 75243
Points of Interest in Dallas, TX
Showing the Dallas area map.
Nearby Schools
Richland Academy Learning Center
School · 0.1 mi away
Audelia Creek Elementary School
Elementary · 0.2 mi away
Forestridge Elementary School
Elementary · 0.5 mi away
Liberty Junior H S
Secondary · 0.6 mi away
Aikin Elementary School
Elementary · 0.6 mi away
Richardson Isd
School · 0.9 mi away
Forest Lane Academy
School · 0.9 mi away
Richland Elementary School
Elementary · 0.9 mi away
HPS Alumni Association DFW Chapter
School · 1.0 mi away
CMC Makeup School
School · 1.1 mi away
Glen Oaks School
School · 1.1 mi away
Little Einsteins Learning Center
School · 1.3 mi away
Jess Harben Elementary
Elementary · 1.3 mi away
O.Henry Elementary
Elementary · 1.4 mi away
Thurgood Marshall Elementary
Elementary · 1.5 mi away
Christa McAuliffe Learning Center
School · 1.5 mi away
Bradfield Elementary School
Elementary · 1.5 mi away
Bullock Elementary School
Elementary · 1.6 mi away
Montessori at Bowser
Elementary · 1.6 mi away
Alliance Career Institute
Secondary · 1.6 mi away
Commute Calculator
Nearby Homes
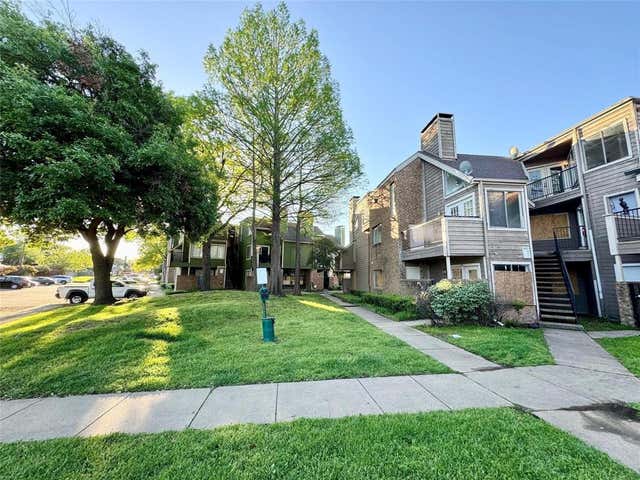

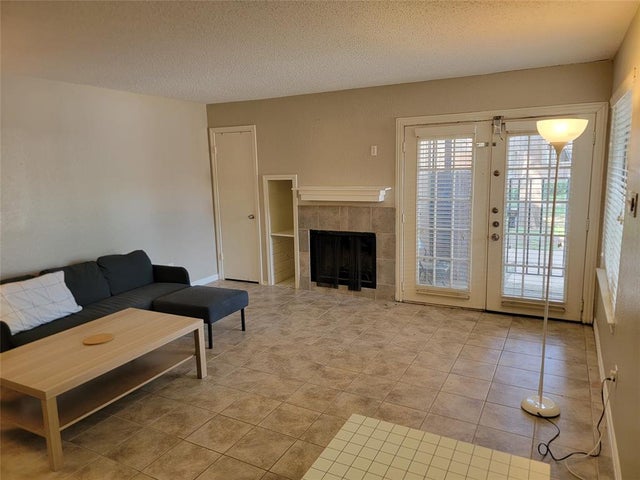


Similar Homes Nearby
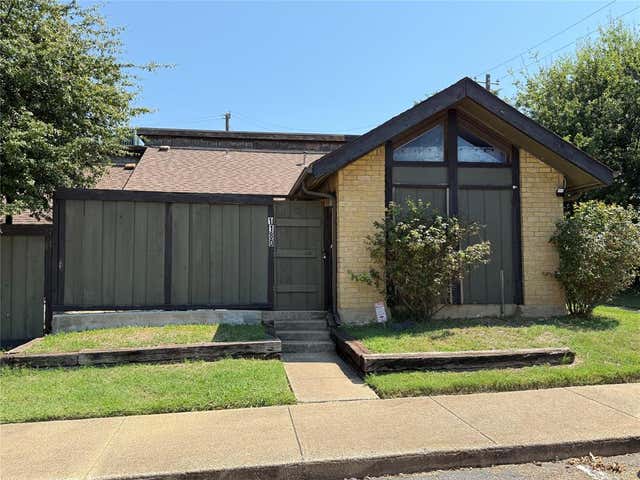
Similar Home Values
Comparable nearby listings and their asking prices.
| Address | Price | Beds | Baths | Sq Ft |
|---|---|---|---|---|
| 4618 Country Creek Drive 1180, Dallas, TX | $69,990 | 1 | 1 | 548 |
| 5750 Phoenix Drive 22, Dallas, TX | $70,000 | 1 | 1 | 605 |
| 9696 Walnut Street 1006, Dallas, TX | $70,000 | 1 | 1 | 730 |
| 9696 Walnut Street 1203, Dallas, TX | $70,000 | 1 | 1 | 730 |
| 9696 Walnut Street 1201, Dallas, TX | $74,000 | 2 | 2 | 903 |
| 9805 Walnut Street 204, Dallas, TX | $75,000 | 2 | 2 | 894 |
Moving Cost Estimate
EXIT Agents in Dallas


Listing Courtesy: Compass RE Texas, LLC - 469-888-1974
Presented by: Josh Winkler
Last Updated: 2025-12-12