

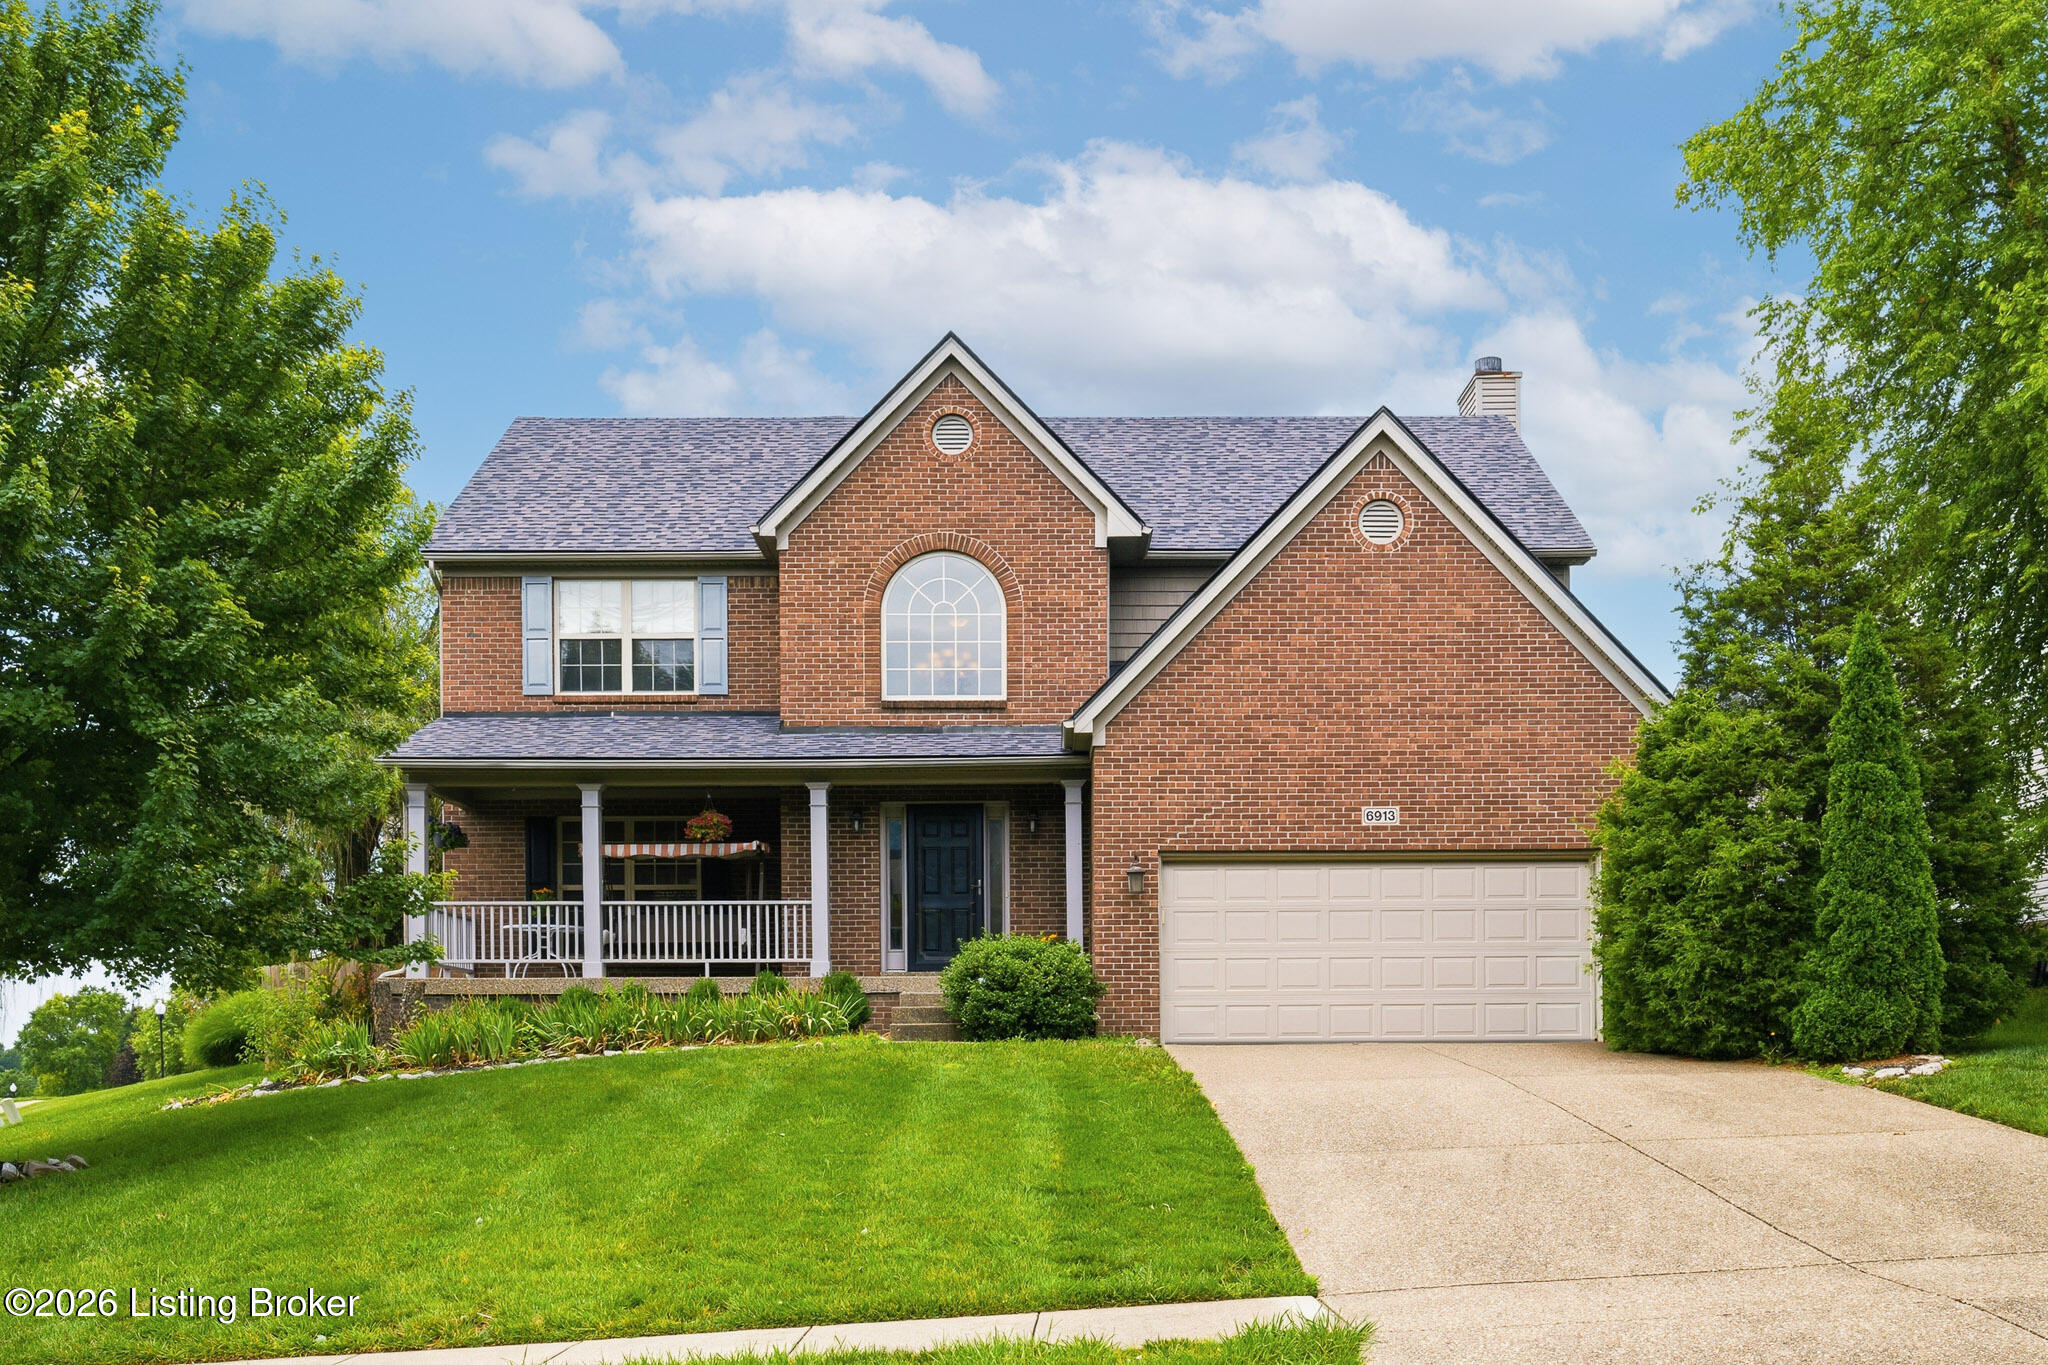
6913 Williamsgate Blvd, Crestwood, KY 40014
WILLIAMSGATE · Oldham County
Key Facts
Description
Welcome to 6913 Williamsgate Blvd, where space, comfort, and exceptional storage come together in one beautifully maintained Crestwood home. Offering approximately 2,624 square feet, this 4-bedroom, 2.5 bath residence features a functional floor plan designed for both everyday living and entertaining. The main level showcases a spacious kitchen with abundant cabinetry, center island seating, and seamless flow into the adjoining family room. Architectural details including crown molding, tray ceilings, and hardwood flooring in select areas add character and warmth throughout the home. A formal dining room provides additional gathering space for special occasions and everyday enjoyment. Upstairs, the generously sized primary suite features a tray ceiling and ample space to unwind, while Three additional bedrooms offer flexability for family, guests or a home office. One of the home's standout features is the large unfinished storage area, providing exceptional space for organization, seasonal décor, hobbies, or future customization. Situated on a generously sized lot with inviting outdoor spaces and a covered front porch, this well-cared for property offers the perfect blend of functionality and comfort in desirable Crestwood location.
Property Information
Property Type
Residential
Sub-Type
Townhouse
Style
Traditional
Year Built
2008
Living Area
2,624 sq ft
Lot Size
0.24 acres
Garage Spaces
2
Days on Market
20
MLS® Listing#
1721066
Property Features
Cooling
Heating
Basement
Parking
Patio
Fencing
Lot Features
Construction
Foundation
Roof
Utilities
Sewer
Water Source
Rooms
- Second
- Second
- Second
- BedroomSecond
- BedroomSecond
- BedroomFirst
- Dining RoomFirst
- Family RoomFirst
- KitchenFirst
- Living RoomFirst
Financial Details
HOA
$300
Parcel Number
24-24.02.7-01-71
Directions
Snyder to Hwy 22(Brownsboro Rd0 exit, Go East 5.2 miles. Turn left into Williamsgate Subdivision. Turn let onto Williamsgate Blvd, house is corner lot on the right.
Affordability Calculator
$95,000
Estimated monthly payment
$2,528/mo
Principal $380,000 · Est. interest $530,134 over 30 yrs
Neighborhood Market Statistics
How this home compares to active listings in Crestwood, KY
- $588,235
- Median Listing Price
- 29
- Median Days on Market
- 2,660
- Median Sq Ft
- $225
- Median Price / Sq Ft
- 60
- Active Listings
- This home’s price is 19% below the area median.
- Its price per sq ft is 20% below the area median.
Market statistics compiled from active EXIT Realty® and MLS listings in Crestwood, KY.
Location

Points of Interest in Crestwood, KY
Showing the Crestwood area map.
Nearby Schools
Crestwood Elementary School
Elementary · 0.7 mi away
South Oldham High School
Secondary · 0.9 mi away
Presbyterian Church
School · 0.9 mi away
South Oldham Middle School
Secondary · 0.9 mi away
KENWOOD Station Elementary School
Elementary · 1.0 mi away
Camden Station Elementary School
Elementary · 1.1 mi away
St. Aloysius Catholic School
School · 1.3 mi away
Oldham County Educational Foundation
Elementary · 1.4 mi away
Covenant Classical Academy
School · 1.5 mi away
Pewee Valley Junior Academy
Elementary · 1.5 mi away
Worthington Hills Kindercare
School · 2.5 mi away
Primrose Schools
Elementary · 3.3 mi away
Berrytown Kindercare
School · 3.6 mi away
Kayfield Academy II
School · 3.6 mi away
Stopher Elementary School
Elementary · 3.9 mi away
Centerfield Elementary School
Elementary · 4.4 mi away
Norton Commons Elementary School
Elementary · 4.5 mi away
Vanguard Academy
School · 4.6 mi away
Oldham County Middle School
Secondary · 4.8 mi away
Montessori School of Louisville
Elementary · 4.8 mi away
Commute Calculator
Nearby Homes

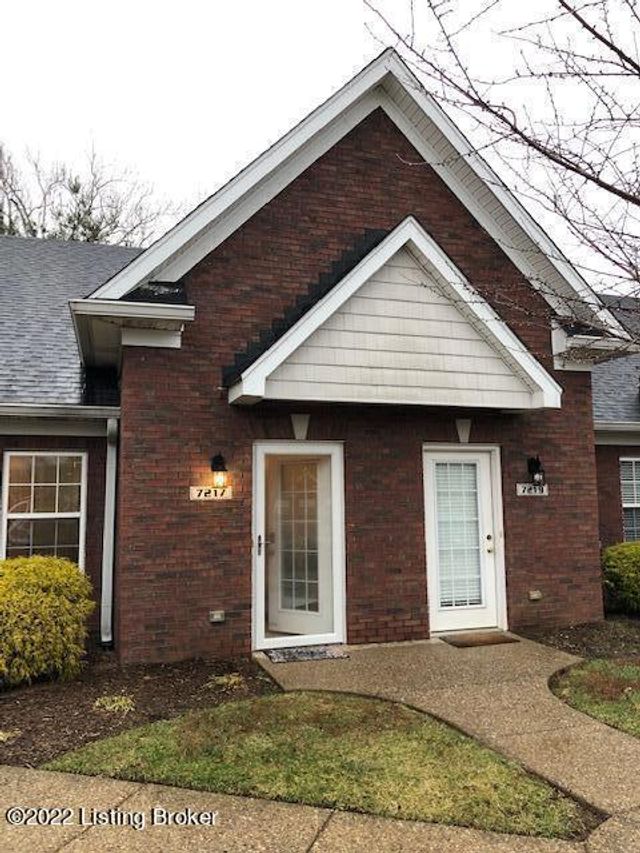

Similar Homes Nearby

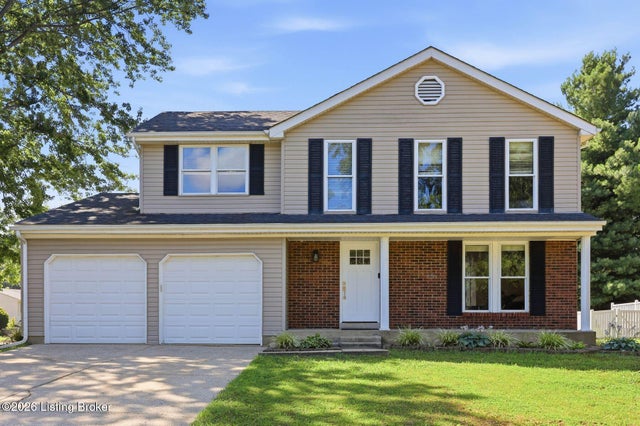
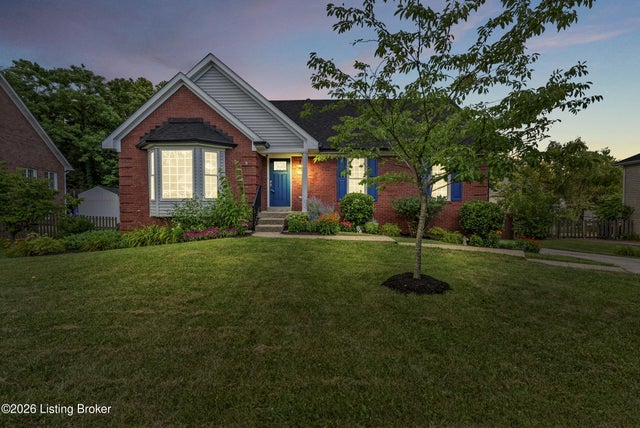
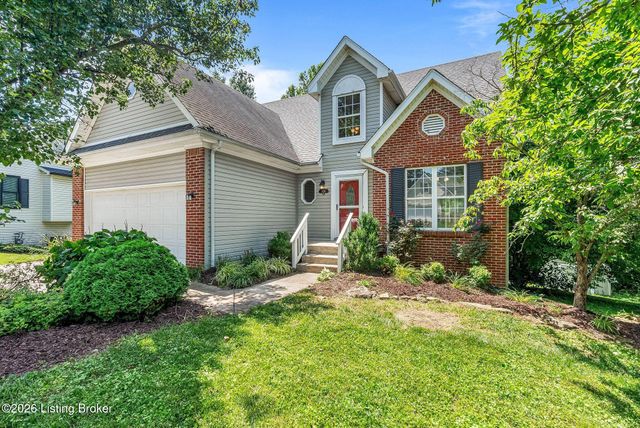
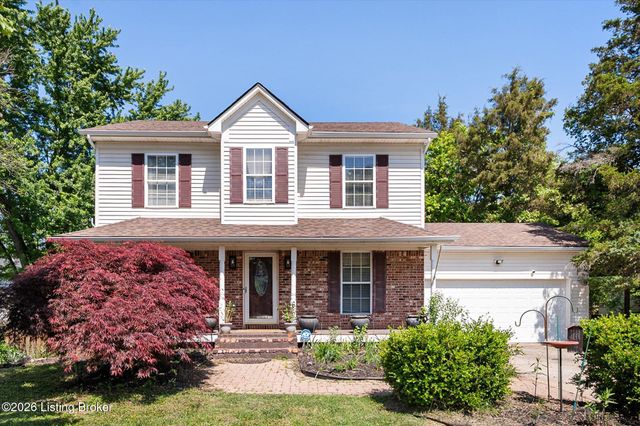
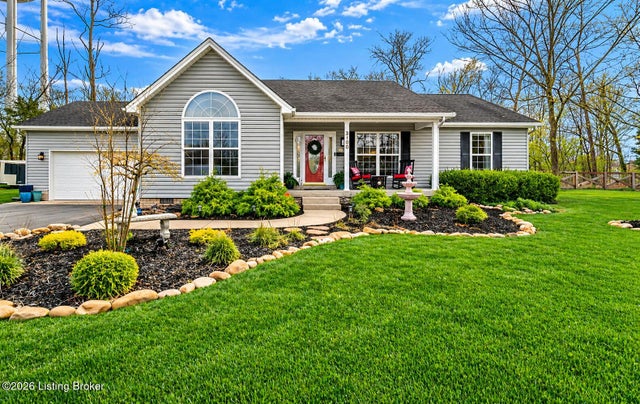
Similar Home Values
Comparable nearby listings and their asking prices.
| Address | Price | Beds | Baths | Sq Ft |
|---|---|---|---|---|
| 4213 Garden Ridge Rd, Crestwood, KY | $342,500 | 3 | 3 | 1,816 |
| 9300 Apple Orchard Pl, Crestwood, KY | $375,000 | 4 | 3 | 2,453 |
| 9506 Poplar Hill Dr, Crestwood, KY | $395,000 | 3 | 3 | 2,128 |
| 6226 Camden Cir, Crestwood, KY | $400,000 | 4 | 4 | 2,600 |
| 5213 Manor Dr, Crestwood, KY | $405,000 | 3 | 3 | 2,639 |
| 3100 Colton Ct, Crestwood, KY | $410,000 | 3 | 2 | 1,502 |
Moving Cost Estimate
EXIT Agents in Crestwood


Listing Courtesy: BERKSHIRE HATHAWAY HomeServices, Parks & Weisberg Realtors - 5028973321