

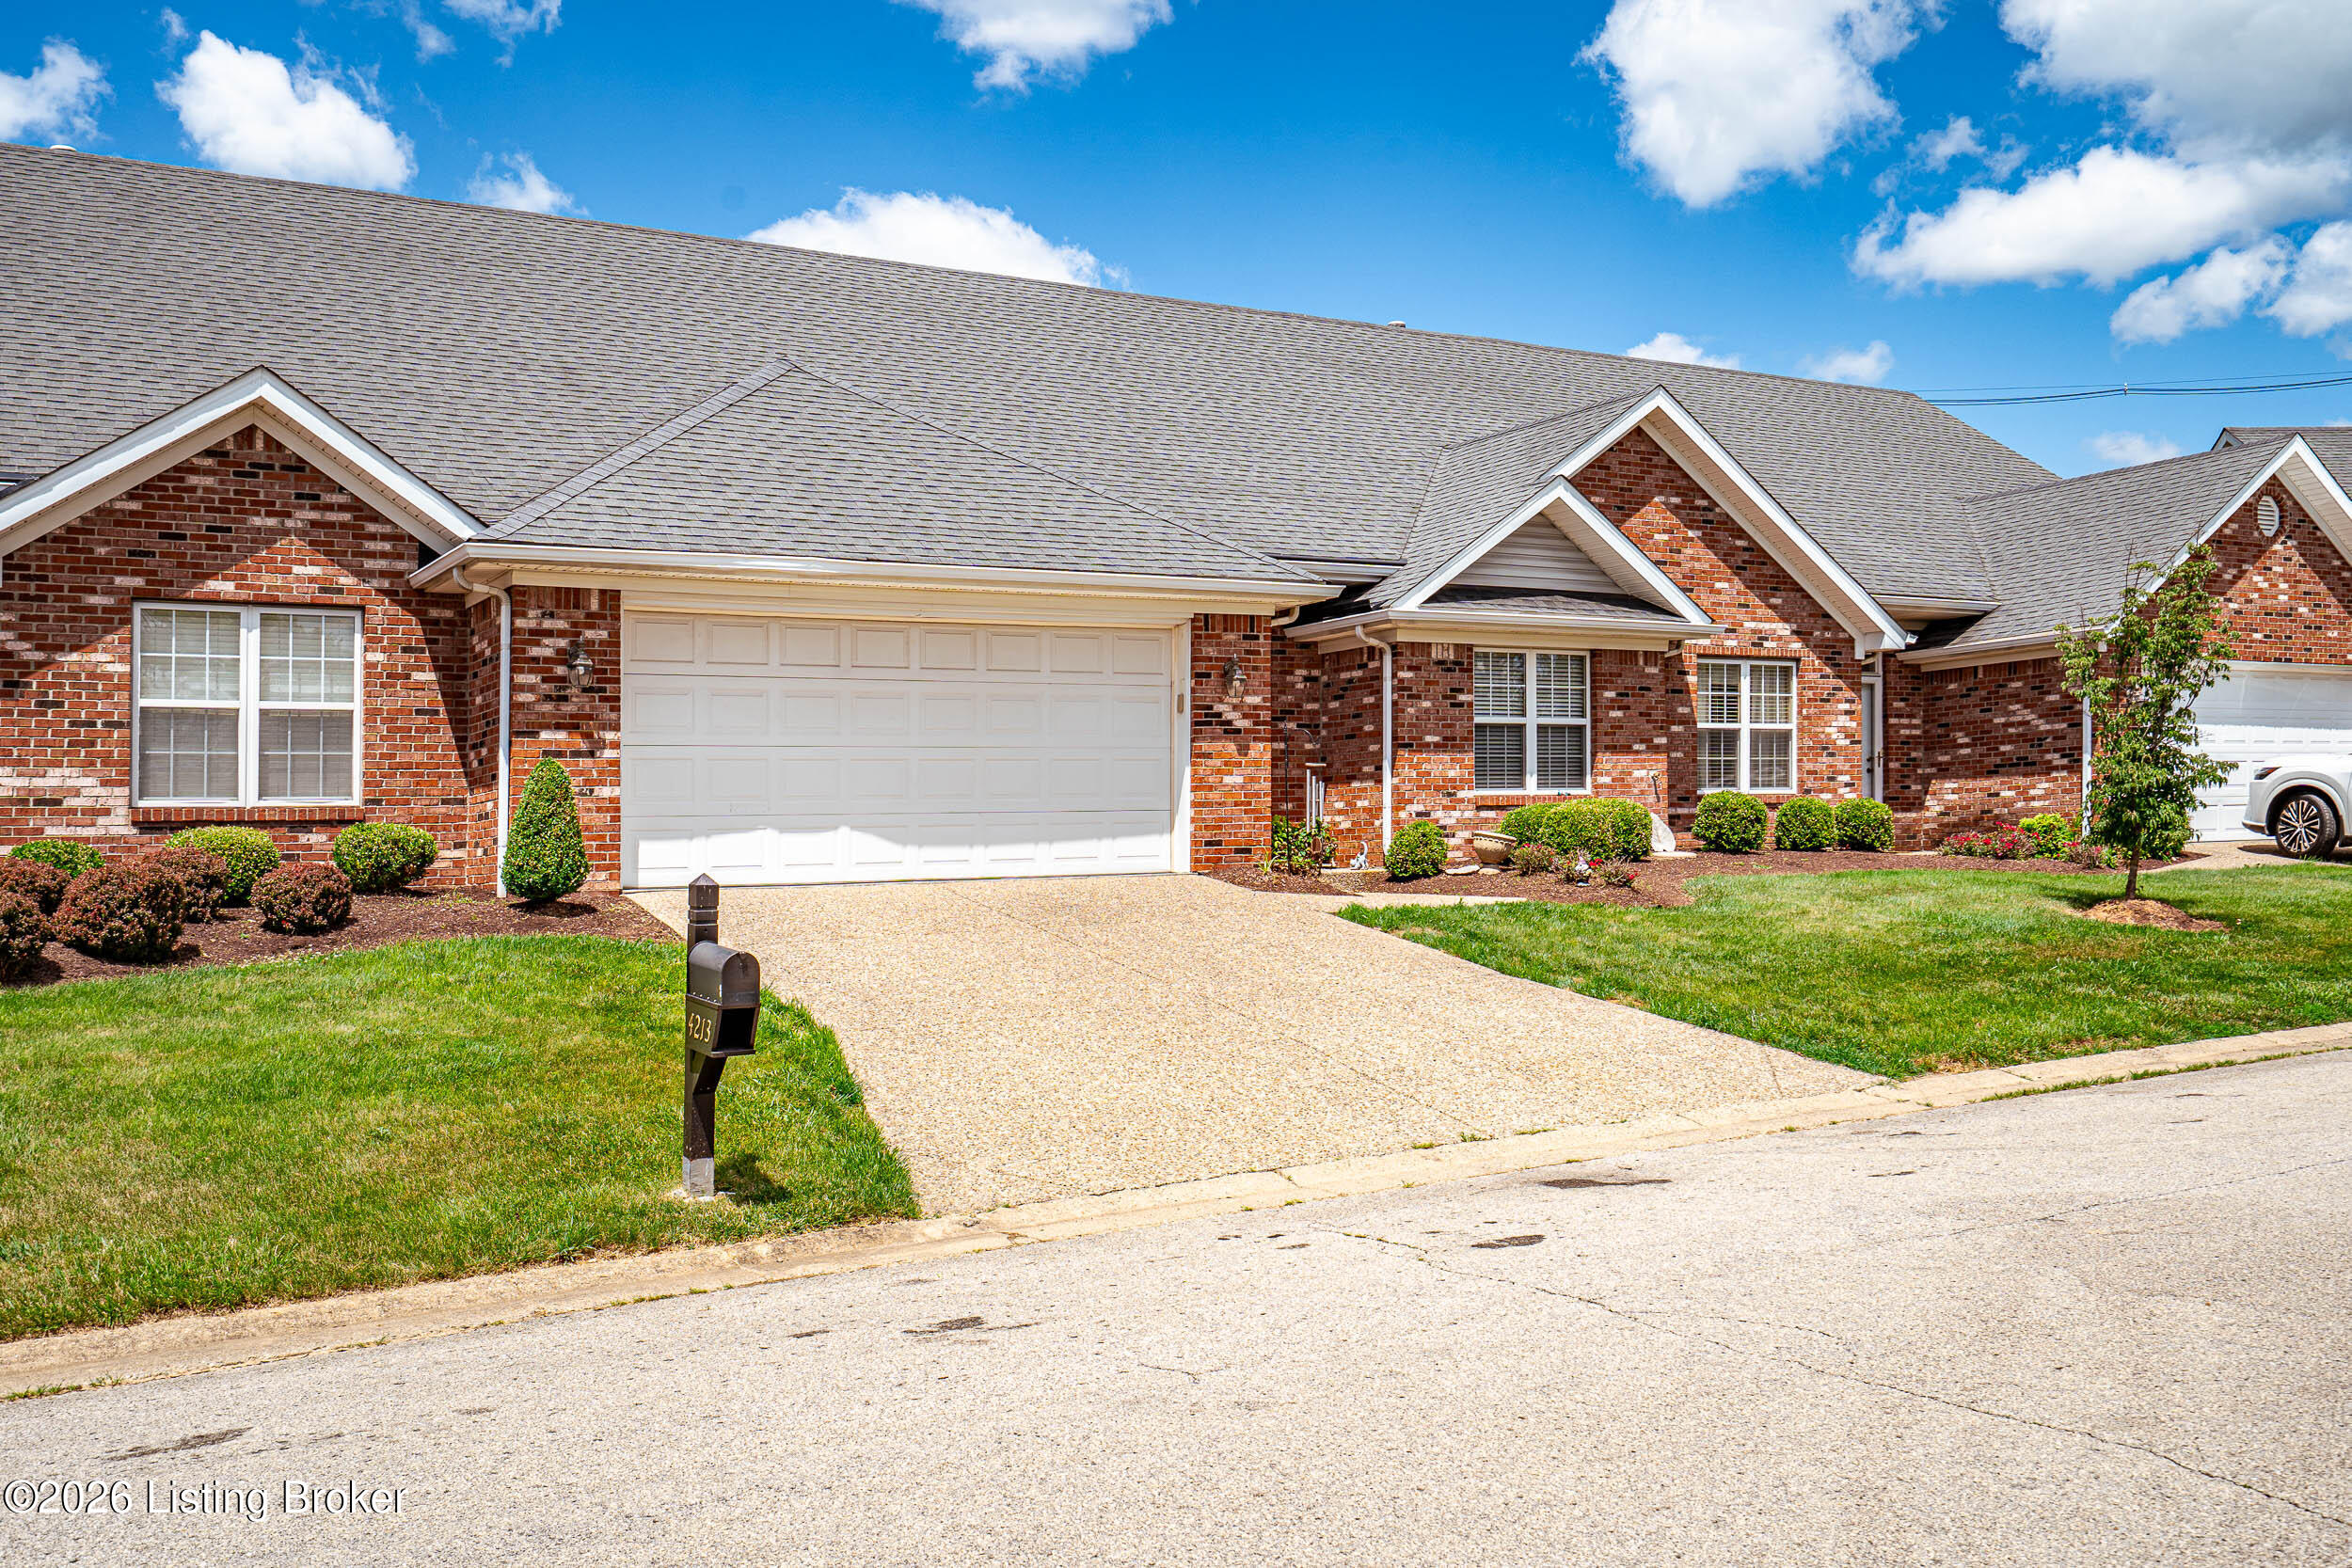
4213 Garden Ridge Rd, Crestwood, KY 40014
GARDEN HOMES OF STONERIDGE · Oldham County
Key Facts
Description
Welcome to the charming community of Garden Homes at Stone Ridge. Tucked away near Buckner city limits, this intimate neighborhood features just 22 patio homes, offering a peaceful setting with the convenience of nearby shopping at Oldham County's newest Kroger, an easy drive to historic downtown Lagrange, and accessibility of nearby I-71. This well-maintained 3 bedroom, 3 full bath home combines comfortable living with the ease of a low maintenance lifestyle. The vaulted great room serves as the heart of the home, featuring a cozy gas fireplace and an open, inviting atmosphere. Freshly painted in Sherwin-Williams' popular "Utterly Beige" creates a warm, neutral palette for a move-in ready backdrop, perfect for any decorating style. Designed for convenient first floor living, this home features a spacious primary suite with an updated walk-in shower, a second bedroom with new carpet, an additional full bath, and a first floor laundry room located just off the garage. The kitchen offers charming glass-front upper cabinets that add both character and functionality, pantry for extra storage, and access to both a cozy breakfast nook and a space large enough to host a dining room experience. Upstairs, a private third bedroom with its own ensuite full bath creates the perfect retreat for guests, a home office, or flexible bonus living space. Step outside to enjoy your own private patio, ideal for morning coffee or simply relaxing in a peaceful setting. An attached two-car garage provides secure parking and storage, while the private driveway offers space for two additional vehicles. Residents enjoy the benefits of low-maintenance living, with monthly HOA fees covering master insurance, exterior maintenance, groundskeeping, water, sewer, and trash services. Enjoy the simplicity of a patio home lifestyle where comfort, convenience, and low maintenance living come together in the heart of Oldham County.
Property Information
Property Type
Residential
Sub-Type
Condominium
Style
Patio
Year Built
1999
Stories
2
Living Area
1,816 sq ft
Garage Spaces
2
Days on Market
29
MLS® Listing#
1720616
Property Features
Cooling
Heating
Basement
Parking
Patio
Fencing
Lot Features
Construction
Foundation
Roof
Utilities
Sewer
Water Source
Rooms
- 14.11x13.10First
- 8.11x9.11First
- 11.90x4.10First
- 4.11x7.70First
- 10.00x4.10Second
- Bedroom12.11x9.11First
- Bedroom14.11x13.20Second
- Great Room28.40x14.10First
- Kitchen12.10x9.11First
- Laundry7.00x5.10First
Financial Details
HOA
Yes
Parcel Number
31-28D-01-47
Directions
From I-71 (either direction) take exit 17. Turn right onto LaGrange Rd/Hwy 146. Take the next left over the railroad tracks and immediately turn right onto Old LaGrange Rd. Take the next left onto Garden Ridge Rd. 4213 is the middle unit of the second building on your left.
Affordability Calculator
$68,500
Estimated monthly payment
$1,823/mo
Principal $274,000 · Est. interest $382,254 over 30 yrs
Neighborhood Market Statistics
How this home compares to active listings in Crestwood, KY
- $588,235
- Median Listing Price
- 29
- Median Days on Market
- 2,660
- Median Sq Ft
- $225
- Median Price / Sq Ft
- 60
- Active Listings
- This home’s price is 42% below the area median.
- Its price per sq ft is 16% below the area median.
Market statistics compiled from active EXIT Realty® and MLS listings in Crestwood, KY.
Location

Points of Interest in Crestwood, KY
Showing the Crestwood area map.
Nearby Schools
Oldham County Middle School
Secondary · 1.5 mi away
Buckner Elementary School
Elementary · 1.6 mi away
Oldham County High School
Secondary · 1.6 mi away
Buckner Alternative High School
Secondary · 1.8 mi away
Centerfield Elementary School
Elementary · 1.9 mi away
The Arvin Education Center
Secondary · 1.9 mi away
Oldham County Board of Education
Elementary · 1.9 mi away
Oldham County Educational Foundation
Elementary · 2.0 mi away
KENWOOD Station Elementary School
Elementary · 2.5 mi away
Camden Station Elementary School
Elementary · 2.5 mi away
South Oldham High School
Secondary · 2.6 mi away
South Oldham Middle School
Secondary · 2.6 mi away
Crestwood Elementary School
Elementary · 3.1 mi away
The Learning Garden
School · 3.1 mi away
Locust Grove Elementary
Elementary · 3.6 mi away
East Oldham Middle School
Secondary · 4.0 mi away
Presbyterian Church
School · 4.4 mi away
Lagrange Elementary School
Elementary · 4.4 mi away
St. Aloysius Catholic School
School · 4.7 mi away
Covenant Classical Academy
School · 4.7 mi away
Commute Calculator
Nearby Homes


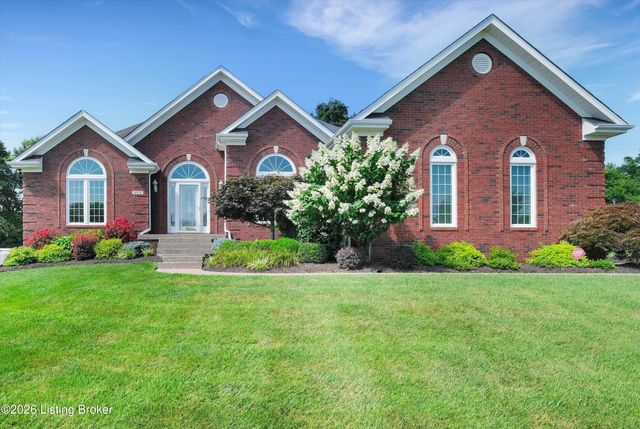

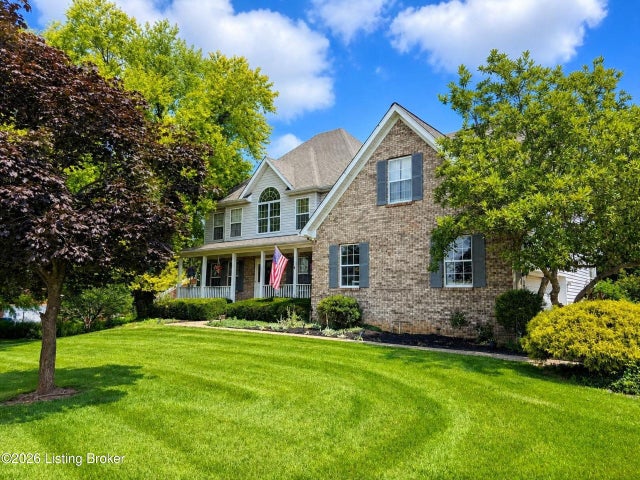
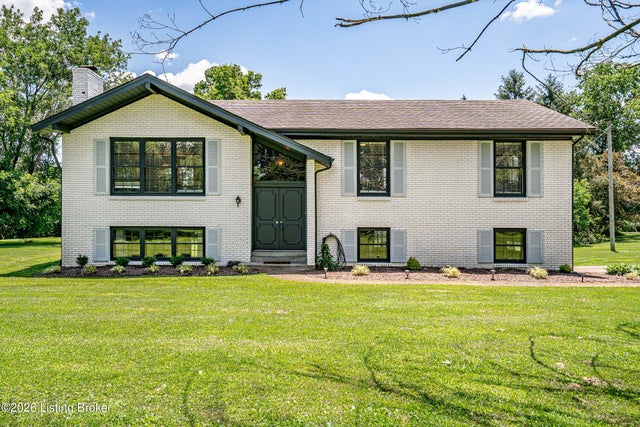
Similar Homes Nearby
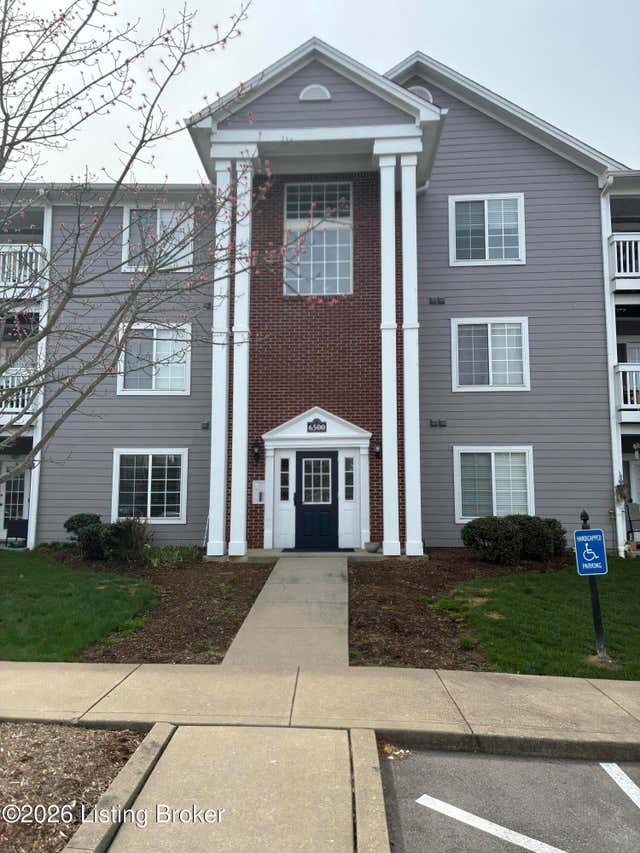

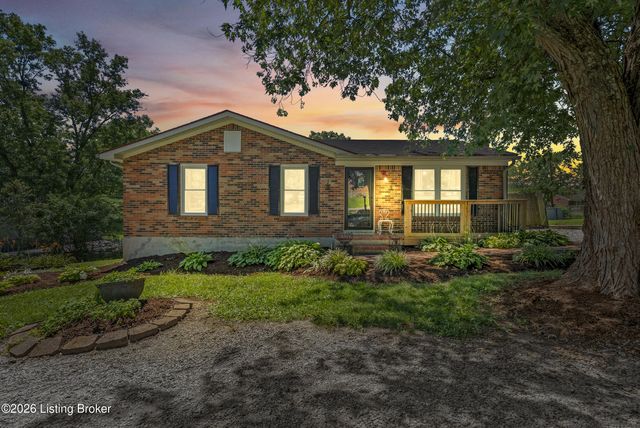
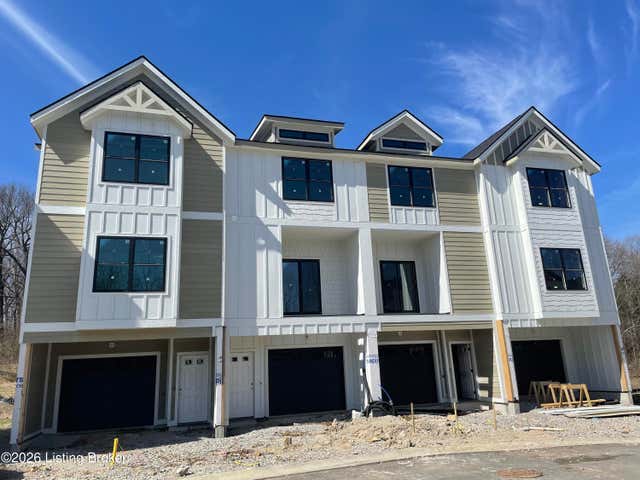
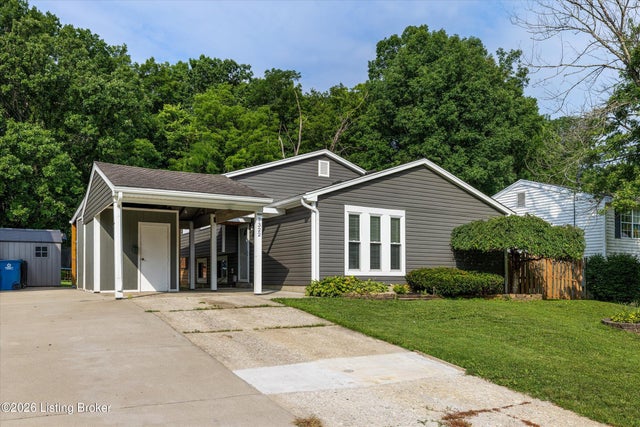

Similar Home Values
Comparable nearby listings and their asking prices.
| Address | Price | Beds | Baths | Sq Ft |
|---|---|---|---|---|
| 6500 Matalin Pl 312, Crestwood, KY | $240,000 | 2 | 2 | 1,301 |
| 8330 Ballardsville Rd, Crestwood, KY | $250,000 | 2 | 2 | 1,000 |
| 1006 Georgie Ct, Crestwood, KY | $272,000 | 3 | 2 | 1,150 |
| 7306 Park Vue Dr, Crestwood, KY | $289,900 | 2 | 2 | 1,021 |
| 7322 Sideoats Dr, Crestwood, KY | $299,500 | 4 | 2 | 1,458 |
| 5412 Pearce Way, Crestwood, KY | $305,000 | 3 | 2 | 1,290 |
Moving Cost Estimate
EXIT Agents in Crestwood


Listing Courtesy: RE/MAX Results - 5022539100