

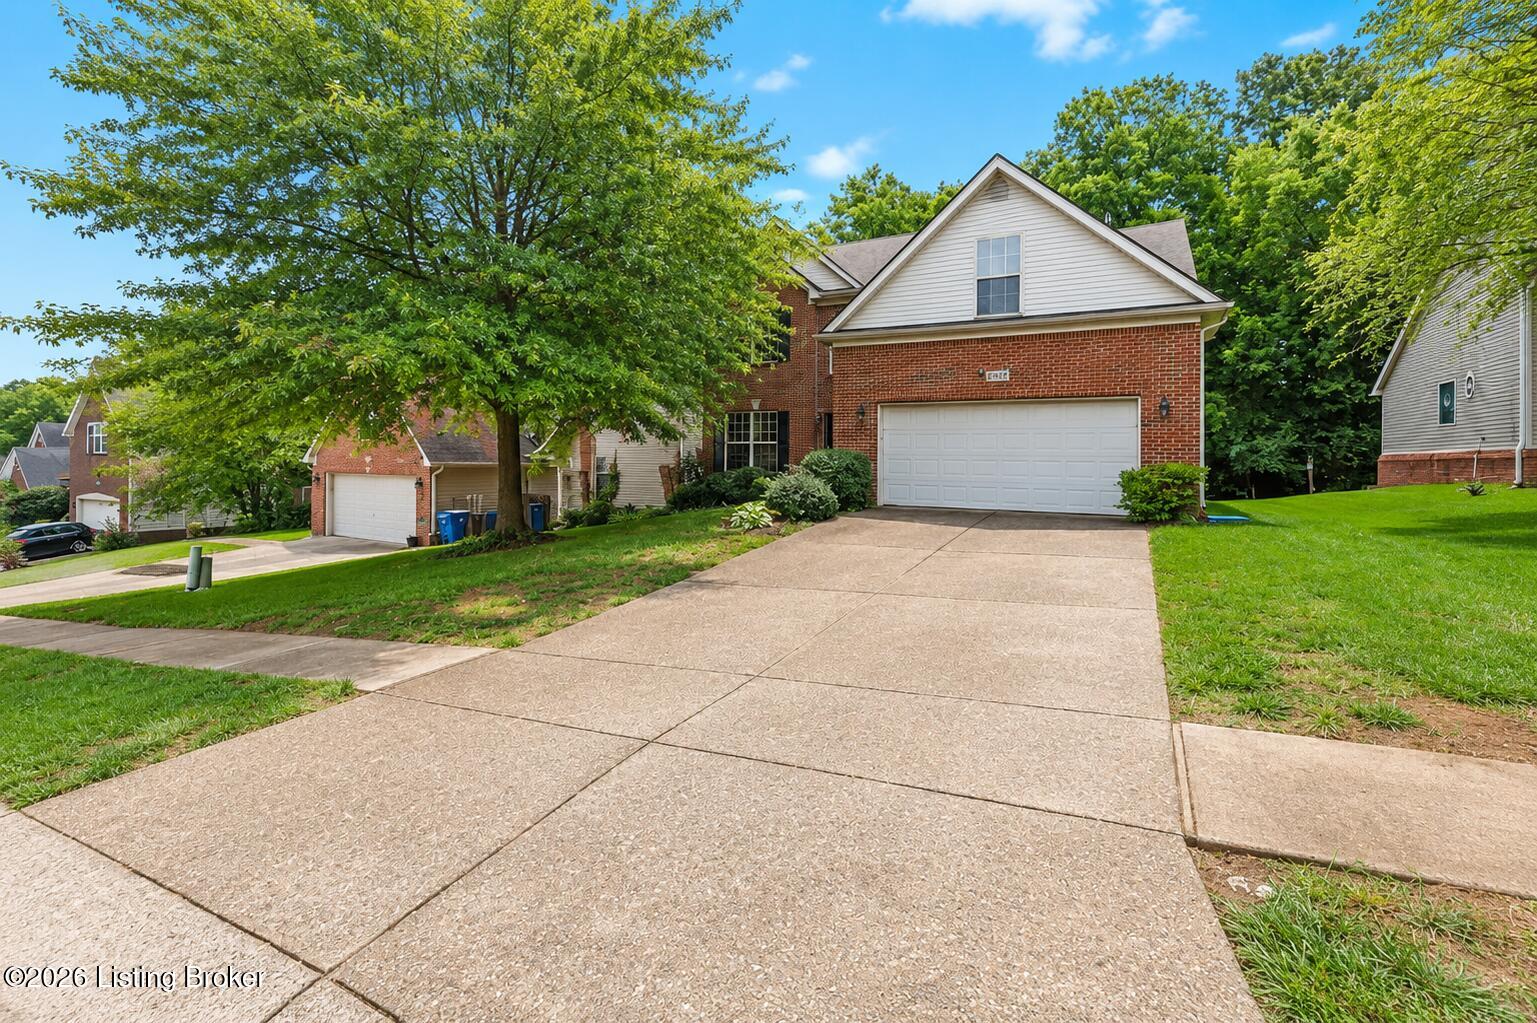
8003 Williamsgate Cir, Crestwood, KY 40014
WILLIAMSGATE · Oldham County
Key Facts
Description
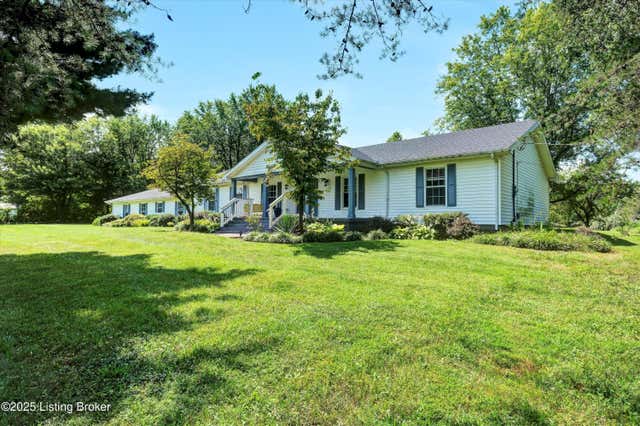
Welcome home to this beautiful brick home in highly desired Oldham County! This home features an inviting open-concept floor plan that effortlessly connects the spacious living room, dining area, and well-equipped kitchen perfect for everyday living and entertaining alike. The main-level primary suite offers a spacious en-suite bathroom including a jet soaking tub and large walk in closet. Upstairs, you'll find four large bedrooms and a full bathroom. Step outside and unwind on the deck overlooking peaceful wooded views, offering the perfect setting for morning coffee, evening relaxation, or gatherings. Completing the home is a convenient two-car attached garage with direct access to the first-floor laundry room. This home offers the perfect blend of modern convenience and serene living. This home is located down the street from Maple Park which includes splash pad, playground, walking trail and is also close to restaurants and shopping! Schedule your private showing today!
Property Information
Property Type
Residential
Sub-Type
Single Family Residence
Year Built
2007
Living Area
2,663 sq ft
Lot Size
0.19 acres
Garage Spaces
2
Days on Market
29
MLS® Listing#
1720163
Property Features
Cooling
Heating
Basement
Parking
Patio
Fencing
Lot Features
Construction
Foundation
Roof
Utilities
Sewer
Water Source
Rooms
- First
- First
- Second
- First
- Second
- First
- BedroomSecond
- BedroomSecond
- BedroomSecond
- BedroomSecond
- BedroomSecond
- BedroomSecond
- Dining RoomFirst
- KitchenFirst
- LaundryFirst
- Living RoomFirst
Financial Details
HOA
$350
Parcel Number
24-24.02.7-01-58
Directions
I-71 North to Exit 14. Right on Veteran's Memorial Parkway. Right on 329. Right on 22. Right onto Williamsgate Blvd.
Affordability Calculator
$91,000
Estimated monthly payment
$2,422/mo
Principal $364,000 · Est. interest $507,812 over 30 yrs
Neighborhood Market Statistics
How this home compares to active listings in Crestwood, KY
- $588,235
- Median Listing Price
- 29
- Median Days on Market
- 2,660
- Median Sq Ft
- $225
- Median Price / Sq Ft
- 60
- Active Listings
- This home’s price is 23% below the area median.
- Its price per sq ft is 24% below the area median.
Market statistics compiled from active EXIT Realty® and MLS listings in Crestwood, KY.
Location

Points of Interest in Crestwood, KY
Showing the Crestwood area map.
Nearby Schools
Crestwood Elementary School
Elementary · 0.7 mi away
South Oldham High School
Secondary · 0.8 mi away
South Oldham Middle School
Secondary · 0.9 mi away
KENWOOD Station Elementary School
Elementary · 0.9 mi away
Camden Station Elementary School
Elementary · 1.0 mi away
Presbyterian Church
School · 1.0 mi away
Oldham County Educational Foundation
Elementary · 1.3 mi away
St. Aloysius Catholic School
School · 1.4 mi away
Covenant Classical Academy
School · 1.6 mi away
Pewee Valley Junior Academy
Elementary · 1.6 mi away
Worthington Hills Kindercare
School · 2.6 mi away
Primrose Schools
Elementary · 3.4 mi away
Berrytown Kindercare
School · 3.8 mi away
Kayfield Academy II
School · 3.8 mi away
Stopher Elementary School
Elementary · 4.0 mi away
Centerfield Elementary School
Elementary · 4.4 mi away
Norton Commons Elementary School
Elementary · 4.5 mi away
Vanguard Academy
School · 4.7 mi away
Oldham County Middle School
Secondary · 4.7 mi away
Buckner Elementary School
Elementary · 4.8 mi away
Commute Calculator
Nearby Homes

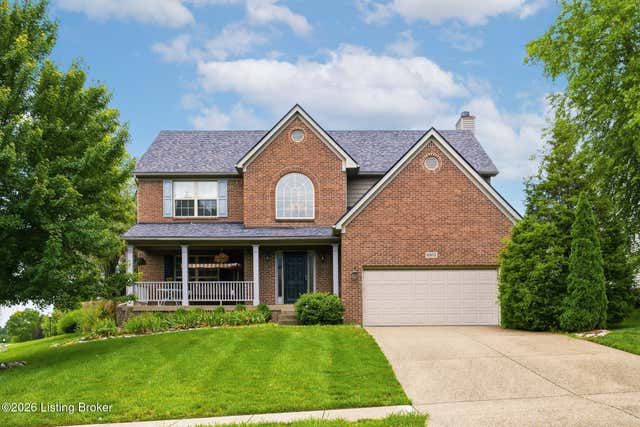
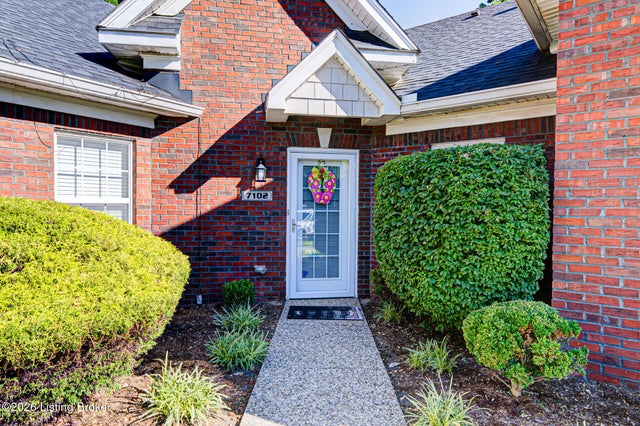

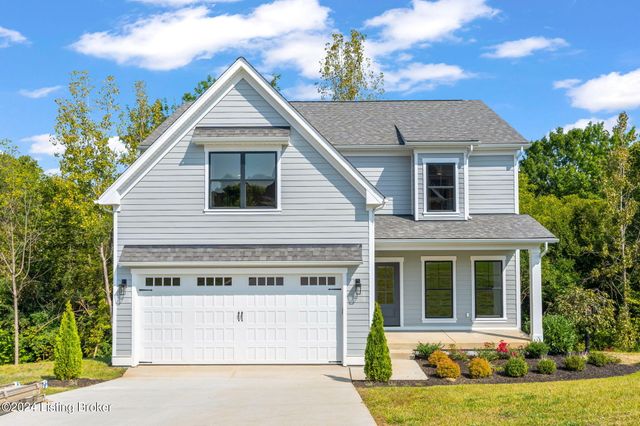
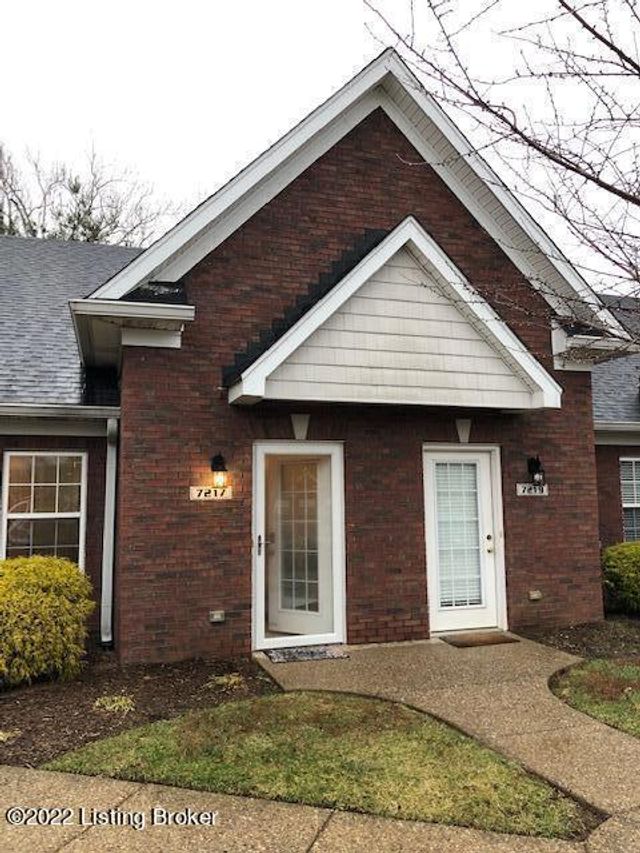
Similar Homes Nearby
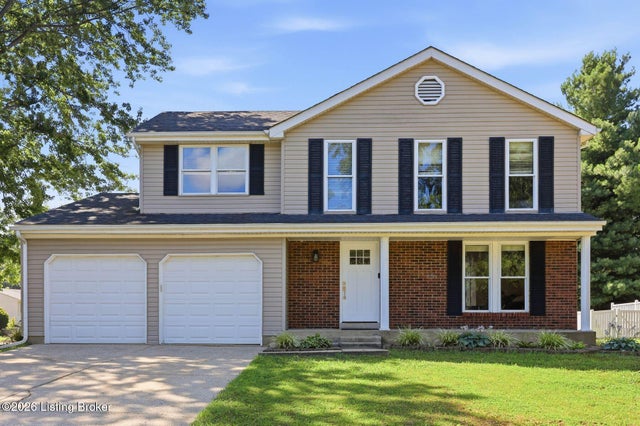
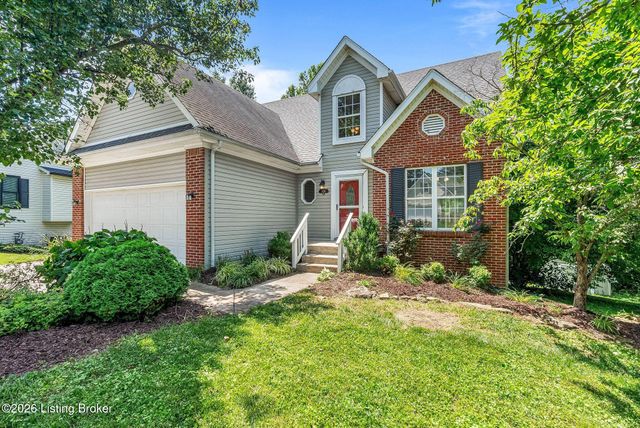
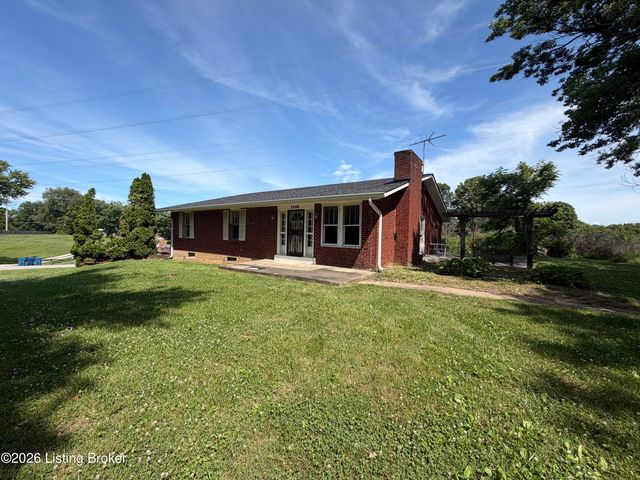

Similar Home Values
Comparable nearby listings and their asking prices.
| Address | Price | Beds | Baths | Sq Ft |
|---|---|---|---|---|
| 9300 Apple Orchard Pl, Crestwood, KY | $375,000 | 4 | 3 | 2,453 |
| 6226 Camden Cir, Crestwood, KY | $400,000 | 4 | 4 | 2,600 |
| 3400 S Camden Ln, Crestwood, KY | $450,000 | 5 | 2 | 3,568 |
| 6913 Williamsgate Blvd, Crestwood, KY | $475,000 | 4 | 3 | 2,624 |
| 1618 Whittaker Rd, Crestwood, KY | $479,999 | 4 | 2 | 1,925 |
| 4612 Glenarm Rd, Crestwood, KY | $550,000 | 4 | 3 | 4,882 |
Moving Cost Estimate
EXIT Agents in Crestwood


Listing Courtesy: EXP Realty LLC - 8886246448