

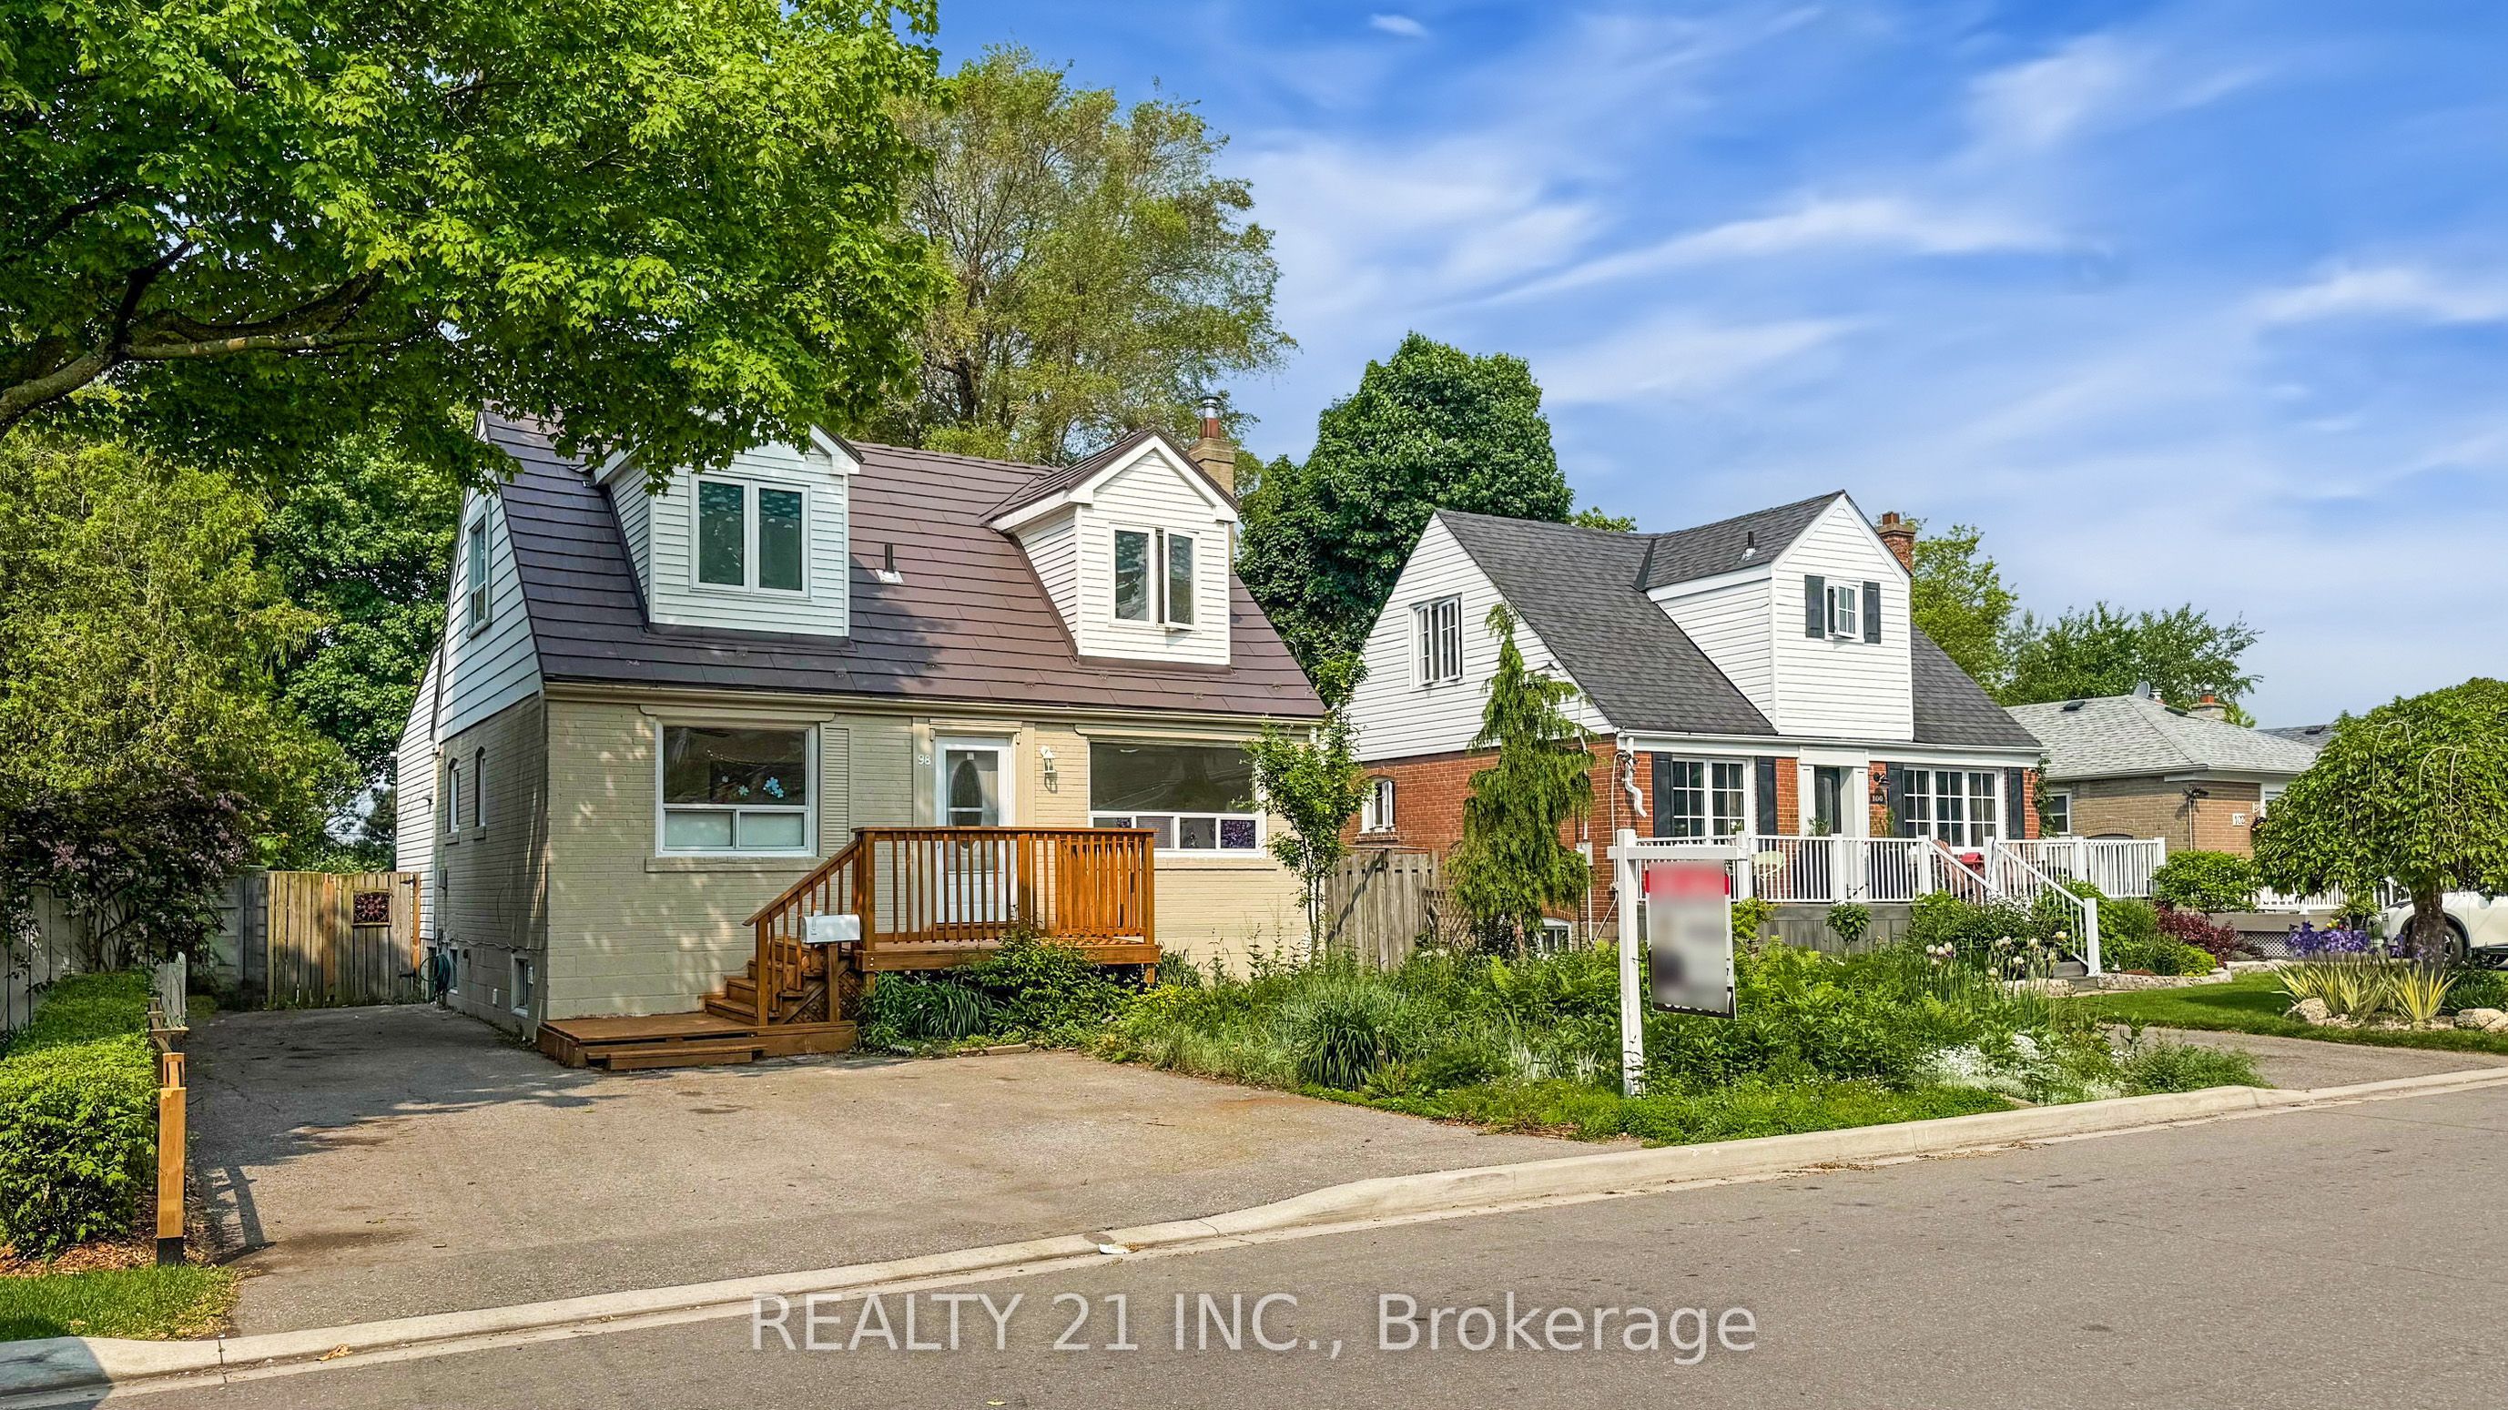
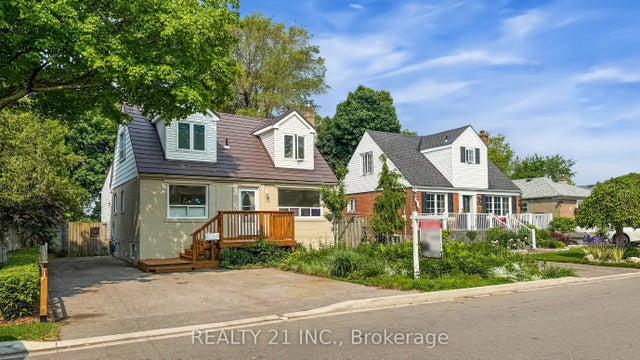
98 Natal Avenue, Toronto, ON M1N 3V6
Toronto County
Key Facts
Description
This spacious 3+1 Bedrooms 3 washrooms home is a hidden gem in the Cliffside Village community. Updated 2 Kitchens, 3 Washrooms, New Engineered Hardwood floor, New Paint, Up stair Stack Laundry and basement has another laundry. It boasts a prime location, backing onto Natal Park and just a few steps from the Go Train. With two large dormers on the upper level and a rear kitchen addition, this home has character and charm. It features three bathrooms, and 1 bedroom and separate living room(used to be a bedroom) and seperate kitchen finished basement an expected to be legal apartment as per seller with separate entrance that provides plenty of additional living space. The huge private lot measures 45 x 150 feet, providing ample room for outdoor activities and relaxation. Recently updated roof and furnace provide peace of mind. Its location is hard to beat, with good schools, TTC, shopping, and bluffs all within easy reach. Plus, it's only a 20-minute commute to downtown. You will want to take advantage of this one of-a-kind opportunity to create your dream home. Metal roof, no need to replace any more. Permit from the City for the legal basement apartment expected to be closed before the closing day.
Property Information
Property Type
Residential
Sub-Type
Single Family Residence
Style
1 1/2 Storey
Stories
1
Lot Dimensions
45.0x149.66
Parking Spaces
3
MLS® Listing#
E13471362
Property Features
Cooling
Heating
Basement
Pool
Parking
Construction
Roof
Rooms
- Bedroom 25.01 x 3.3Second
- Bedroom 33.6 x 3.18
- Dining Room2.94 x 2.9
- Kitchen5.8 x 2.51
- Living Room5.3 x 3.51
- Master Bedroom5.3 x 3.12Second
- Master Bedroom5.15 x 4.15Basement
Financial Details
Annual Taxes
CA$4,607
Tax year 2025
Parcel Number
064340024
Directions
Midland Ave/Kingston Rd
Affordability Calculator
$169,760
Estimated monthly payment
$4,518/mo
Principal $679,040 · Est. interest $947,321 over 30 yrs
Neighborhood Market Statistics
How this home compares to active listings in Toronto, ON
- CA$784,870
- Median Listing Price
- 41
- Median Days on Market
- 950
- Median Sq Ft
- CA$818
- Median Price / Sq Ft
- 20,012
- Active Listings
- This home’s price is 8% above the area median.
Market statistics compiled from active EXIT Realty® and MLS listings in Toronto, ON.
Location
- 98 Natal Avenue, Toronto, ON M1N 3V6
Points of Interest in Toronto, ON
Showing the Toronto area map.
Nearby Schools
John A Leslie Public School
School · 0.4 km away
Norman Cook Jr PS
Elementary · 0.6 km away
Hilltop Daycare Centre
School · 0.9 km away
Cliffside Public School
School · 1.0 km away
Chine Drive PS
Elementary · 1.1 km away
St John Henry Newman CHS
Secondary · 1.1 km away
Cardinal Newman
School · 1.1 km away
J G Workman Public School
School · 1.2 km away
Birch Cliff Heights Public School
School · 1.4 km away
Danforth Gardens Public School
School · 1.4 km away
CORVETTE Junior Public School
Secondary · 1.5 km away
Kennedy Road Kiddy Kare
School · 1.5 km away
Caring and Safe Schools Lc3
Secondary · 1.6 km away
South East Year Round Alternative Centre
Secondary · 1.6 km away
St Joachim Catholic School
School · 1.7 km away
General Brock Public School
School · 1.7 km away
R H King Academy
School · 1.7 km away
Anson Park Public School
Secondary · 1.8 km away
Florida Used Car Sales
Secondary · 1.8 km away
Birchmount Park Collegiate
Secondary · 1.8 km away
Commute Calculator
Nearby Homes


Similar Homes Nearby


Similar Home Values
Comparable nearby listings and their asking prices.
| Address | Price | Beds | Baths | Sq Ft |
|---|---|---|---|---|
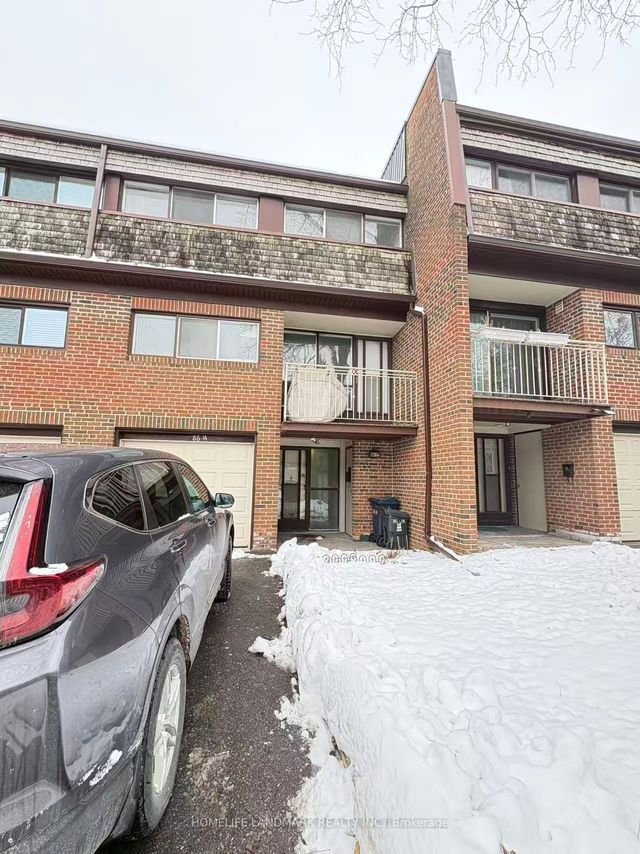
| 14 - 86 CASTLEBURY CRESCENT, Toronto (Bayview Woods-Steeles), ON | CA$598,000 | 4 | 2 | — |
| 86 CASTLEBURY Crescent 14, Toronto, ON | CA$598,000 | 4 | 2 | — |
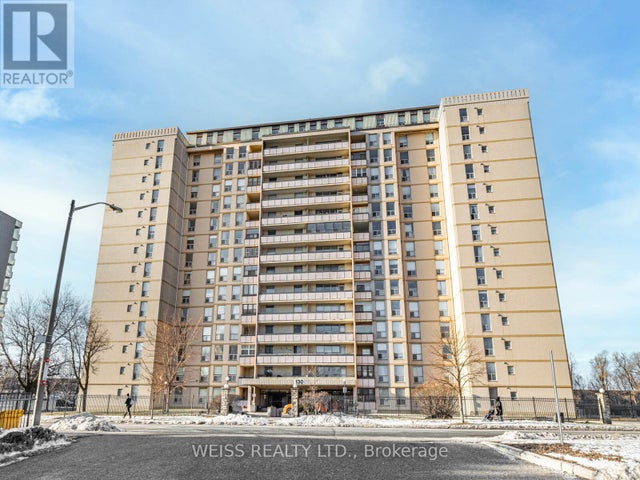
| 301 - 130 NEPTUNE DRIVE, Toronto (Englemount-Lawrence), ON | CA$599,000 | 4 | 2 | — |
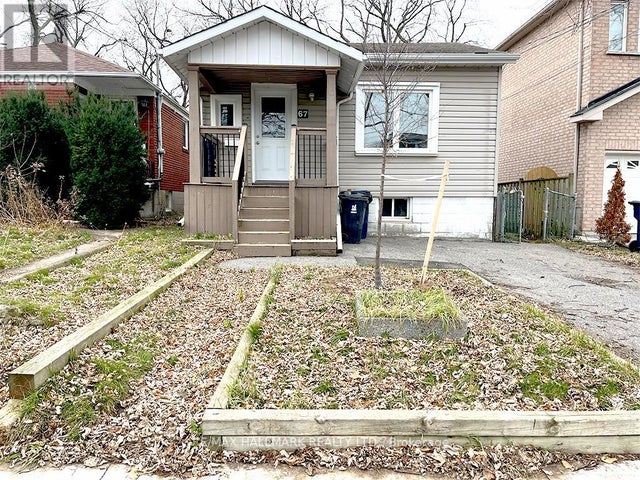
| 67 CLAREMORE AVENUE, Toronto (Birchcliffe-Cliffside), ON | CA$599,000 | 4 | 2 | — |
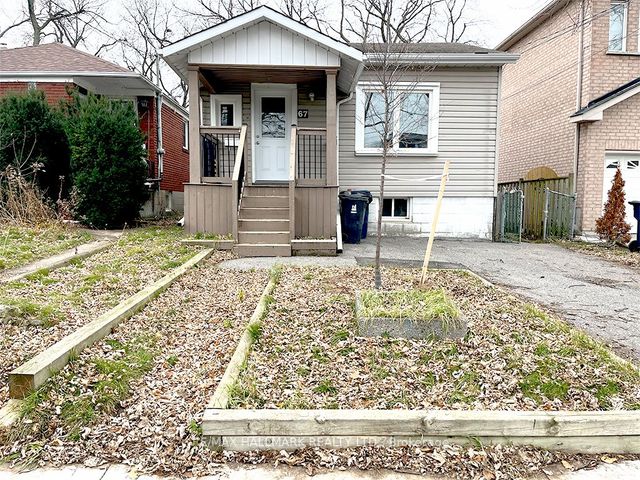
| 67 Claremore Avenue, Toronto, ON | CA$599,000 | 4 | 2 | — |
| 224 - 260 JOHN GARLAND BOULEVARD, Toronto (West Humber-Clairville), ON | CA$599,000 | 4 | 2 | — |


