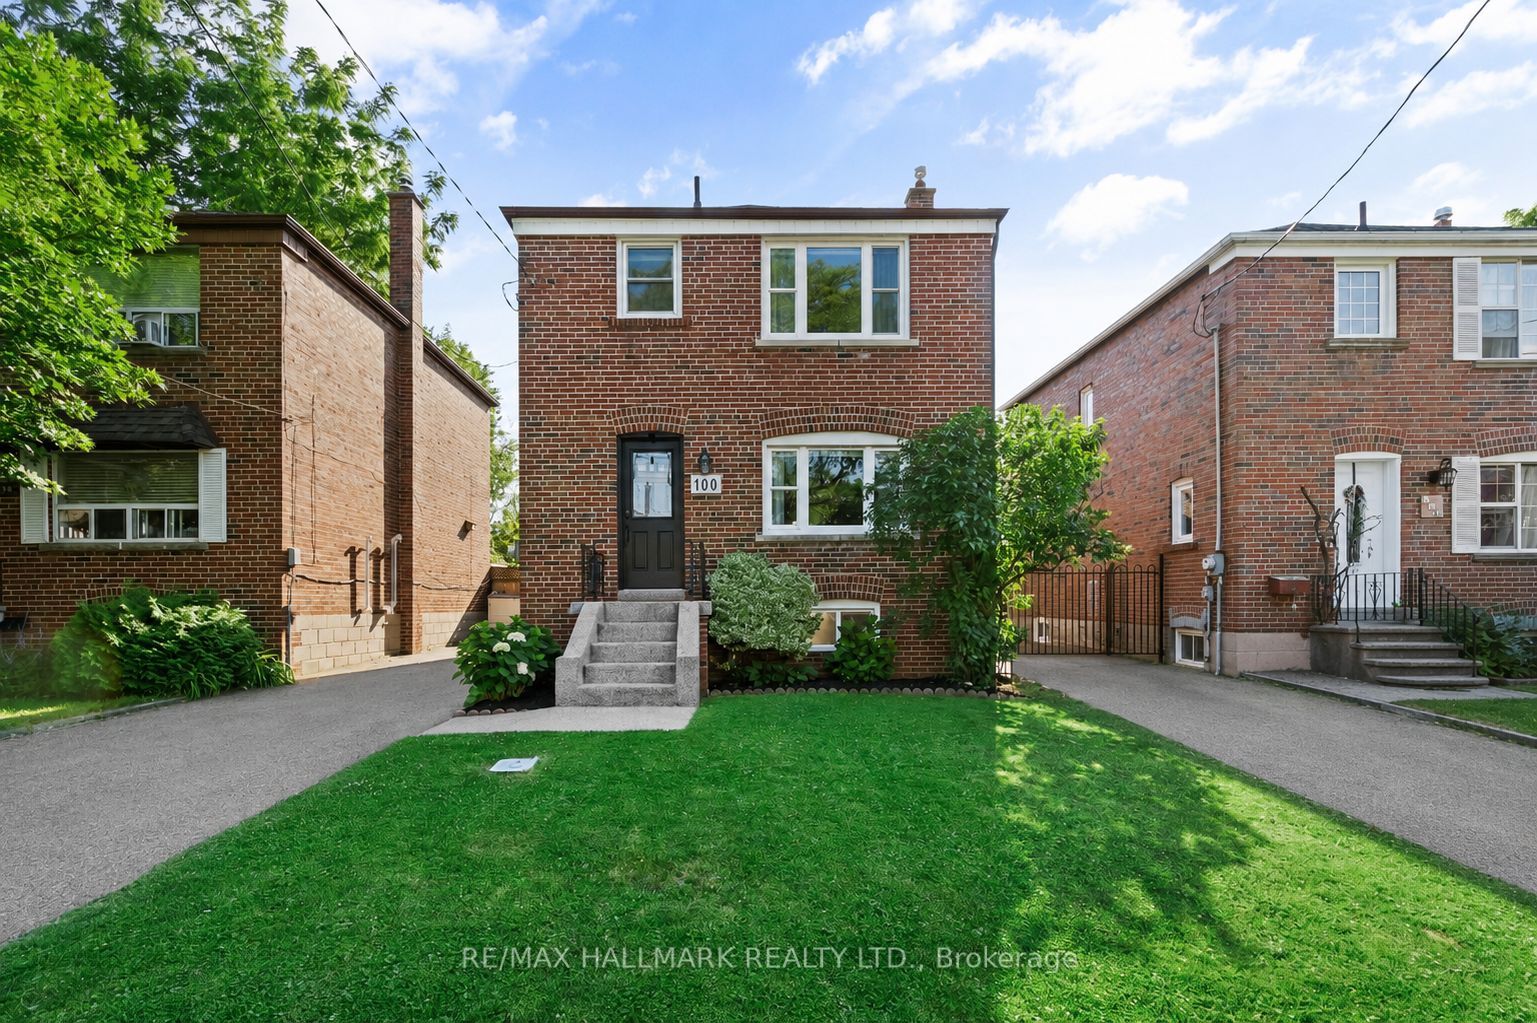
100 Atlee Avenue, Toronto, ON M1N 3X4
Toronto County
Key Facts
Description
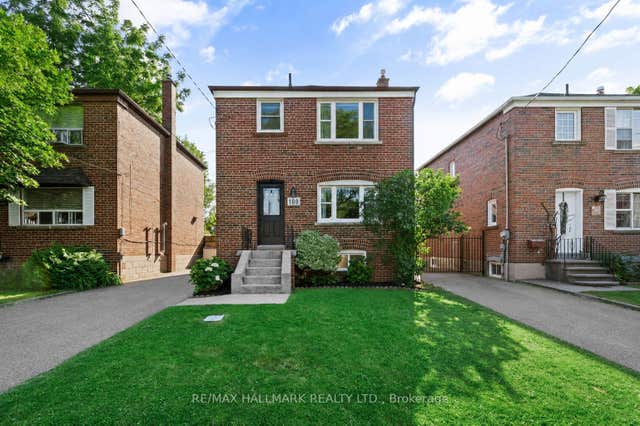
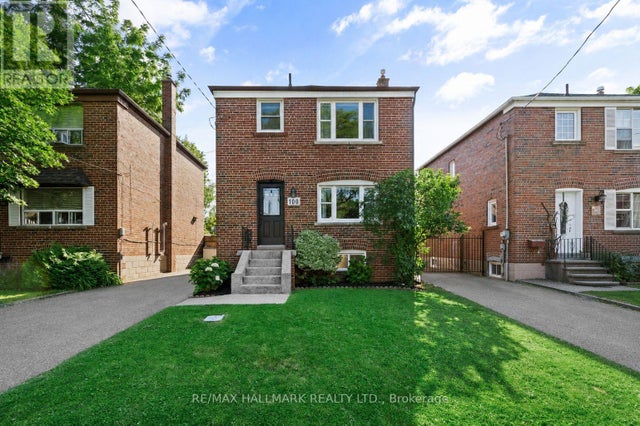
100 Atlee Avenue is the kind of home that offers space, comfort, and community. This solidly built brick detached two-storey home features three bedrooms, two bathrooms, hardwood flooring throughout the main and upper levels, a renovated kitchen with upgraded stainless steel appliances, and a renovated bathroom. Set on a generous, deep, pool-sized lot, the fully fenced backyard is a true highlight with lush grass, low-maintenance gardens, a large deck with gazebo, BBQ area, two storage sheds, and a hammock structure ready for slow summer afternoons. The finished lower level, complete with a separate side entrance, second kitchen, bedroom, living area, and its own laundry, offers excellent flexibility for extended family, guests, work-from-home space, or additional everyday living. Surrounded by lovely neighbours and a strong sense of community, this home is close to great schools, parks, playgrounds, splash pads, everyday amenities, and Scarborough GO for an easy connection to the city.
Property Information
Property Type
Residential
Sub-Type
Single Family Residence
Style
2-Storey
Stories
2
Lot Dimensions
31.49x125.0
Parking Spaces
3
MLS® Listing#
E13543890
Property Features
Interior
Cooling
Heating
Basement
Pool
Parking
Lot Features
Construction
Roof
Other Structures
Financial Details
Annual Taxes
CA$3,936
Tax year 2026
Parcel Number
064340088
Directions
Kingston & Midland
Affordability Calculator
$175,980
Estimated monthly payment
$4,683/mo
Principal $703,920 · Est. interest $982,031 over 30 yrs
Neighborhood Market Statistics
How this home compares to active listings in Toronto, ON
- CA$784,870
- Median Listing Price
- 41
- Median Days on Market
- 950
- Median Sq Ft
- CA$818
- Median Price / Sq Ft
- 20,012
- Active Listings
- This home’s price is 12% above the area median.
Market statistics compiled from active EXIT Realty® and MLS listings in Toronto, ON.
Location
- 100 Atlee Avenue, Toronto, ON M1N 3X4
Points of Interest in Toronto, ON
Showing the Toronto area map.
Nearby Schools
John A Leslie Public School
School · 0.4 km away
Norman Cook Jr PS
Elementary · 0.5 km away
St John Henry Newman CHS
Secondary · 1.0 km away
Cardinal Newman
School · 1.0 km away
Hilltop Daycare Centre
School · 1.1 km away
Chine Drive PS
Elementary · 1.1 km away
Cliffside Public School
School · 1.3 km away
Caring and Safe Schools Lc3
Secondary · 1.4 km away
South East Year Round Alternative Centre
Secondary · 1.4 km away
CORVETTE Junior Public School
Secondary · 1.4 km away
Kennedy Road Kiddy Kare
School · 1.4 km away
R H King Academy
School · 1.4 km away
Anson Park Public School
Secondary · 1.5 km away
J G Workman Public School
School · 1.5 km away
Florida Used Car Sales
Secondary · 1.5 km away
Danforth Gardens Public School
School · 1.7 km away
Birch Cliff Heights Public School
School · 1.7 km away
General Brock Public School
School · 1.8 km away
Sunshine Childcare
School · 1.8 km away
St Joachim Catholic School
School · 1.8 km away