

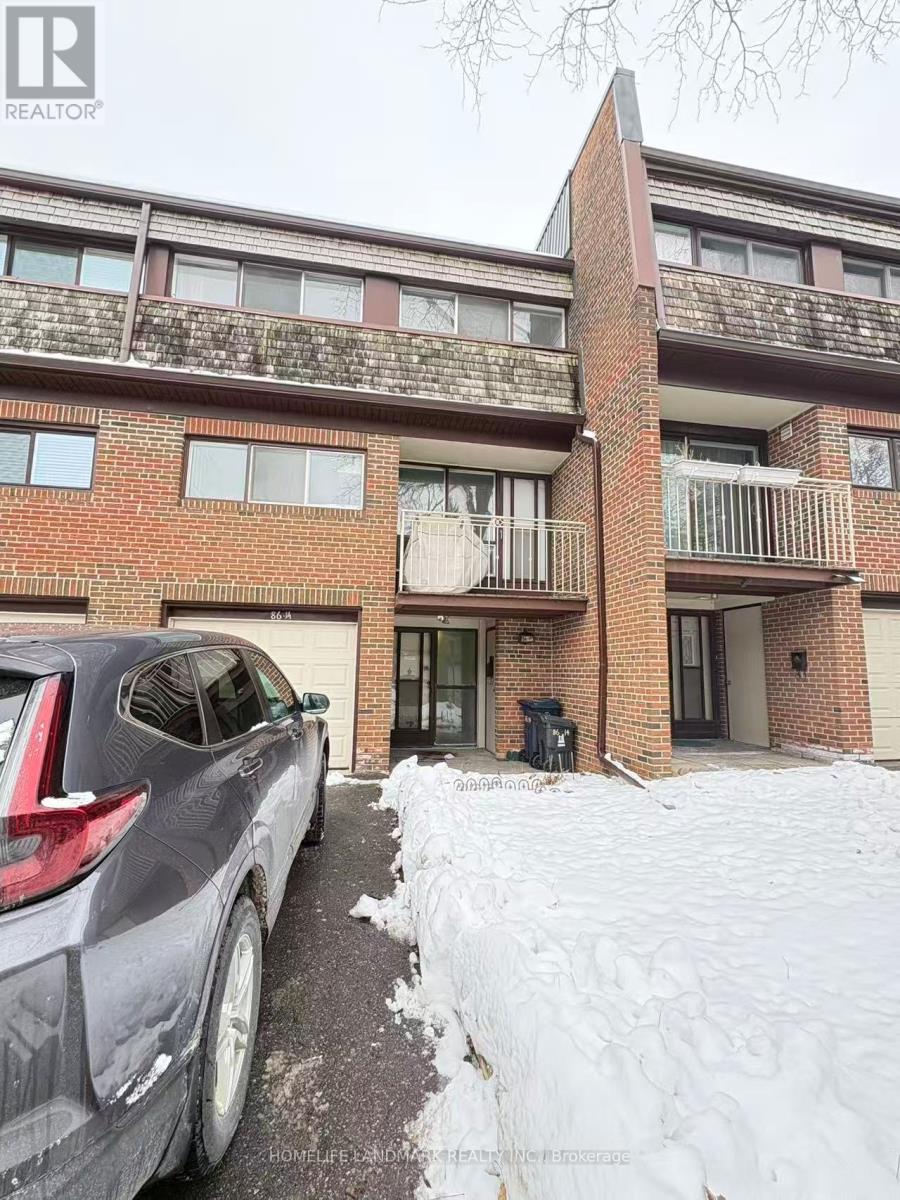
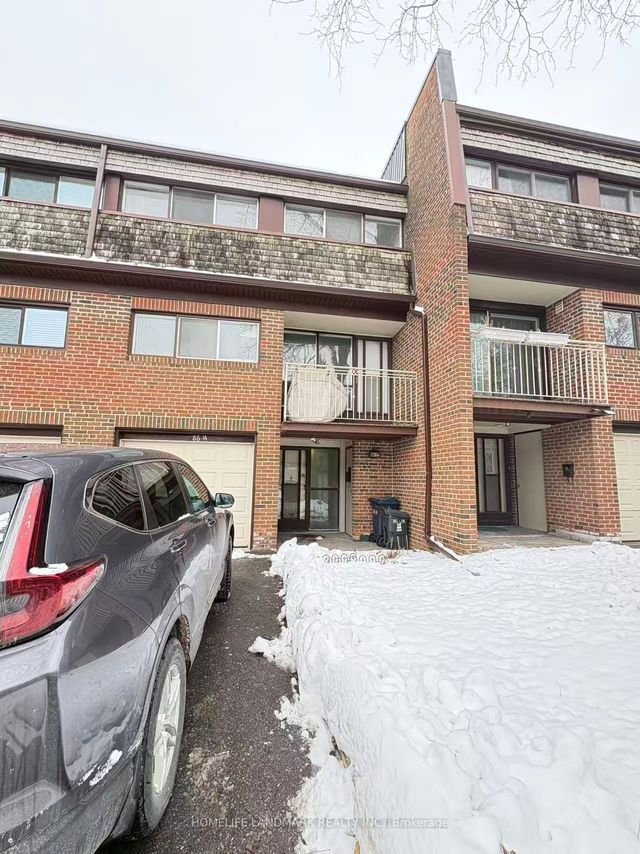
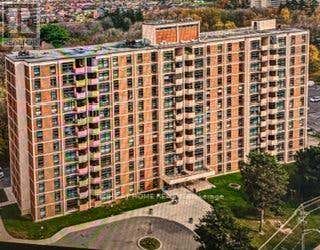
14 - 86 CASTLEBURY CRESCENT Unit 14, Toronto (Bayview Woods-Steeles), ON M2H1W8
Bayview Woods-Steeles
Key Facts
Description
Rare Opportunity To Own This Bright & Spacious 4 Bedroom Town In The Heart Of North York Surrounded By Mature Trees.Main Level Has Bright & Spacious Livng Rooms . The Breakfast Area With A Lovely Balcony & Stunning White Kitchen With Plenty Of Storage. Second Floor Has Great Size 4 Bedrooms With An Exquisite 4pc Bath! A Truly Special Home You Won't Want To Miss..Located In A Premium Urban Neighbourhood, Within Walking Distance Of Top-Ranked Schools(Cresthaven Publc School, Pineway Publc School,Zion Heghts Mddle School, AY Jackson ), Scenic Walking And Biking Trails Along The Don River. **Walking Distance To Old Cummer Go Train (10 Min Walk), Cummer Park Community Centre, Hillcrest Public Library, Plazas With Vibrant Shops, Restaurants And Amenities. Quick Drive To Leslie TTC Subway Station, Easy Access To Hwy 401, 404, 407.* Close to Seneca College, and Canadan Memorial Chiropractic College. (id:31684)
Property Information
Property Type
Residential
Sub-Type
Condominium
Parking Spaces
2
Ownership
Condominium/Strata
Listing #
C13060912
Property Features
Cooling
Heating
Flooring
Parking
Rooms
- 2.65 m X 2.68 mMain
- Bedroom 23.44 m X 2.65 mSecond
- Bedroom 33.04 m X 2.3 mSecond
- Bedroom 42.66 m X 2.72 mSecond
- Dining Room3.03 m X 3.18 mMain
- Exercise Room3.6 m X 3.25 mBasement
- Kitchen2.96 m X 2.06 mMain
- Living Room5.8 m X 3.42 mMain
- Master Bedroom3.92 m X 3.05 mSecond
Financial Details
HOA
CA$697 / Monthly
Affordability Calculator
$119,600
Estimated monthly payment
$3,183/mo
Principal $478,400 · Est. interest $667,411 over 30 yrs
Neighborhood Market Statistics
How this home compares to active listings in Toronto, ON
- CA$784,398
- Median Listing Price
- 43
- Median Days on Market
- 950
- Median Sq Ft
- CA$817
- Median Price / Sq Ft
- 20,076
- Active Listings
- This home’s price is 24% below the area median.
Market statistics compiled from active EXIT Realty® and MLS listings in Toronto, ON.
Location

Points of Interest in Toronto (Bayview Woods-Steeles), ON
Showing the Toronto (Bayview Woods-Steeles) area map.
Nearby Schools
Zion Heights Middle School
Secondary · 0.1 km away
Pineway Public School
Elementary · 0.3 km away
Oxford Learning
School · 0.3 km away
Cresthaven Public School
Elementary · 0.6 km away
Ecole Elementaire Paul Demers
Elementary · 0.6 km away
Northwood Academy Montessori Plus
Elementary · 0.8 km away
A Y Jackson Secondary School
Secondary · 1.0 km away
Holy Redeemer Elementary School
Elementary · 1.3 km away
Crestview Public School
Elementary · 1.3 km away
Steelesview Public School
Elementary · 1.3 km away
Cliffwood Public School
Elementary · 1.4 km away
Lester B Pearson Elementary School
Elementary · 1.4 km away
Don Valley Junior High School
Secondary · 1.5 km away
Jingbao Bilingual Children's Centre
School · 1.6 km away
Our Lady of Guadalupe Catholic School
School · 1.6 km away
St Matthia's Elementary School
Elementary · 1.6 km away
Hillmount Public School
Elementary · 1.7 km away
Tyndale University
Secondary School · 1.7 km away
Learnstyle
School · 1.7 km away
Highland Junior High School
Secondary · 1.7 km away
Commute Calculator
Nearby Homes



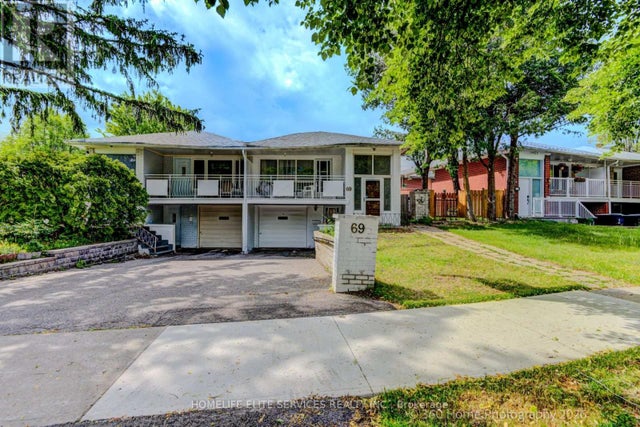

Similar Homes Nearby




Similar Home Values
Comparable nearby listings and their asking prices.
| Address | Price | Beds | Baths | Sq Ft |
|---|---|---|---|---|
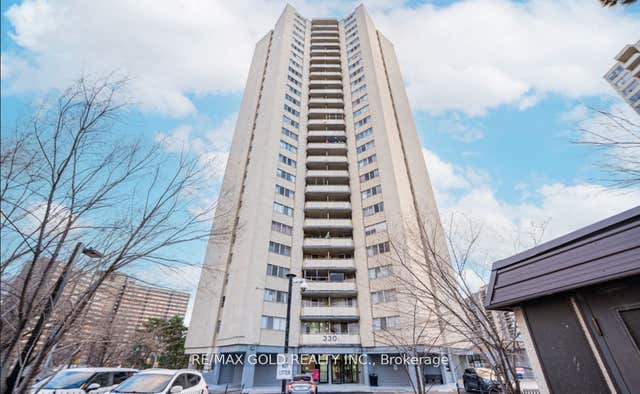
| 2107 - 330 DIXON ROAD, Toronto (Kingsview Village-The Westway), ON | CA$419,000 | 3 | 2 | — |
| 330 Dixon Road 2107, Toronto, ON | CA$419,000 | 3 | 2 | — |
| 100 Mornelle Court 2056, Toronto, ON | CA$419,000 | 4 | 2 | — |
| 2056 - 100 MORNELLE COURT, Toronto (Morningside), ON | CA$419,000 | 4 | 2 | — |
| 211 - 335 DRIFTWOOD AVENUE, Toronto (Black Creek), ON | CA$419,999 | 3 | 2 | — |
| 20 Edgecliff Golfway 1101, Toronto, ON | CA$419,999 | 3 | 2 | — |
Moving Cost Estimate
EXIT Agents in Toronto (Bayview Woods-Steeles)



Listing Courtesy: HOMELIFE LANDMARK REALTY INC.
Data Terms of Use
This website is operated by HOMELIFE LANDMARK REALTY INC., a brokerage who is a member of The Canadian Real Estate Association (CREA). The content on this website is owned or controlled by CREA. By accessing this website, the user agrees to be bound by these terms of use as amended from time to time, and agrees that these terms of use constitute a binding contract between the user, HOMELIFE LANDMARK REALTY INC., and CREA.
Copyright
The content on this website is protected by copyright and other laws, and is intended solely for the private, non-commercial use by individuals. Any other reproduction, distribution or use of the content, in whole or in part, is specifically prohibited. Prohibited uses include commercial use, “screen scraping”, “database scraping”, and any other activity intended to collect, store, reorganize or manipulate the content of this website.
Trademarks
REALTOR®, REALTORS®, and the REALTOR® logo are certification marks that are owned by REALTOR® Canada Inc. and licensed exclusively to The Canadian Real Estate Association (CREA). These certification marks identify real estate professionals who are members of CREA and who must abide by CREA’s By-Laws, Rules, and the REALTOR® Code. The MLS® trademark and the MLS® logo are owned by CREA and identify the professional real estate services provided by members of CREA.
Liability and Warranty Disclaimer
The information contained on this website is based in whole or in part on information that is provided by members of CREA, who are responsible for its accuracy. CREA reproduces and distributes this information as a service for its members, and assumes no responsibility for its completeness or accuracy.
Amendments
HOMELIFE LANDMARK REALTY INC. may at any time amend these Terms of Use by updating this posting. All users of this site are bound by these amendments should they wish to continue accessing the website, and should therefore periodically visit this page to review any and all such amendments.