

363B PHARMACY AVE Avenue, Toronto, ON M1L 3G4
Toronto County
Key Facts
Description
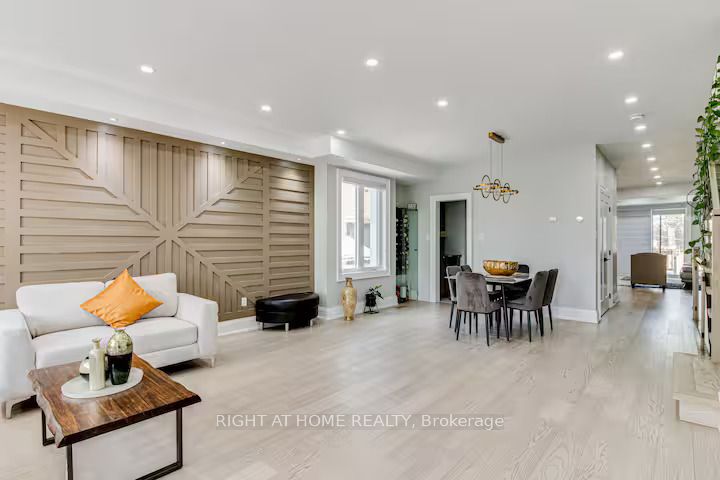
Pride of Ownership! Custom-built duplex (2022) at 363 Pharmacy Ave. Features 4 beds & 4 baths above grade plus a LEGAL 1-bed basement apartment with kitchen & bath - great income potential. Bright open-concept layout with hardwood & tile, wide stairs w/sensor lights, and a modern kitchen with quartz island, countertops & backsplash. Living/dining/family areas with built-in shelving & electric fireplace.Second floor filled with natural light, with multiple balconies including a private walkout from primary bedroom. Extras:, chandelier, pot lights (inside/out), central vac, tankless water heater, 200 amp, BBQ gas line, parking for 4 cars.Prime Toronto location near TTC, DVP, shopping & downtown access.
Property Information
Property Type
Residential
Sub-Type
Single Family Residence
Style
2-Storey
Stories
2
Lot Dimensions
24.9x129.63
Parking Spaces
3
MLS® Listing#
E13069194
Property Features
Interior
Cooling
Heating
Basement
Pool
Parking
Patio
Construction
Roof
Rooms
- 5.6 x 4.02Basement
- Bedroom 23.9 x 2.83Second
- Bedroom 33.96 x 2.46Second
- Bedroom 44.87 x 3.04Second
- Master Bedroom3.96 x 5.18Second
- Office3.84 x 3.16Basement
Financial Details
Annual Taxes
CA$6,870
Tax year 2025
Parcel Number
064580267
Directions
Pharmacy Ave & St. Clair Ave Edirections
Affordability Calculator
$308,000
Estimated monthly payment
$8,197/mo
Principal $1,232,000 · Est. interest $1,718,750 over 30 yrs
Neighborhood Market Statistics
How this home compares to active listings in Toronto, ON
- CA$784,870
- Median Listing Price
- 41
- Median Days on Market
- 950
- Median Sq Ft
- CA$818
- Median Price / Sq Ft
- 20,012
- Active Listings
- This home’s price is 96% above the area median.
Market statistics compiled from active EXIT Realty® and MLS listings in Toronto, ON.
Location
- 363B PHARMACY AVE Avenue, Toronto, ON M1L 3G4
Points of Interest in Toronto, ON
Showing the Toronto area map.
Nearby Schools
Woodland Nursery School
School · 0.5 km away
Regent Heights Public School
Secondary · 0.6 km away
Crescent Town Elementary School
Elementary · 0.7 km away
Samuel Hearne Middle School
School · 0.8 km away
Taylor Creek Public School
School · 0.8 km away
Oakridge Junior Public School
Elementary · 0.9 km away
George Webster Elementary School
Elementary · 1.0 km away
YMCA
School · 1.0 km away
Our Lady of Fatima Shrine
School · 1.0 km away
Community Life Christian School
School · 1.2 km away
Marca College of Hair and Esthetics
Secondary School · 1.4 km away
Danforth Gardens Public School
School · 1.5 km away
William J McCordic School
Elementary · 1.6 km away
St Joachim Catholic School
School · 1.6 km away
Secord Elementary School
Elementary · 1.6 km away
Gordon A. Brown Middle School
Secondary · 1.6 km away
Satec at Wa Porter Collegiate Inst
Secondary · 1.6 km away
Selwyn Elementary School
Elementary · 1.7 km away
J G Workman Public School
School · 1.7 km away
Clairlea PS
Elementary · 1.8 km away
Commute Calculator
Nearby Homes



Similar Homes Nearby

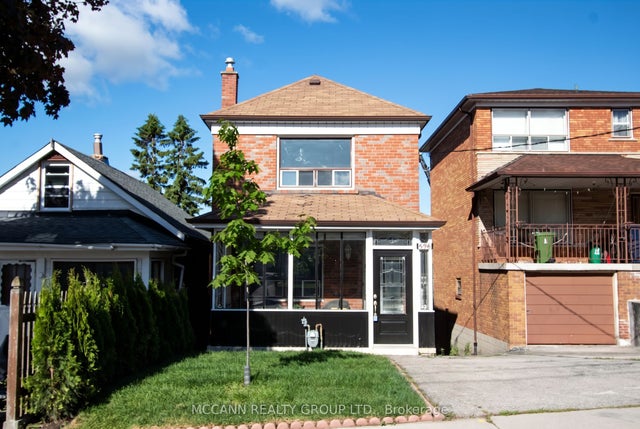
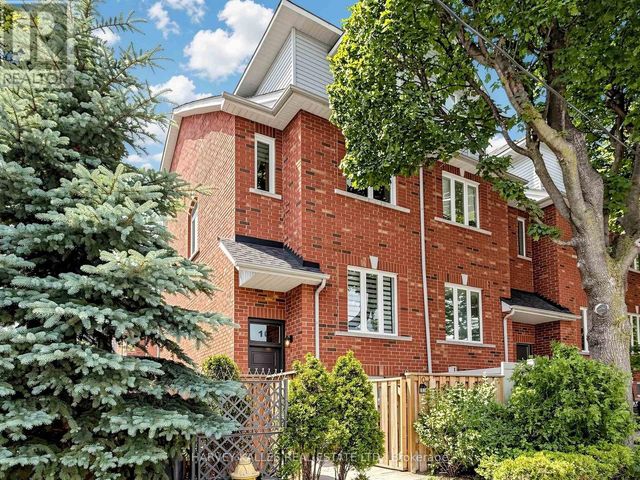

Similar Home Values
Comparable nearby listings and their asking prices.
| Address | Price | Beds | Baths | Sq Ft |
|---|---|---|---|---|
| 53 Bergen Road, Toronto, ON | CA$1,078,000 | 5 | 2 | — |
| 53 BERGEN ROAD, Toronto (Dorset Park), ON | CA$1,078,000 | 5 | 2 | — |
| 496 Northcliffe Boulevard, Toronto, ON | CA$1,079,000 | 4 | 3 | — |
| 496 NORTHCLIFFE BOULEVARD, Toronto (Oakwood Village), ON | CA$1,079,000 | 4 | 3 | — |
| 10 LIGHTBOURN AVENUE, Toronto (Dovercourt-Wallace Emerson-Junction), ON | CA$1,079,000 | 3 | 3 | — |
| 4 Gatesgill Crescent, Toronto, ON | CA$1,079,000 | 4 | 2 | — |
Moving Cost Estimate
EXIT Agents in Toronto


Listing Courtesy: RIGHT AT HOME REALTY - 9055659200