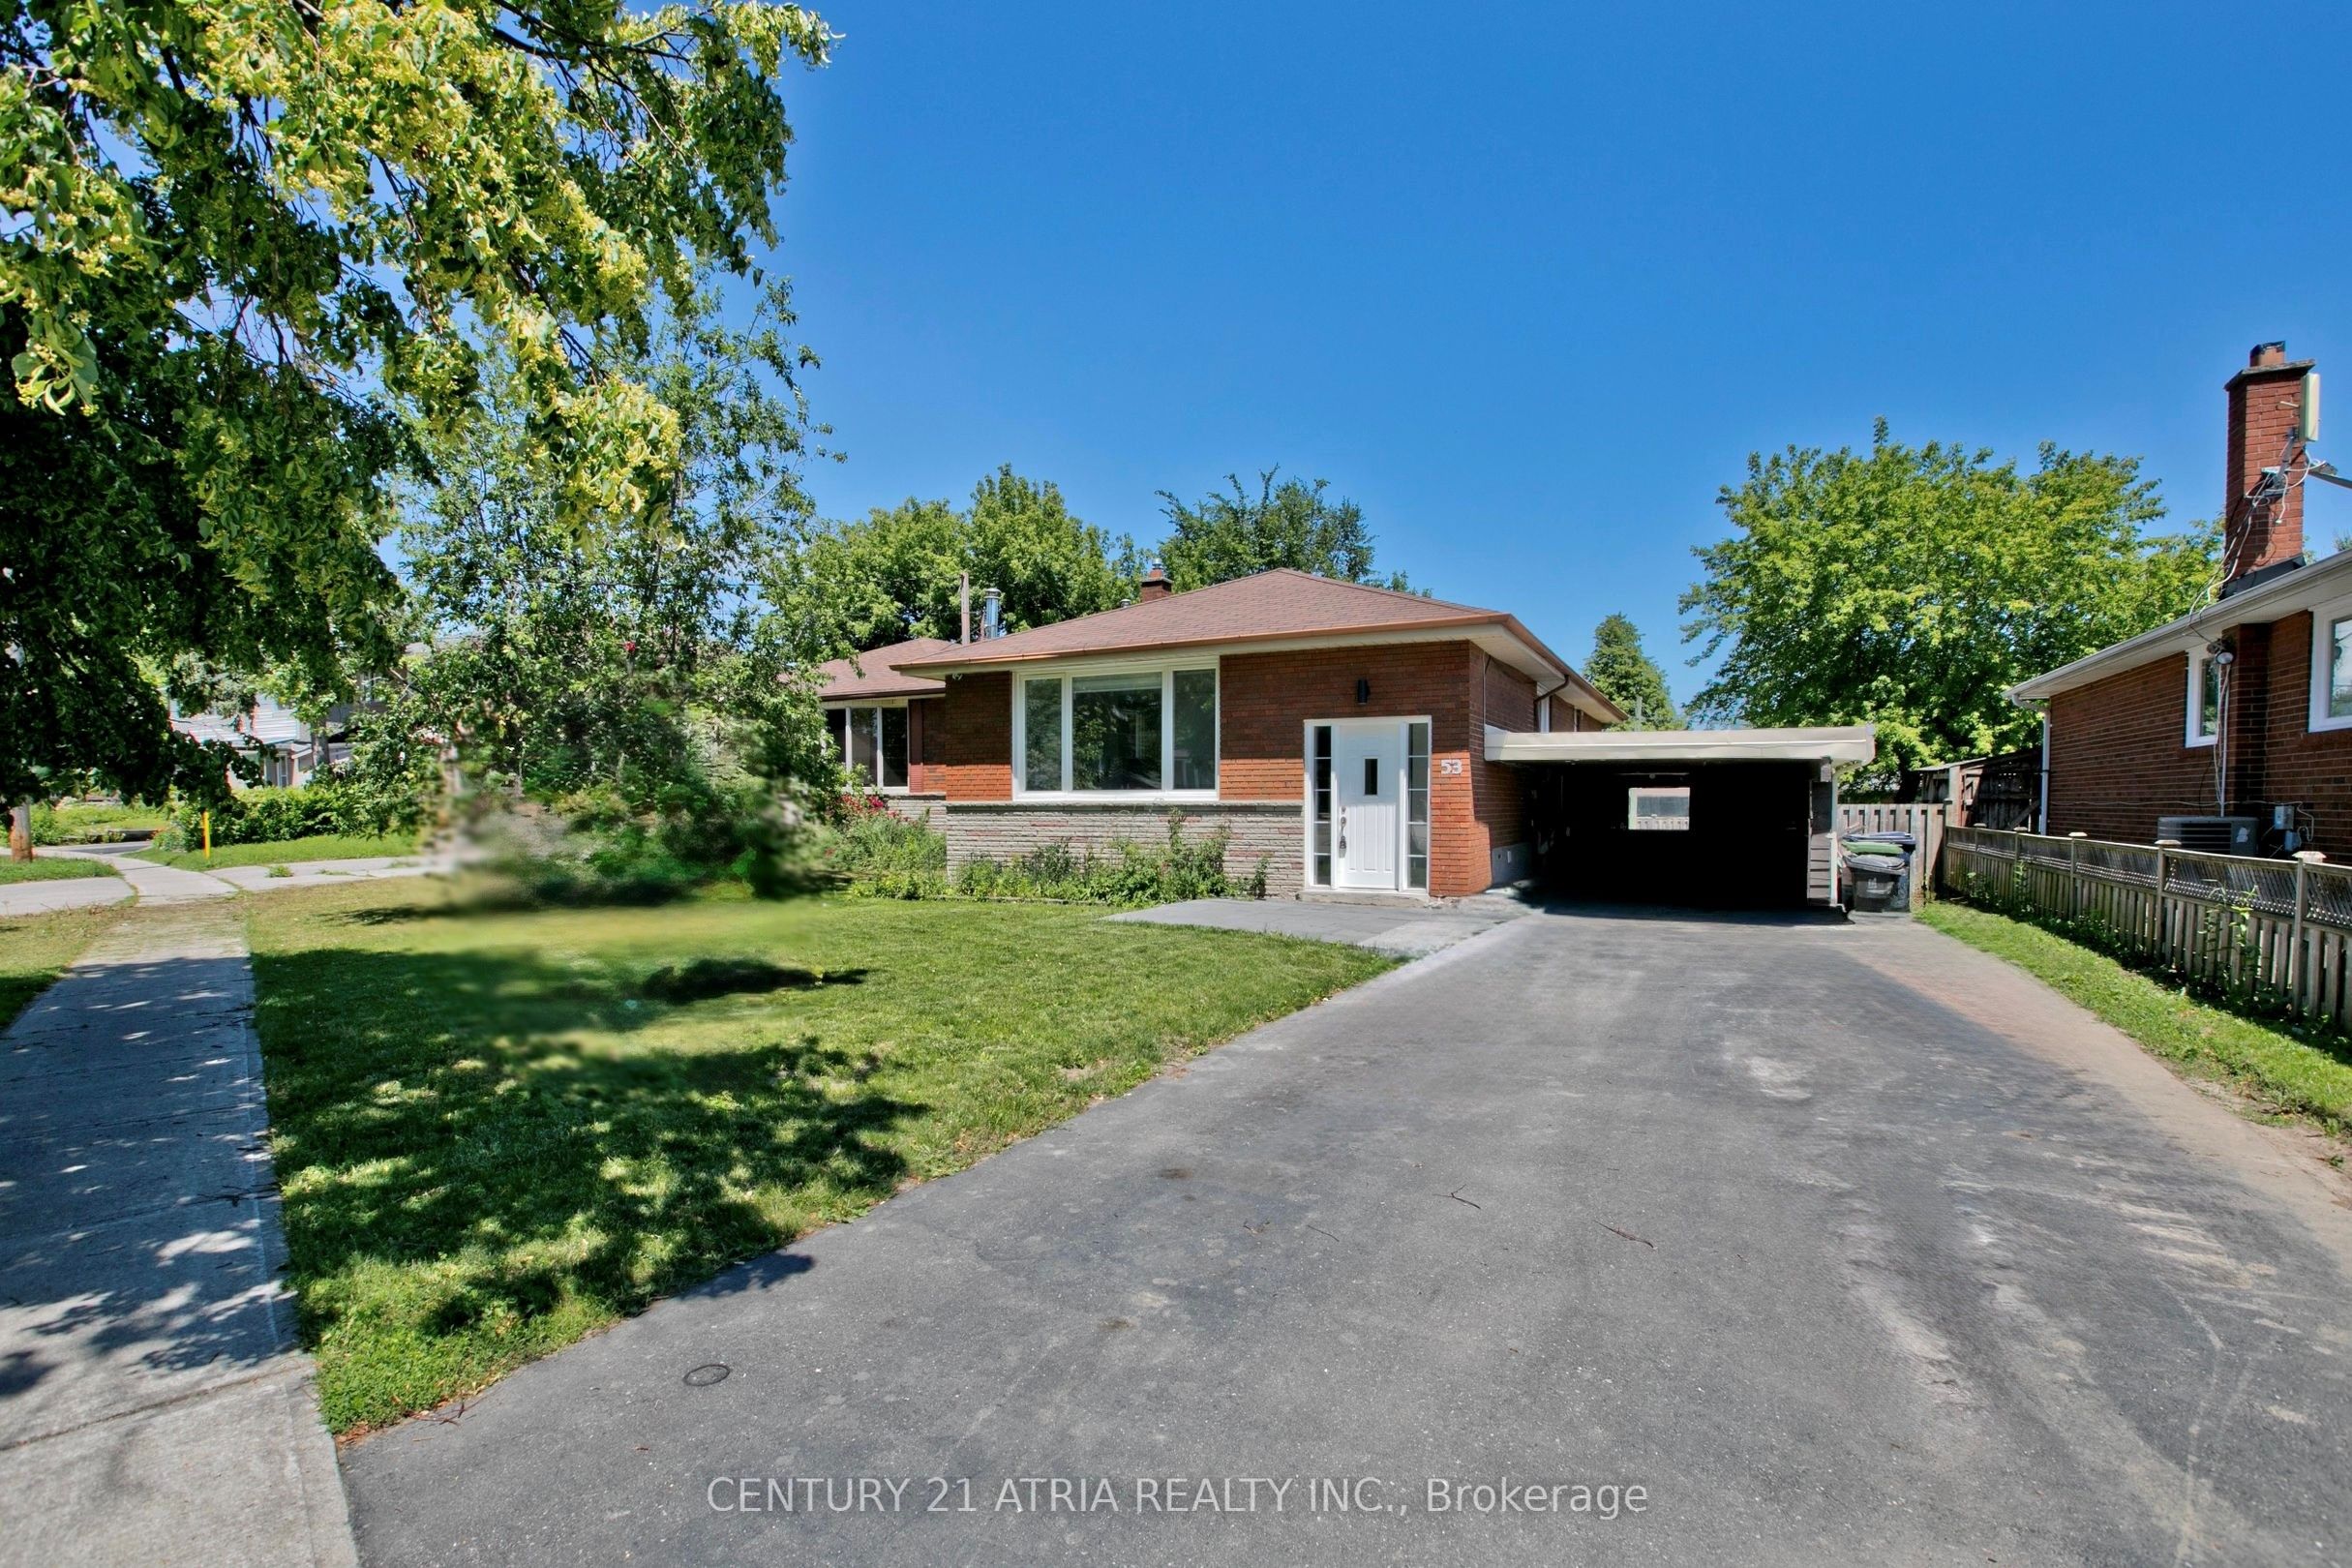
53 Bergen Road, Toronto, ON M1P 1S1
Toronto County
Key Facts
Description
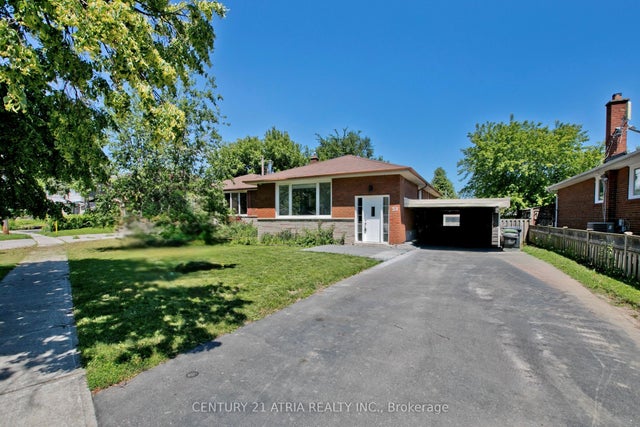
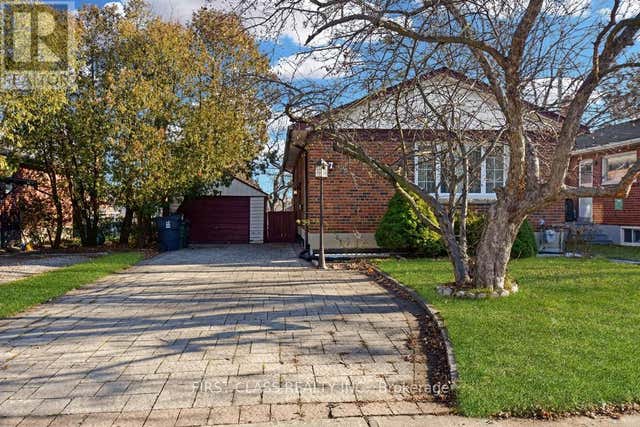
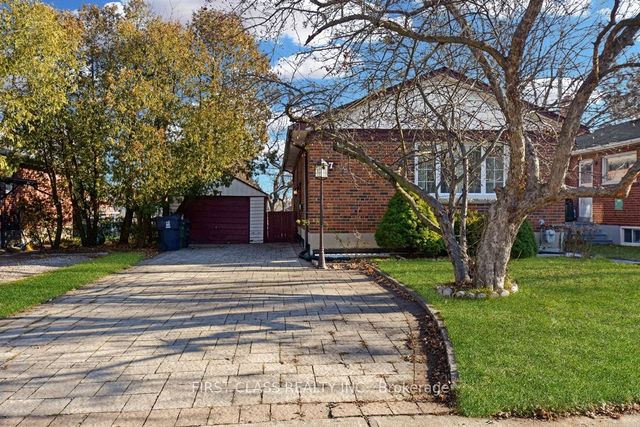
Welcome To This Beautifully Renovated And Spacious Detached Bungalow Offering Comfort, Style, And Incredible Investment Potential! Featuring A Bright Open-Concept Living And Dining Area With Modern Laminate Flooring Throughout, This Home Is Perfect For Families Or Investors Alike. Enjoy The Convenience Of Two Private Ensuite Laundry Areas And A Double Driveway With Ample Parking. Ideally Situated In The Highly Desirable Dorset Park Community, This Home Is Within Walking Distance To Schools, Parks, Public Transit, Shopping, Restaurants, Grocery Stores, And Everyday Amenities, With Quick And Easy Access To Hwy 401.Recent Upgrades Include A High-Efficiency Heat Pump Installed In 2023, Providing Enhanced Comfort And Energy Savings. An Outstanding Opportunity For Homeowners And Investors! Under Current City of Toronto regulations, properties like this may offer excellent potential for the addition of a Garden Suite (Backyard Apartment), subject to all applicable municipal approvals, zoning requirements, permits, and building regulations. This presents exciting possibilities for future rental income or multi-generational living.
Property Information
Property Type
Residential
Sub-Type
Single Family Residence
Style
Bungalow-Raised
Lot Dimensions
52.25x136.0
Parking Spaces
5
MLS® Listing#
E13499518
Property Features
Cooling
Heating
Basement
Pool
Parking
Construction
Roof
Financial Details
Annual Taxes
CA$4,555
Tax year 2025
Parcel Number
063110028
Directions
Birchmount/Ellersmere
Affordability Calculator
$215,600
Estimated monthly payment
$5,738/mo
Principal $862,400 · Est. interest $1,203,125 over 30 yrs
Neighborhood Market Statistics
How this home compares to active listings in Toronto, ON
- CA$784,870
- Median Listing Price
- 41
- Median Days on Market
- 950
- Median Sq Ft
- CA$818
- Median Price / Sq Ft
- 20,012
- Active Listings
- This home’s price is 37% above the area median.
Market statistics compiled from active EXIT Realty® and MLS listings in Toronto, ON.
Location
- 53 Bergen Road, Toronto, ON M1P 1S1
Points of Interest in Toronto, ON
Showing the Toronto area map.
Nearby Schools
Manhattan Park
Elementary · 0.7 km away
Dorset Park Junior PS
Elementary · 0.8 km away
St Lawrence Catholic School
School · 0.9 km away
Ellesmere Statton Public School
Secondary · 0.9 km away
Alif Canada
School · 1.0 km away
Sathya Sai School of Toronto-Canada
School · 1.0 km away
Winston Churchill Collegiate Institute
Secondary · 1.1 km away
Buchanan Public School
School · 1.1 km away
General Crerar PS
Elementary · 1.2 km away
St. Kevin School
School · 1.6 km away
Toronto Eschool
Secondary · 1.6 km away
Um al-Qura Islamic School
School · 1.7 km away
Ellesmere Montessori School
Elementary · 1.7 km away
Scarborough Maryvale YMCA Child Care Centre
School · 1.7 km away
Maryvale Public School
School · 1.7 km away
Enquiring Minds Montessori
Elementary · 1.7 km away
Bendale Business and Technical Institute
School · 1.8 km away
Our Lady of Wisdom Catholic School
Elementary · 1.9 km away
Donwood Park Junior PS
Elementary · 2.0 km away
Terraview-Willowfield PS
Elementary · 2.0 km away