

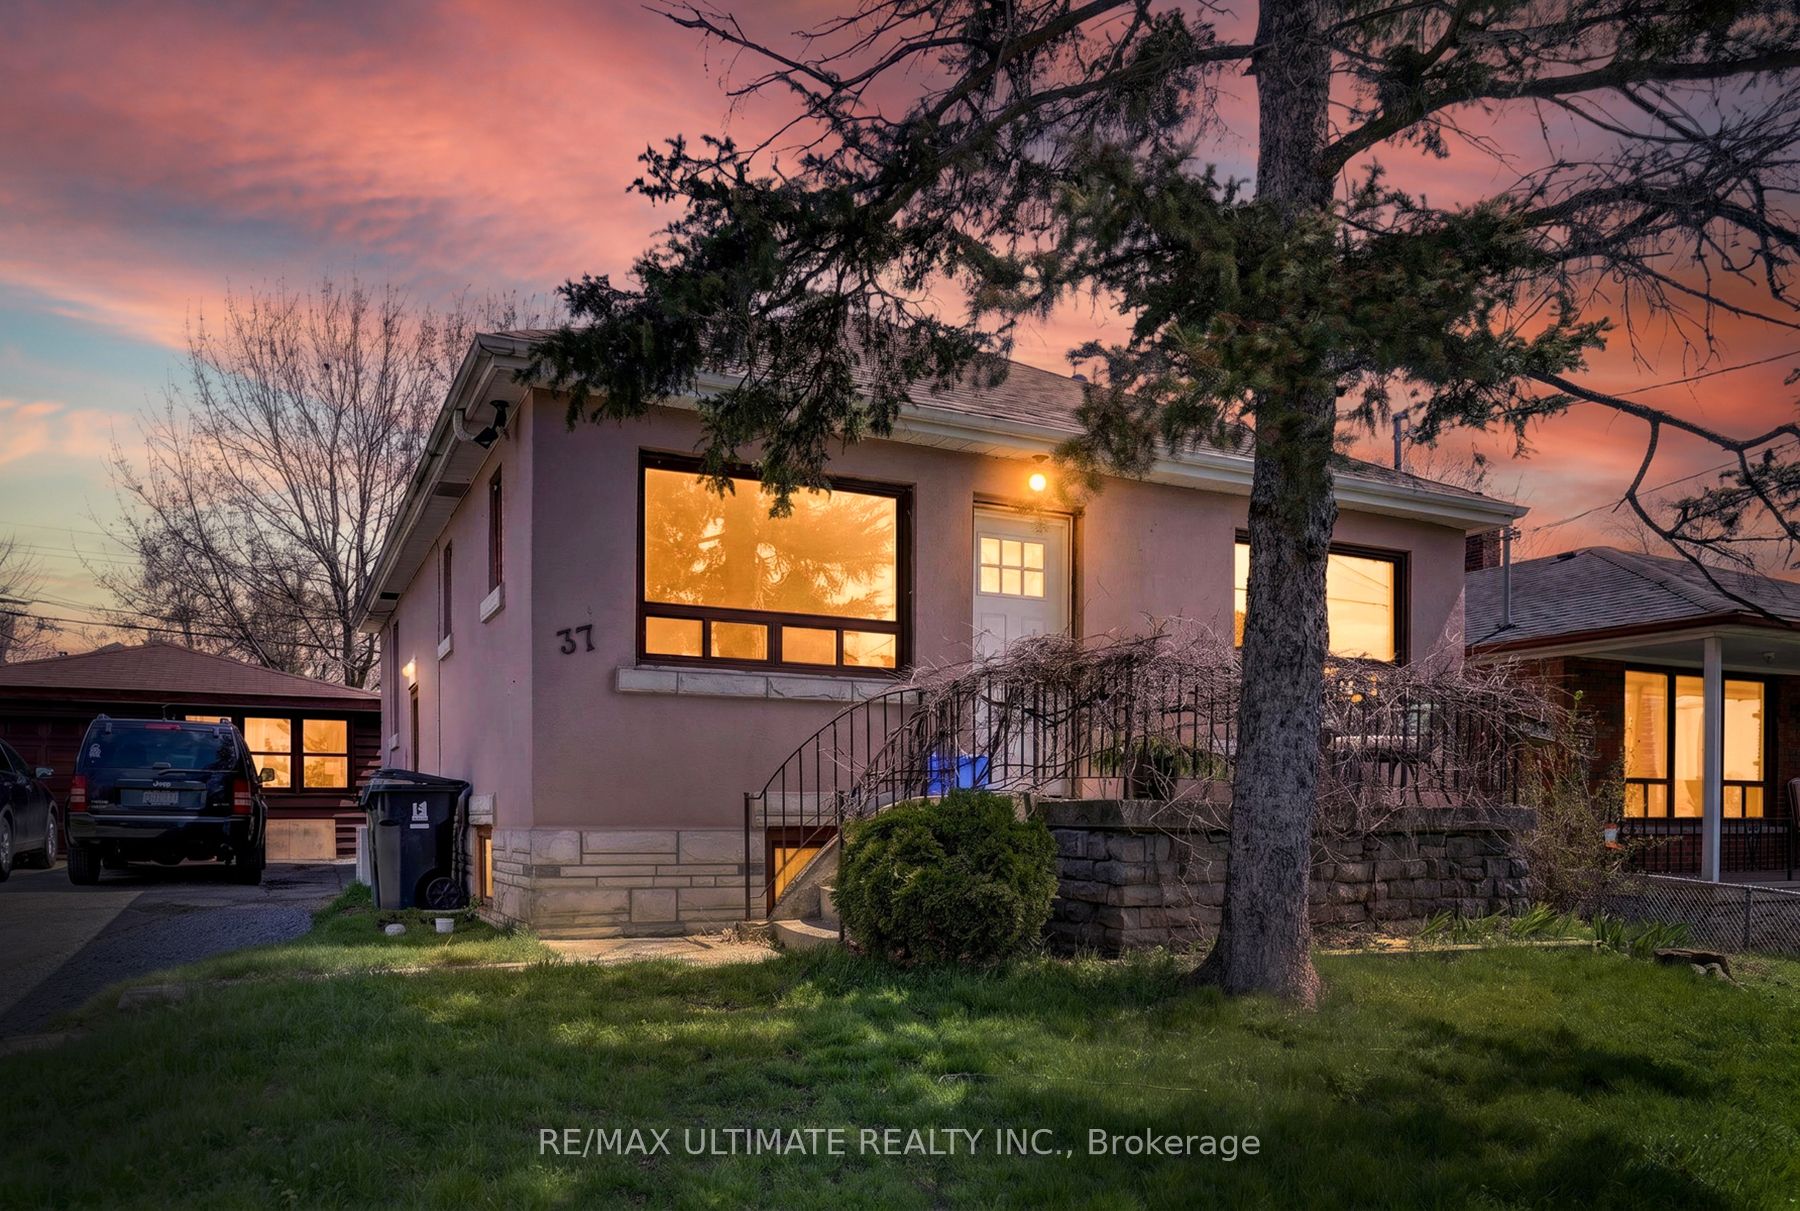
37 Bexhill Avenue, Toronto, ON M1L 3B5
Toronto County
Key Facts
Description
Welcome to this 3 bedroom Bungalow home, with a seperate entry to the basement apartment. Nestled on a huge 50 ft frontage, in an area with tremendous re- development discovered. Huge 1-5 car garage with a driveway which can accomodate multiple vehiceled, furnace (2025), Featuring a nice private/ yard. Close proximity to Victoria Park & Warden subway stations.
Property Information
Property Type
Residential
Sub-Type
Single Family Residence
Style
Bungalow
Lot Dimensions
50.0x104.0
Parking Spaces
9
MLS® Listing#
E13053542
Property Features
Interior
Cooling
Heating
Basement
Pool
Parking
Construction
Rooms
- 3.6 x 3.55Basement
- Bedroom3.05 x 3.1Main
- Bedroom 22.7 x 3.1Main
- Bedroom 33.35 x 3.2Basement
- Dining Room2.9 x 2.8Main
- Kitchen2.85 x 2.6Main
- Kitchen2.4 x 2.9Basement
- Laundry3.6 x 3.35Basement
- Laundry6.4 x 3.3Basement
- Living Room4.7 x 4.15Main
- Master Bedroom3.9 x 2.95Main
Financial Details
Annual Taxes
CA$4,600
Tax year 2025
Parcel Number
060010101
Directions
Pharmacy Ave/ St. Clair Ave
Affordability Calculator
$195,000
Estimated monthly payment
$5,189/mo
Principal $780,000 · Est. interest $1,088,169 over 30 yrs
Neighborhood Market Statistics
How this home compares to active listings in Toronto, ON
- CA$784,870
- Median Listing Price
- 41
- Median Days on Market
- 950
- Median Sq Ft
- CA$818
- Median Price / Sq Ft
- 20,012
- Active Listings
- This home’s price is 24% above the area median.
Market statistics compiled from active EXIT Realty® and MLS listings in Toronto, ON.
Location
- 37 Bexhill Avenue, Toronto, ON M1L 3B5
Points of Interest in Toronto, ON
Showing the Toronto area map.
Nearby Schools
Regent Heights Public School
Secondary · 0.5 km away
Woodland Nursery School
School · 0.6 km away
Crescent Town Elementary School
Elementary · 0.7 km away
George Webster Elementary School
Elementary · 0.9 km away
YMCA
School · 0.9 km away
Samuel Hearne Middle School
School · 0.9 km away
Oakridge Junior Public School
Elementary · 0.9 km away
Taylor Creek Public School
School · 0.9 km away
Our Lady of Fatima Shrine
School · 1.0 km away
Community Life Christian School
School · 1.2 km away
Marca College of Hair and Esthetics
Secondary School · 1.4 km away
Gordon A. Brown Middle School
Secondary · 1.5 km away
Secord Elementary School
Elementary · 1.5 km away
William J McCordic School
Elementary · 1.5 km away
Selwyn Elementary School
Elementary · 1.6 km away
Danforth Gardens Public School
School · 1.6 km away
Satec at Wa Porter Collegiate Inst
Secondary · 1.6 km away
St Joachim Catholic School
School · 1.6 km away
Clairlea PS
Elementary · 1.7 km away
J G Workman Public School
School · 1.8 km away
Commute Calculator
Nearby Homes


Similar Homes Nearby



Similar Home Values
Comparable nearby listings and their asking prices.
| Address | Price | Beds | Baths | Sq Ft |
|---|---|---|---|---|
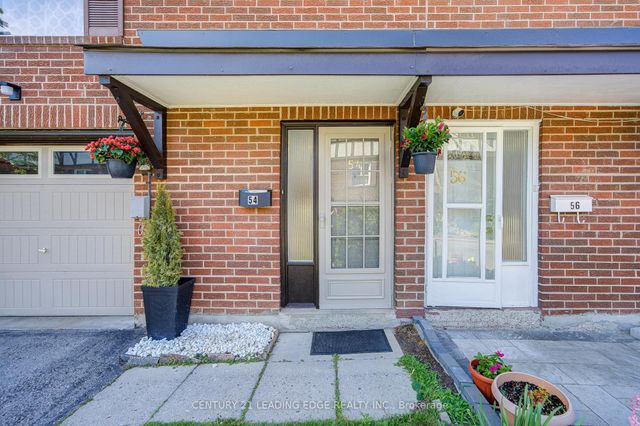
| 331 Trudelle Street 54, Toronto, ON | CA$683,800 | 3 | 2 | — |
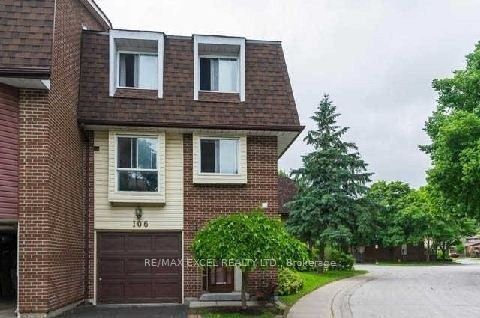
| 4662 Kingston Road 106, Toronto, ON | CA$684,900 | 4 | 2 | — |
| 106 - 4662 KINGSTON ROAD, Toronto (West Hill), ON | CA$684,900 | 4 | 2 | — |
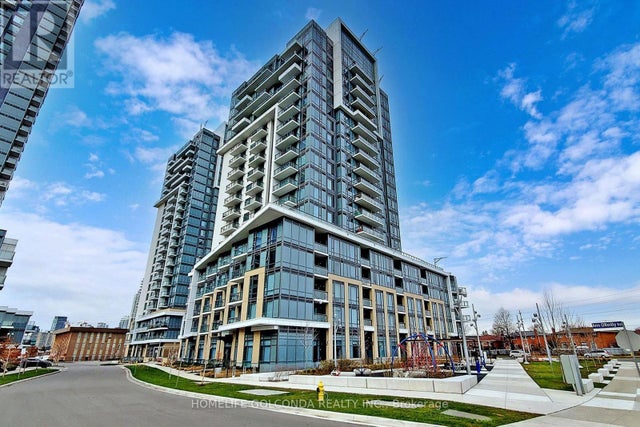
| 36 Zorra Street 1108, Toronto, ON | CA$685,000 | 3 | 2 | — |
| 1560 - 60 ANN O'REILLY ROAD, Toronto (Henry Farm), ON | CA$685,000 | 3 | 2 | — |
| 1108 - 36 ZORRA STREET, Toronto (Islington-City Centre West), ON | CA$685,000 | 3 | 2 | — |
Moving Cost Estimate
EXIT Agents in Toronto


Listing Courtesy: RE/MAX ULTIMATE REALTY INC. - 4164875131