

2302 - 2010 ISLINGTON AVENUE Unit 2302, Toronto (Kingsview Village-The Westway), ON M9P3S8
Kingsview Village-The Westway
Key Facts
Description
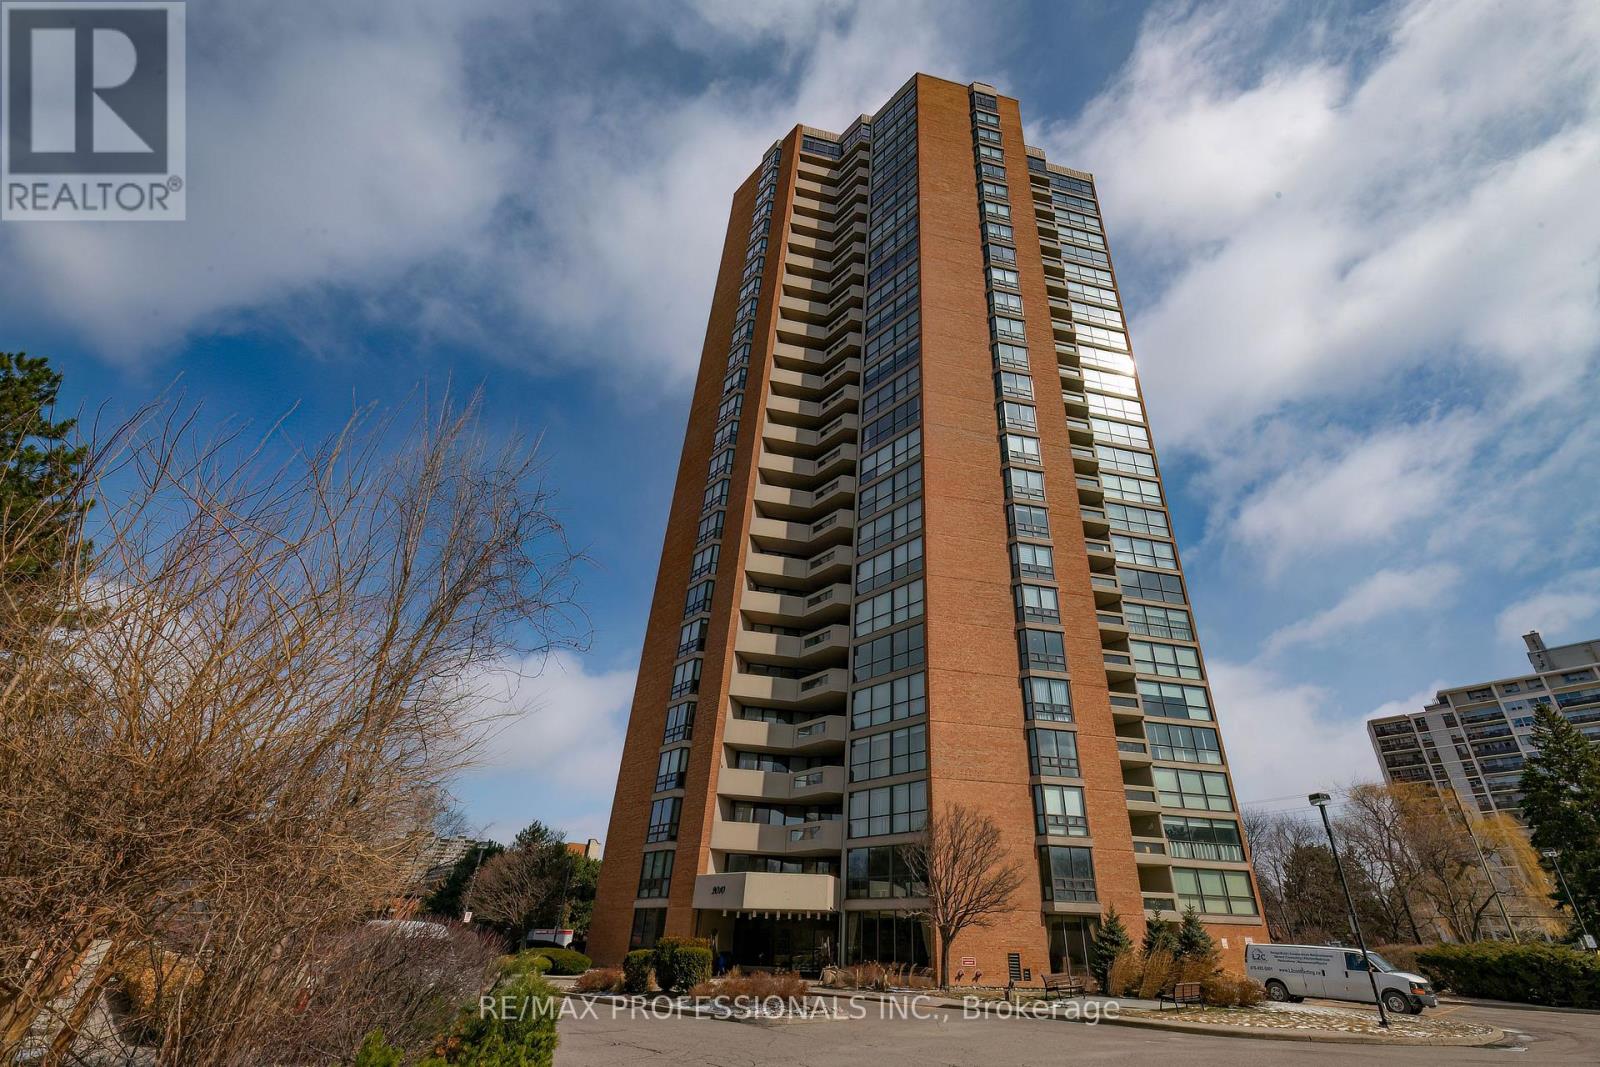
Welcome to Suite 2302 in a sought-after Tridel residence, set on expansive, beautifully landscaped grounds with 24-hour concierge and security. With only a handful of suites per floor, this building offers a more private and peaceful living experience. Spanning approximately 1,862 sq ft, this bright and spacious suite features a well-designed open-concept layout that's ideal for both everyday living and entertaining. A large private balcony extends your living space outdoors. The two generously sized bedrooms offer comfort and privacy, including a primary suite with a walk-in closet and its own 4pc ensuite. A versatile den provides the perfect space for a home office or guest accommodations. Enjoy the convenience of ample in-suite storage, two underground parking spaces, and a locker. Maintenance fees cover all utilities-including heat, hydro, water, internet, and cable-making for truly effortless living. Residents have access to an impressive selection of amenities, both indoors and out. The grounds feature a resort-style outdoor pool, tennis and pickleball courts, and a spacious BBQ area ideal for hosting gatherings. Inside, you'll find a saltwater pool, hot tub, sauna, fitness centre, games rooms, and multiple lounges designed for relaxation and socializing. Located in a convenient Etobicoke neighbourhood, you're just steps to shopping and transit, with quick access to major highways and Toronto Pearson Airport. (id:31684)
Property Information
Property Type
Residential
Sub-Type
Condominium
Parking Spaces
2
Ownership
Condominium/Strata
Listing #
W13215480
Property Features
- Cooling:
- Central Air
- Heating:
- Forced Air, Natural Gas
- Flooring:
- Ceramic Tile, Hardwood
- Parking:
- Detached
Rooms
- 2.3114 m X 1.5748 m
- 2.8956 m X 1.524 m
- Bedroom 23.8354 m X 2.9718 m
- Den5.5372 m X 4.699 m
- Dining Room4.4958 m X 3.302 m
- Kitchen4.1656 m X 3.6576 m
- Living Room7.9502 m X 5.5118 m
- Master Bedroom6.2992 m X 3.6576 m
HOA & Tax
- HOA:
- CA$1,957/Monthly
Affordability Calculator
$145,600
Estimated monthly payment
$3,875/mo
Principal $582,400 · Est. interest $812,500 over 30 yrs
Neighborhood Market Statistics
How this home compares to active listings in Toronto, ON
- CA$786,362
- Median Listing Price
- 48
- Median Days on Market
- 950
- Median Sq Ft
- CA$821
- Median Price / Sq Ft
- 19,842
- Active Listings
- This home’s price is 7% below the area median.
Market statistics compiled from active EXIT Realty® and MLS listings in Toronto, ON.
Location
- 2302 - 2010 ISLINGTON AVENUE Unit 2302, Toronto (Kingsview Village-The Westway), ON M9P3S8
Nearby Schools
Kingsview Village Community School
Elementary · 0.2 km away
Acacia High School
Secondary · 0.4 km away
School of Experiential Education
Secondary · 0.4 km away
Dante Alighieri Academy Catholic Secondary School
Secondary · 0.4 km away
St Maurice Catholic Elementary School
Elementary · 0.5 km away
Westway Junior School
Elementary · 0.8 km away
Valleyfield Junior School
Elementary · 0.9 km away
St Eugene Elementary School
Elementary · 1.1 km away
Ecole Elementaire Felix Leclerc
Elementary · 1.4 km away
Hilltop Middle School
Elementary · 1.6 km away
Dixon Grove Junior Middle School
Elementary · 1.6 km away
Silver Creek Pre-School
School · 1.7 km away
Queen's Collegiate
Secondary · 1.8 km away
Humber Heights Centre
School · 1.8 km away
Kipling Collegiate Institute
Secondary · 1.8 km away
Elmlea Junior School
Elementary · 2.0 km away
Nestling Montessori Day Care Center
Elementary · 2.1 km away
Humbervale Montessori School
Elementary · 2.1 km away
Montessori School of Etobicoke
Elementary · 2.2 km away
St Marcellus Catholic School
Secondary · 2.2 km away
Commute Calculator
Nearby Homes



Moving Cost Estimate
EXIT Agents in Toronto (Kingsview Village-The Westway)



Listing Courtesy: RE/MAX PROFESSIONALS INC.
Data Terms of Use
This website is operated by RE/MAX PROFESSIONALS INC., a brokerage who is a member of The Canadian Real Estate Association (CREA). The content on this website is owned or controlled by CREA. By accessing this website, the user agrees to be bound by these terms of use as amended from time to time, and agrees that these terms of use constitute a binding contract between the user, RE/MAX PROFESSIONALS INC., and CREA.
Copyright
The content on this website is protected by copyright and other laws, and is intended solely for the private, non-commercial use by individuals. Any other reproduction, distribution or use of the content, in whole or in part, is specifically prohibited. Prohibited uses include commercial use, “screen scraping”, “database scraping”, and any other activity intended to collect, store, reorganize or manipulate the content of this website.
Trademarks
REALTOR®, REALTORS®, and the REALTOR® logo are certification marks that are owned by REALTOR® Canada Inc. and licensed exclusively to The Canadian Real Estate Association (CREA). These certification marks identify real estate professionals who are members of CREA and who must abide by CREA’s By-Laws, Rules, and the REALTOR® Code. The MLS® trademark and the MLS® logo are owned by CREA and identify the professional real estate services provided by members of CREA.
Liability and Warranty Disclaimer
The information contained on this website is based in whole or in part on information that is provided by members of CREA, who are responsible for its accuracy. CREA reproduces and distributes this information as a service for its members, and assumes no responsibility for its completeness or accuracy.
Amendments
RE/MAX PROFESSIONALS INC. may at any time amend these Terms of Use by updating this posting. All users of this site are bound by these amendments should they wish to continue accessing the website, and should therefore periodically visit this page to review any and all such amendments.