

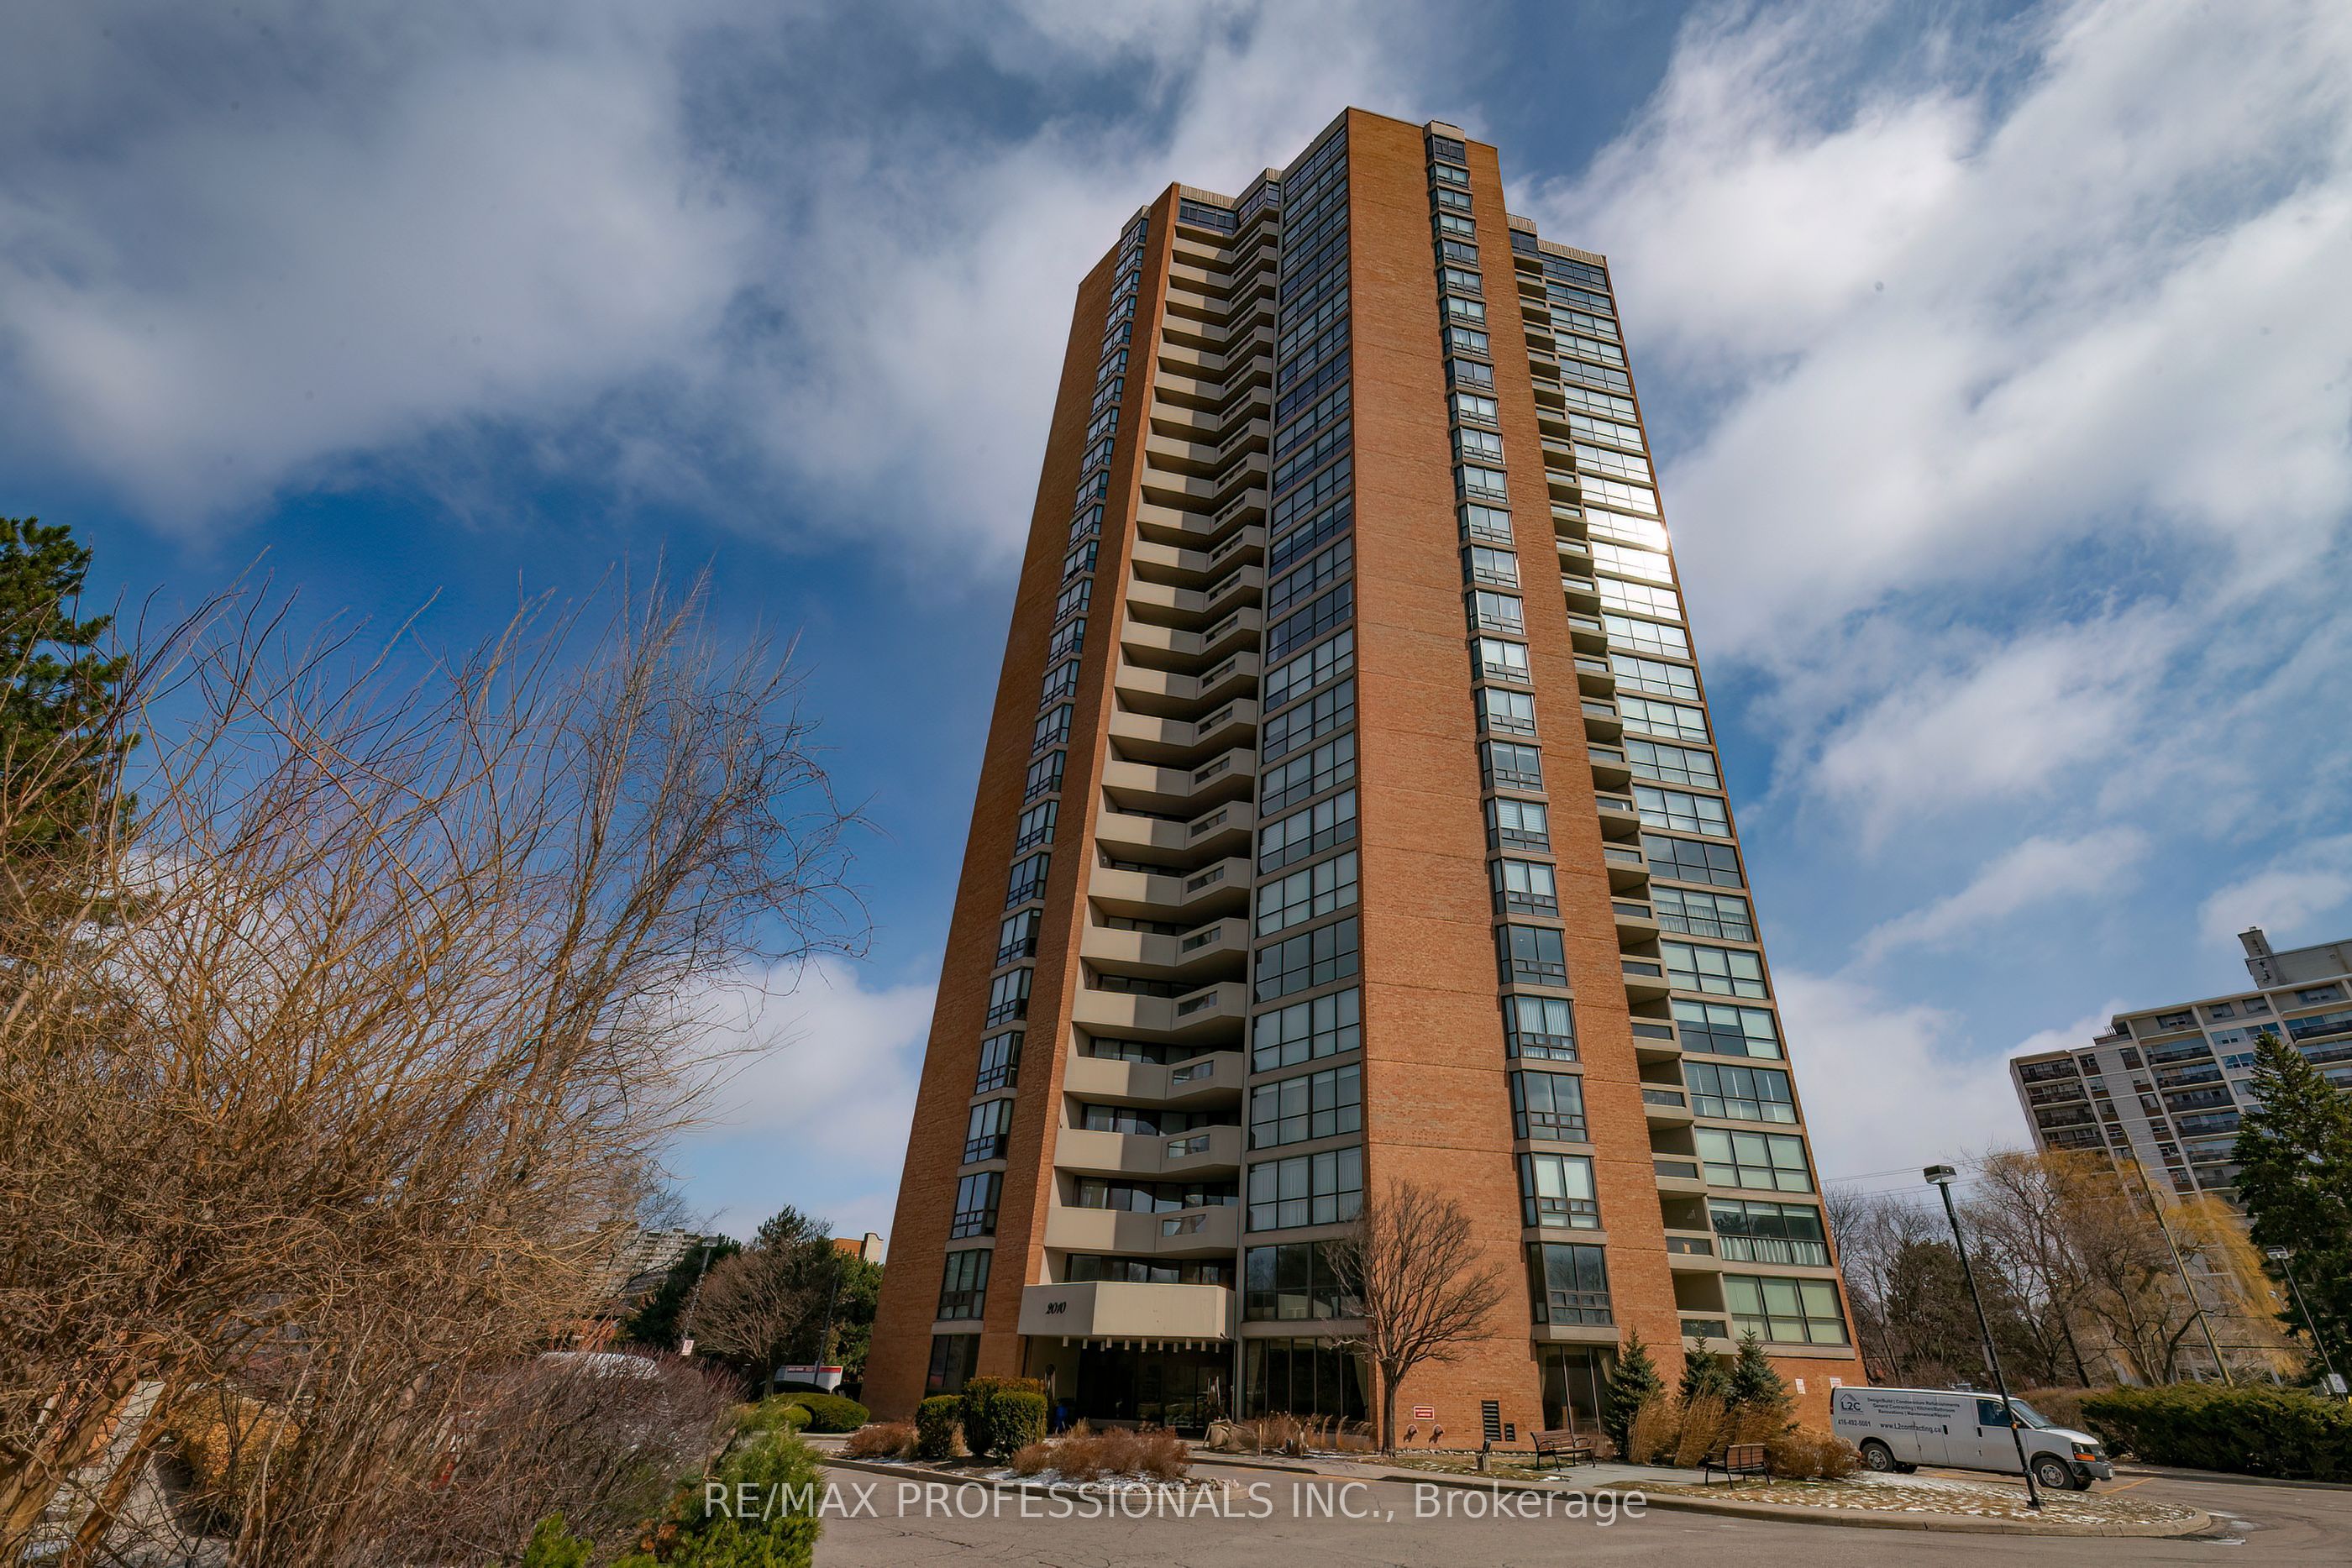
2010 Islington Avenue 2302, Toronto, ON M9P 3S8
Toronto County
Key Facts
Description
Welcome to Suite 2302 in a sought-after Tridel residence, set on expansive, beautifully landscaped grounds with 24-hour concierge and security. With only a handful of suites per floor, this building offers a more private and peaceful living experience. Spanning approximately 1,862 sq ft, this bright and spacious suite features a well-designed open-concept layout that's ideal for both everyday living and entertaining. A large private balcony extends your living space outdoors. The two generously sized bedrooms offer comfort and privacy, including a primary suite with a walk-in closet and its own 4pc ensuite. A versatile den provides the perfect space for a home office or guest accommodations. Enjoy the convenience of ample in-suite storage, two underground parking spaces, and a locker. Maintenance fees cover all utilities-including heat, hydro, water, internet, and cable-making for truly effortless living. Residents have access to an impressive selection of amenities, both indoors and out. The grounds feature a resort-style outdoor pool, tennis and pickleball courts, and a spacious BBQ area ideal for hosting gatherings. Inside, you'll find a saltwater pool, hot tub, sauna, fitness centre, games rooms, and multiple lounges designed for relaxation and socializing. Located in a convenient Etobicoke neighbourhood, you're just steps to shopping and transit, with quick access to major highways and Toronto Pearson Airport.
Property Information
Property Type
Residential
Sub-Type
Condominium
Style
Apartment
Stories
22
Parking Spaces
2
MLS® Listing#
W13215480
Property Features
Interior
Exterior
Cooling
Heating
Basement
Construction
Security
Rooms
- 2.3114 x 1.5748
- 2.8956 x 1.524
- Bedroom 23.8354 x 2.9718
- Den5.5372 x 4.699
- Dining Room4.4958 x 3.302
- Kitchen4.1656 x 3.6576
- Living Room7.9502 x 5.5118
- Master Bedroom6.2992 x 3.6576
Financial Details
HOA
CA$1,957
YCC
Annual Taxes
CA$3,235
Tax year 2025
Parcel Number
115310127
Directions
Islington/Dixon
Affordability Calculator
$145,600
Estimated monthly payment
$3,875/mo
Principal $582,400 · Est. interest $812,500 over 30 yrs
Neighborhood Market Statistics
How this home compares to active listings in Toronto, ON
- CA$784,870
- Median Listing Price
- 41
- Median Days on Market
- 950
- Median Sq Ft
- CA$818
- Median Price / Sq Ft
- 20,012
- Active Listings
- This home’s price is 7% below the area median.
Market statistics compiled from active EXIT Realty® and MLS listings in Toronto, ON.
Location
- 2010 Islington Avenue 2302, Toronto, ON M9P 3S8
Points of Interest in Toronto, ON
Showing the Toronto area map.
Nearby Schools
Kingsview Village Community School
Elementary · 0.2 km away
Acacia High School
Secondary · 0.4 km away
School of Experiential Education
Secondary · 0.4 km away
Dante Alighieri Academy Catholic Secondary School
Secondary · 0.4 km away
St Maurice Catholic Elementary School
Elementary · 0.5 km away
Westway Junior School
Elementary · 0.8 km away
Valleyfield Junior School
Elementary · 0.9 km away
St Eugene Elementary School
Elementary · 1.1 km away
Ecole Elementaire Felix Leclerc
Elementary · 1.4 km away
Hilltop Middle School
Elementary · 1.6 km away
Dixon Grove Junior Middle School
Elementary · 1.6 km away
Silver Creek Pre-School
School · 1.7 km away
Queen's Collegiate
Secondary · 1.8 km away
Humber Heights Centre
School · 1.8 km away
Kipling Collegiate Institute
Secondary · 1.8 km away
Elmlea Junior School
Elementary · 2.0 km away
Nestling Montessori Day Care Center
Elementary · 2.1 km away
Humbervale Montessori School
Elementary · 2.1 km away
Montessori School of Etobicoke
Elementary · 2.2 km away
St Marcellus Catholic School
Secondary · 2.2 km away
Commute Calculator
Nearby Homes



Moving Cost Estimate
EXIT Agents in Toronto


Listing Courtesy: RE/MAX PROFESSIONALS INC. - 4162361241
Presented by: ROBERT B. NIMMO