

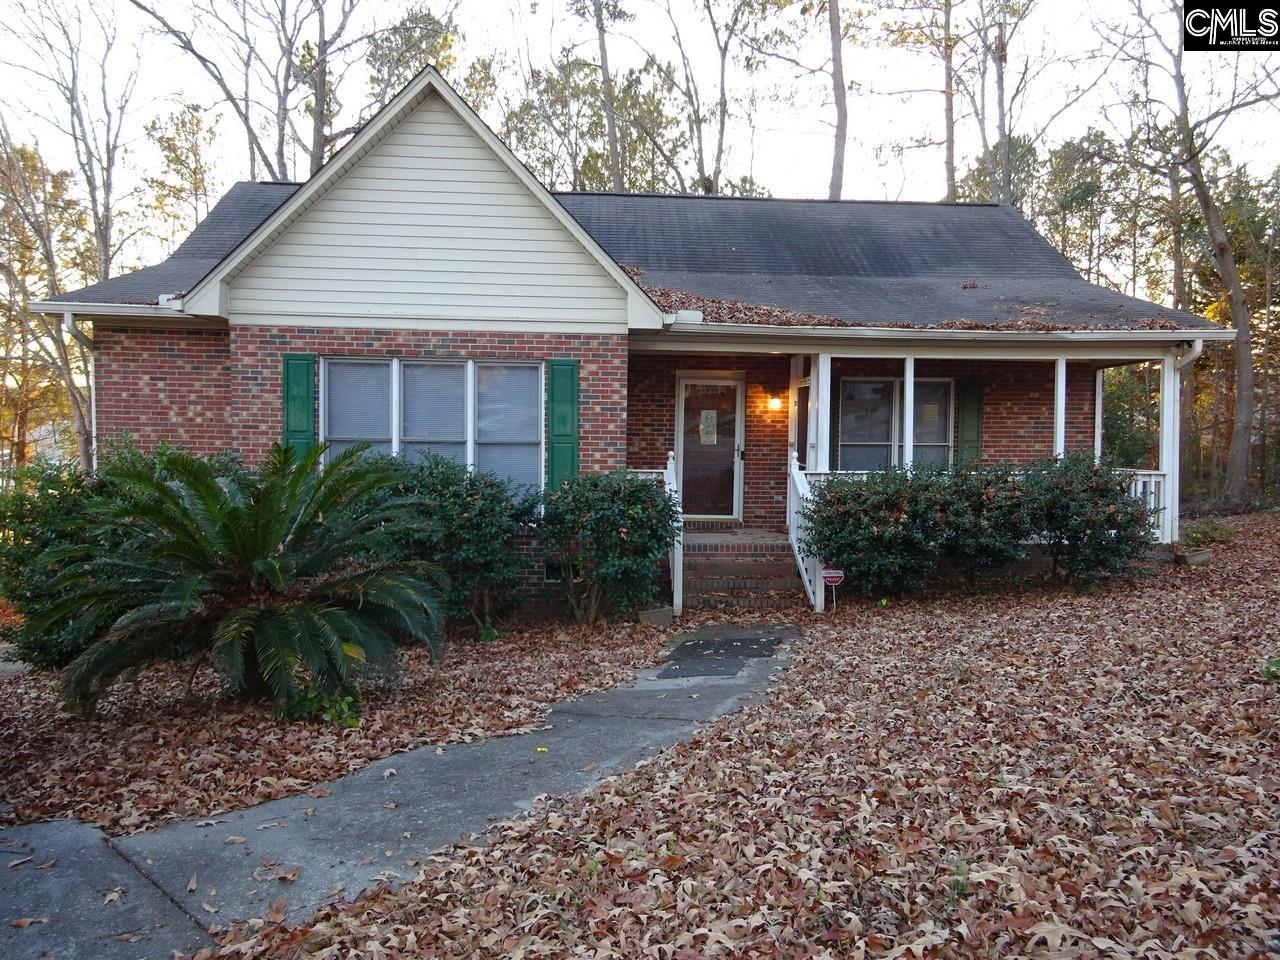
123 Westshire Place, Columbia, SC 29210
WESTSHIRE · Richland County
Key Facts
Description
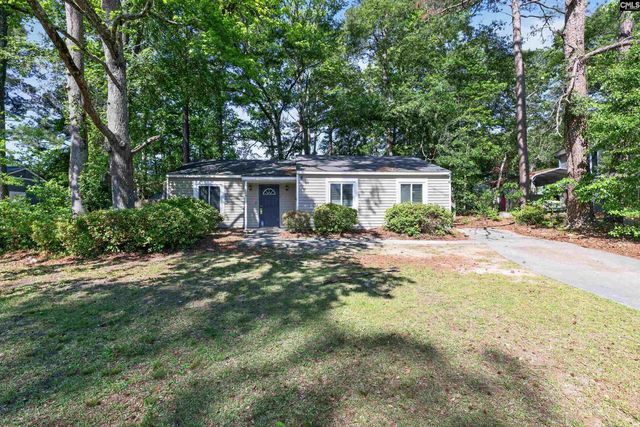
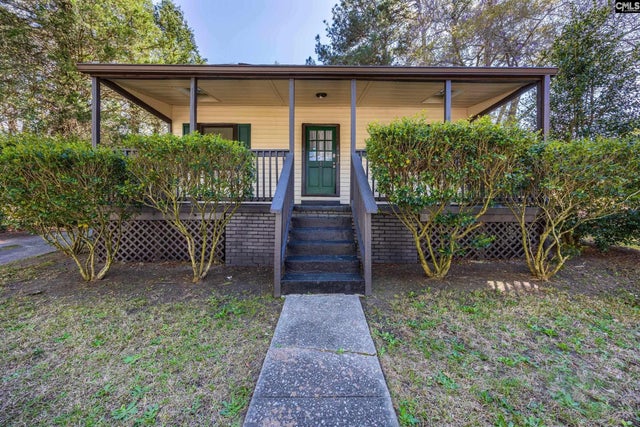
Welcome to 123 Westshire Pl in Columbia, SC, a well-maintained all-Brick home tucked away on a quiet cul-de-sac with no HOA! This property offers 3 Bedrooms and 2 full Bathrooms with thoughtful features throughout. The Primary Bedroom boasts a cathedral ceiling, Walk-in Closet, and an ensuite Bath with a Garden Tub, Separate Shower, Linen Closet, and Double Vanity. The spacious Living Room features an Open Floorplan with a Fireplace and tray ceiling, creating a comfortable setting for everyday living. Adjacent to the living area is a Dining space highlighted by a Bay Window. The kitchen offers abundant natural wood cabinetry, a pantry, and comes fully equipped with a Dishwasher and smooth-top Stove. The interior was recently painted and Luxury Vinyl Plank Flooring installed. Additional features include Ceiling Fans in most rooms, and a hall Bathroom with a tub/shower combination. Outside, enjoy a Covered Front Porch with a frame that is ready to be screened, a Deck, Gutters, and a Fenced Backyard. The Refrigerator, Washer, and Dryer are negotiable. The crawl space has a full size door for easy access and storage. Conveniently located near schools, shopping, public transportation, and major interstates, this home is within the award-winning Lexington/Richland District 5 school district. The seller is also providing a one-year home warranty for peace of mind. Disclaimer: CMLS has not reviewed and, therefore, does not endorse vendors who may appear in listings.
Property Information
Property Type
Residential
Sub-Type
Single Family Residence
Style
Traditional
Year Built
1995
Stories
1
Living Area
1,352 sq ft
Lot Size
0.22 acres
Days on Market
74
MLS® Listing#
626779
Property Features
- Interior:
- Pantry
- Appliances:
- Dishwasher, Ice Maker, Microwave, Disposal, Range
- Cooling:
- Ceiling Fan(s)
- Fireplace:
- Gas Log, Living Room
- Basement:
- Crawl Space
- Laundry:
- Main Level
- Patio:
- Deck, Porch
- Lot Features:
- Cul-De-Sac
- Construction:
- Brick
- Security:
- Security System, Smoke Detector(s)
- Sewer:
- Public Sewer
- Water Source:
- Public
Rooms
- Bedroom 1Main
- Bedroom 2Main
- Dining RoomMain
- LaundryMain
- Master BedroomMain
Schools
- Elementary:
- Seven Oaks
- Middle:
- Crossroads
- High:
- Irmo
- District:
- Lexington/Richland Five
HOA & Tax
- HOA:
- None
Directions
I-26 West to exit #104. Right on Piney Grove to Right on Fernandina Rd. Left on Beatty Rd to Right on Westshire Place.
Affordability Calculator
$43,000
Estimated monthly payment
$1,144/mo
Principal $172,000 · Est. interest $239,955 over 30 yrs
Neighborhood Market Statistics
How this home compares to active listings in Columbia, SC
- $281,793
- Median Listing Price
- 49
- Median Days on Market
- 1,685
- Median Sq Ft
- $150
- Median Price / Sq Ft
- 1,283
- Active Listings
- This home’s price is 24% below the area median.
- Its price per sq ft is 6% above the area median.
Market statistics compiled from active EXIT Realty® and MLS listings in Columbia, SC.
Location
- 123 Westshire Place, Columbia, SC 29210
Nearby Schools
Vision Early Learning Center
School · 0.5 mi away
South Carolina High School League
Secondary · 0.6 mi away
Ben Lippen School
School · 0.7 mi away
Pine Grove Elementary
Elementary · 0.8 mi away
Seven Oaks Elementary
Elementary · 0.8 mi away
Sara Babb High
Secondary · 1.0 mi away
Gleamns HRC
School · 1.3 mi away
Birchwood School
Elementary · 1.4 mi away
Sandel Elementary
Elementary · 1.5 mi away
Leaphart Elementary
Elementary · 1.7 mi away
Columbia High School
Secondary · 2.0 mi away
smart Kidz
School · 2.1 mi away
Northwood Middle School Orchestra
School · 2.4 mi away
Riverland Hills Day School
School · 2.6 mi away
Columbia Adventist Academy
School · 2.8 mi away
Irmo High School
Secondary · 2.9 mi away
Irmo Center for the Arts
School · 2.9 mi away
W C Hawkins Stadium
School · 2.9 mi away
HB Rhame Elementary School
Elementary · 3.0 mi away
Harbison West Elementary School
Elementary · 3.1 mi away
Commute Calculator
Nearby Homes

Similar Homes Nearby


Moving Cost Estimate
EXIT Agents in Columbia


Listing Courtesy: Keller Williams Realty - 8037725858