

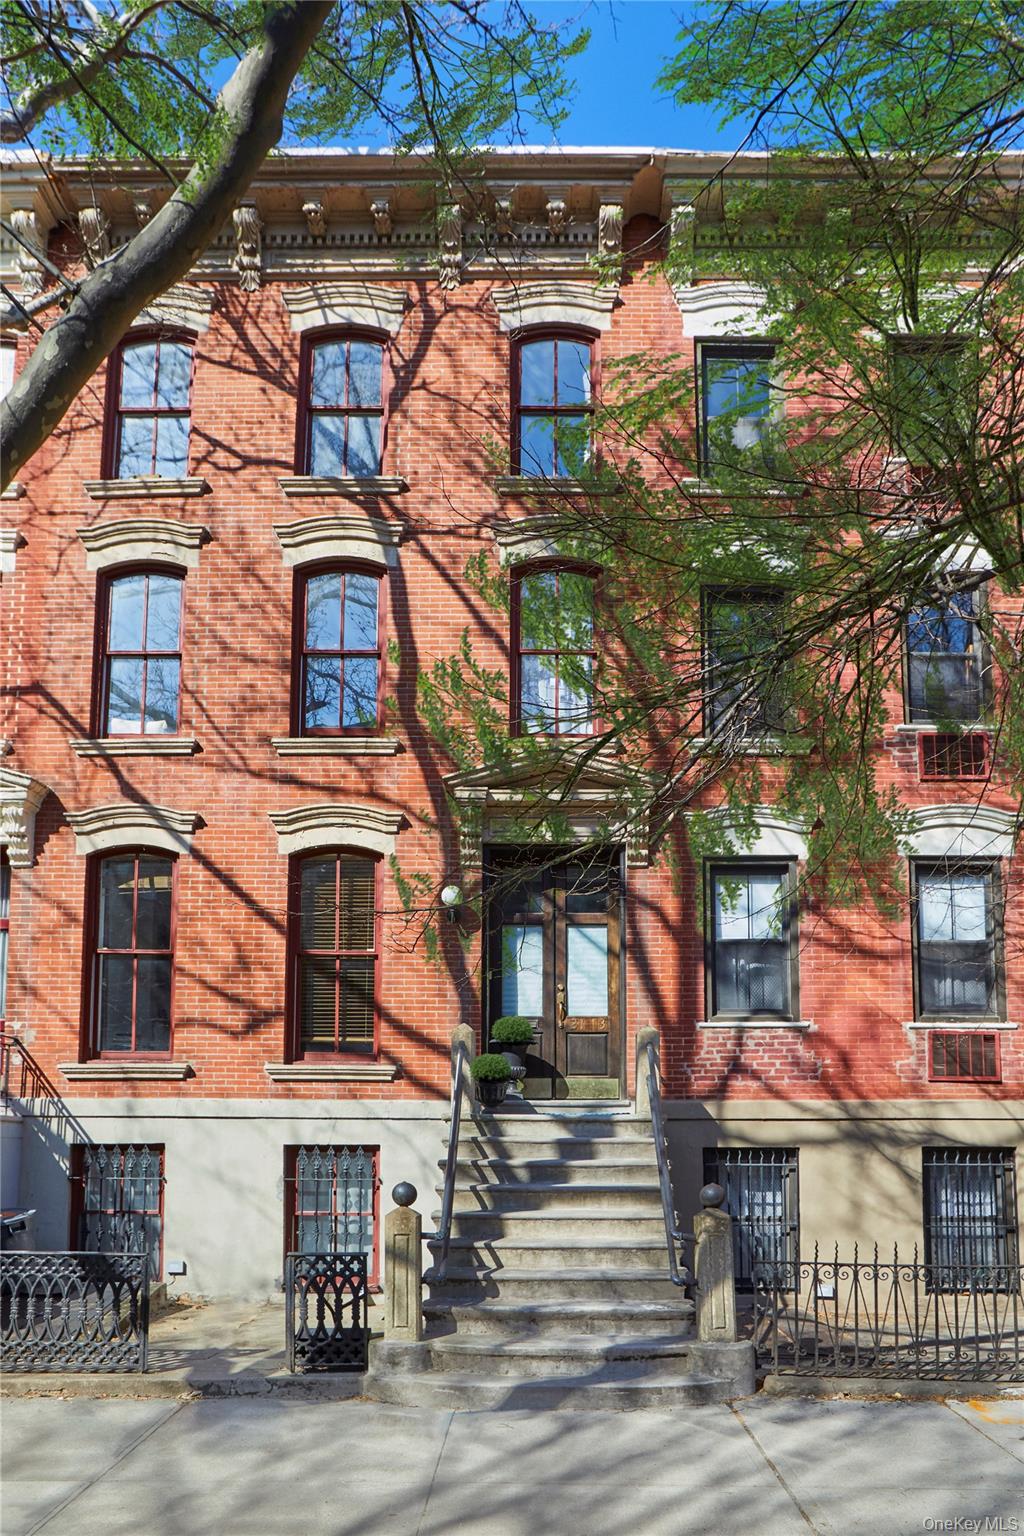
21-13 45th Avenue, Long Island City, NY 11101
Queens County
Key Facts
Description
Offered for the first time in generations, this exceptional two-family residence presents a rare opportunity to own a true piece of the Hunter's Point Historic District - Long Island City's ONLY designated historic enclave. Set on a picturesque, tree-lined block shaded by mature Sycamores, this is the largest Two-Family home in the District, blending scale, character, and prime location. Spanning approximately 4,000 square feet of interior living space on 4 levels and complemented by an impressive 2,000 square feet of outdoor areas, this home offers a unique sense of openness and seclusion not easily found in the city. Thoughtfully expanded with double extensions on both the garden and parlor levels, the layout provides flexibility for luxurious living, multi-generational use, and investment potential. The parlor level opens to a stunning private terrace featuring a fireplace hearth and flowering trees - an inviting setting for entertaining guests or quiet personal moments outdoors. Every detail reflects a balance of historic charm and modern functionality. Perfectly positioned between the vibrant areas on Jackson Avenue, Vernon Boulevard, Queensbridge Plaza, and the Waterfront, the home offers immediate access to some of the best dining, parks, and cultural destinations in Queens. Commuting is effortless with the nearby Subway G, 7, E, and F Lines, all just 1-2 blocks away. Outdoor recreation and culture are right at your doorstep, with Murray Playground and CitiBike access on the corner, and the renowned MoMA PS1 only two blocks away. A truly rare offering combining history, connectivity, serenity and convenience - this is Long Island City living at its finest. Can be delivered vacant, or with a fantastic tenant who would be happy to renew with a new owner.
Property Information
Property Type
Residential Income
Sub-Type
Quadruplex
Year Built
1881
Living Area
4,000 sq ft
Lot Size
0.05 acres
Days on Market
6
MLS® Listing#
970205
Property Features
Interior
Cooling
Heating
Fireplace
Parking
Laundry
Construction
Utilities
Sewer
Water Source
Schools
- Elementary:
- Contact Agent
- Middle:
- Call Listing Agent
- High:
- Contact Agent
Financial Details
Annual Taxes
$10,945
Assessed Value
$167,640
Parcel Number
00078-0007
Affordability Calculator
$800,000
Estimated monthly payment
$21,290/mo
Principal $3,200,000 · Est. interest $4,464,285 over 30 yrs
Neighborhood Market Statistics
How this home compares to active listings in Long Island City, NY
- $616,393
- Median Listing Price
- 54
- Median Days on Market
- 1,698
- Median Sq Ft
- $388
- Median Price / Sq Ft
- 1,310
- Active Listings
- This home’s price is 549% above the area median.
- Its price per sq ft is 158% above the area median.
Market statistics compiled from active EXIT Realty® and MLS listings in Long Island City, NY.
Location

Points of Interest in Long Island City, NY
Showing the Long Island City area map.
Nearby Schools
John F. Kennedy Junior School
Secondary · 0.1 mi away
Information Technology High School
Secondary · 0.1 mi away
Ando International
Secondary · 0.1 mi away
Apex Technical School
Secondary · 0.2 mi away
Mason Tender's Training Fund
School · 0.2 mi away
My Tree House
School · 0.3 mi away
NYC Department of Education Division of School Facilities
Secondary · 0.3 mi away
P.S. 384 - Hunters Point Elementary
Elementary · 0.4 mi away
P4q@Skillman School
School · 0.4 mi away
PS/Is 78q - the Robert F. Wagner Junior School - Middle School Building
Secondary · 0.5 mi away
Laguardia Community College Paramedic Program
School · 0.5 mi away
Gantry View School
School · 0.5 mi away
High School of Applied Communications
Secondary · 0.6 mi away
Bard High School Early College Queens
Secondary School · 0.6 mi away
Tribune Training Academy
School · 0.6 mi away
Atlas High School
Secondary · 0.6 mi away
Newcomers High School
Secondary · 0.6 mi away
Department of Education Vernon Boulevard
School · 0.6 mi away
Robert F. Wagner Junior Secondary School for Arts and Technology
Secondary · 0.7 mi away
Growing Up Green I Charter School
Elementary · 0.7 mi away
Commute Calculator
Nearby Homes

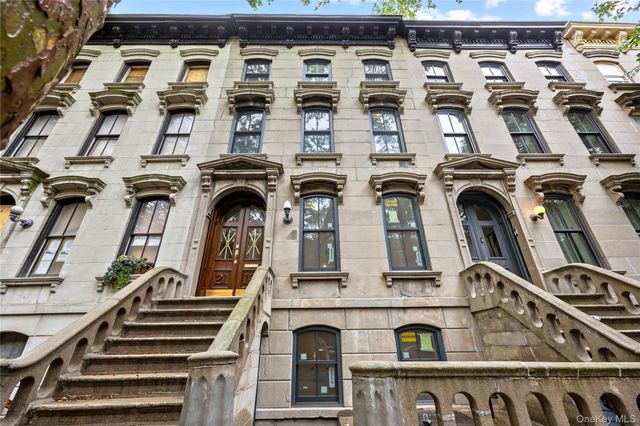
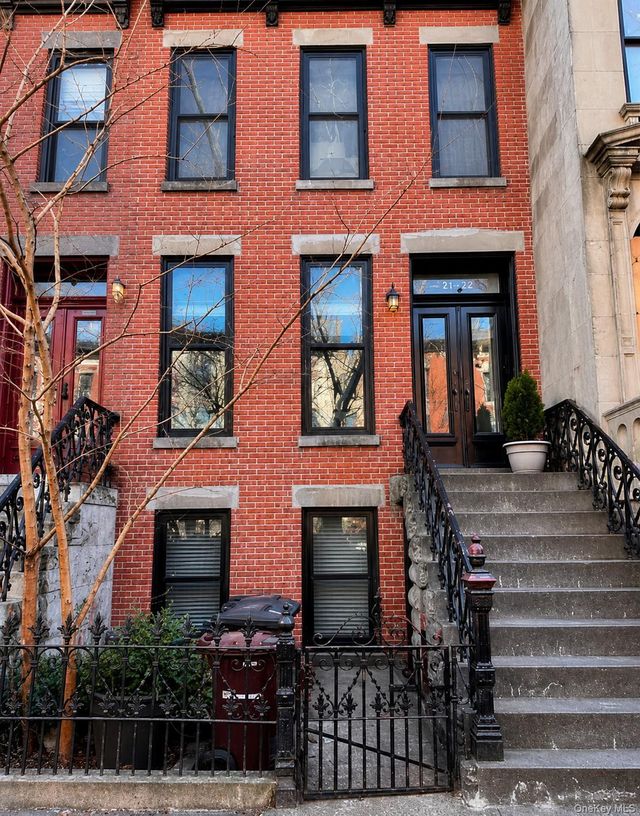
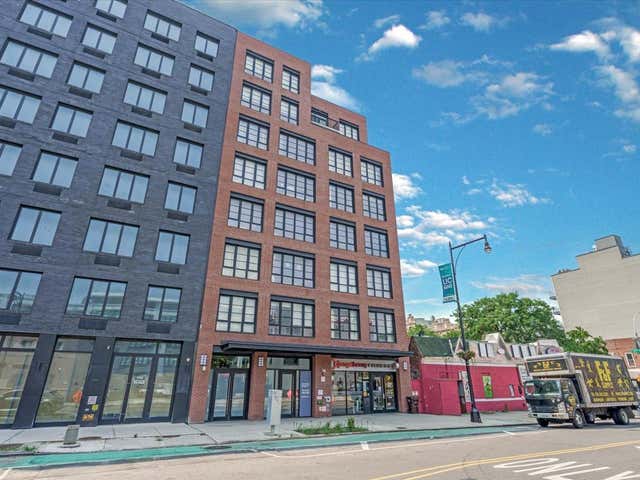


Similar Homes Nearby

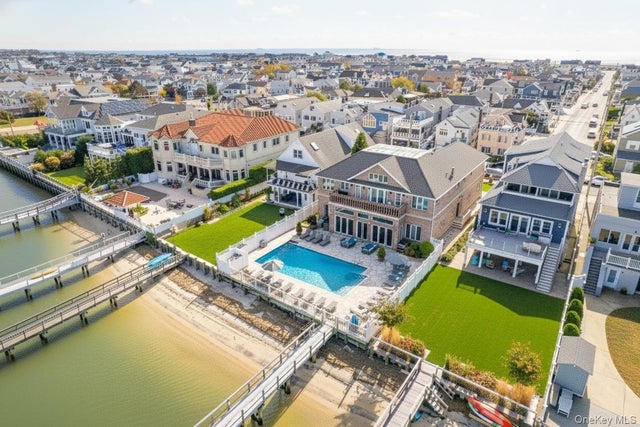
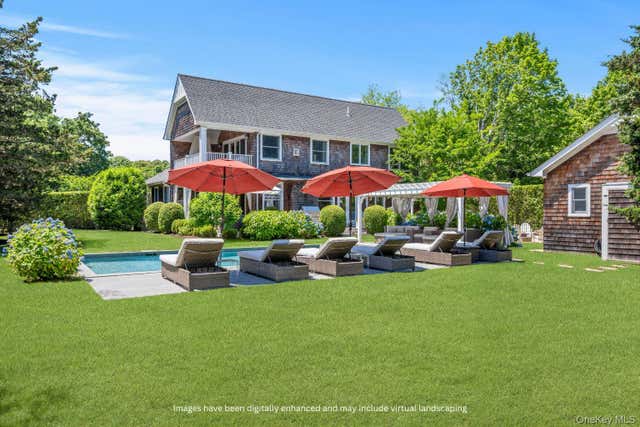
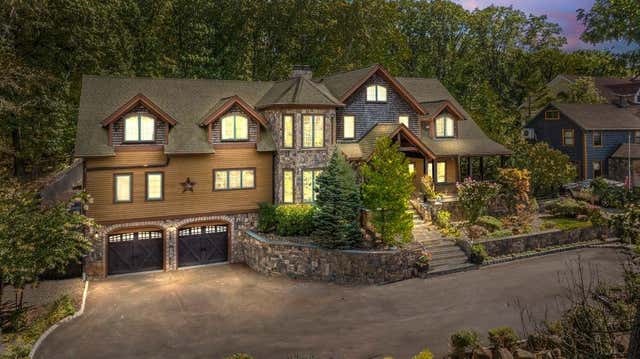
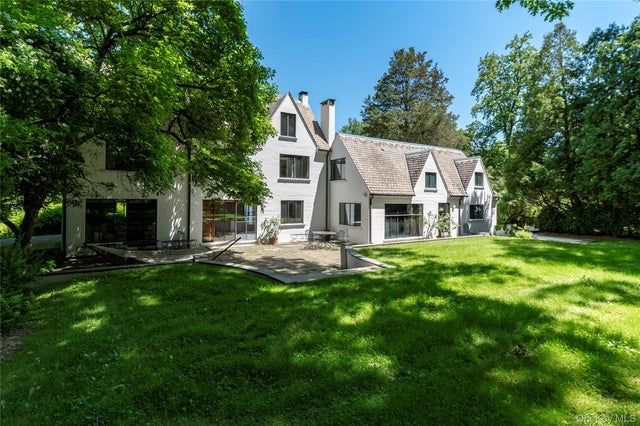
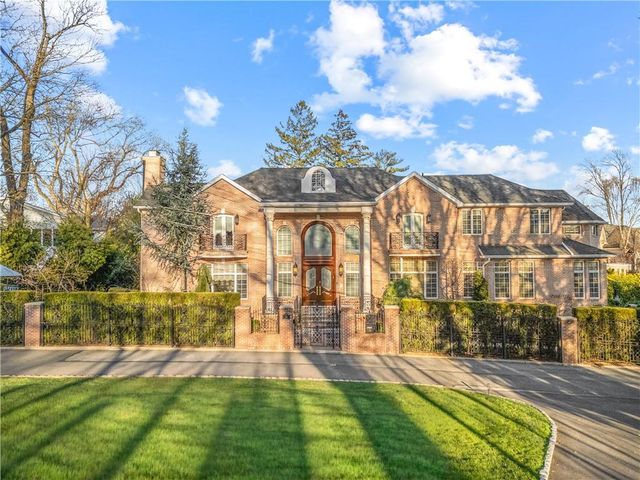
Similar Home Values
Comparable nearby listings and their asking prices.
| Address | Price | Beds | Baths | Sq Ft |
|---|---|---|---|---|
| 416 W Bay Drive, Long Beach, NY | $2,849,869 | 5 | 4 | 5,673 |
| 51 Bay Street, Long Beach, NY | $2,900,000 | 6 | 5 | 4,625 |
| 12 Terry Dr., Shelter Island, NY | $2,950,000 | 5 | 5 | 4,200 |
| 191 Nevada Avenue, Staten Island, NY | $2,999,888 | 5 | — | 5,515 |
| 164 S Mountain Road, New City, NY | $3,300,000 | 6 | 8 | 7,516 |
| 120 College Place, Staten Island, NY | $3,499,000 | 5 | — | 5,200 |
Moving Cost Estimate
EXIT Agents in Long Island City


Listing Courtesy: Brown Harris Stevens - 7188781700
Presented by: Justin Zucker
 Fair Housing Notice