

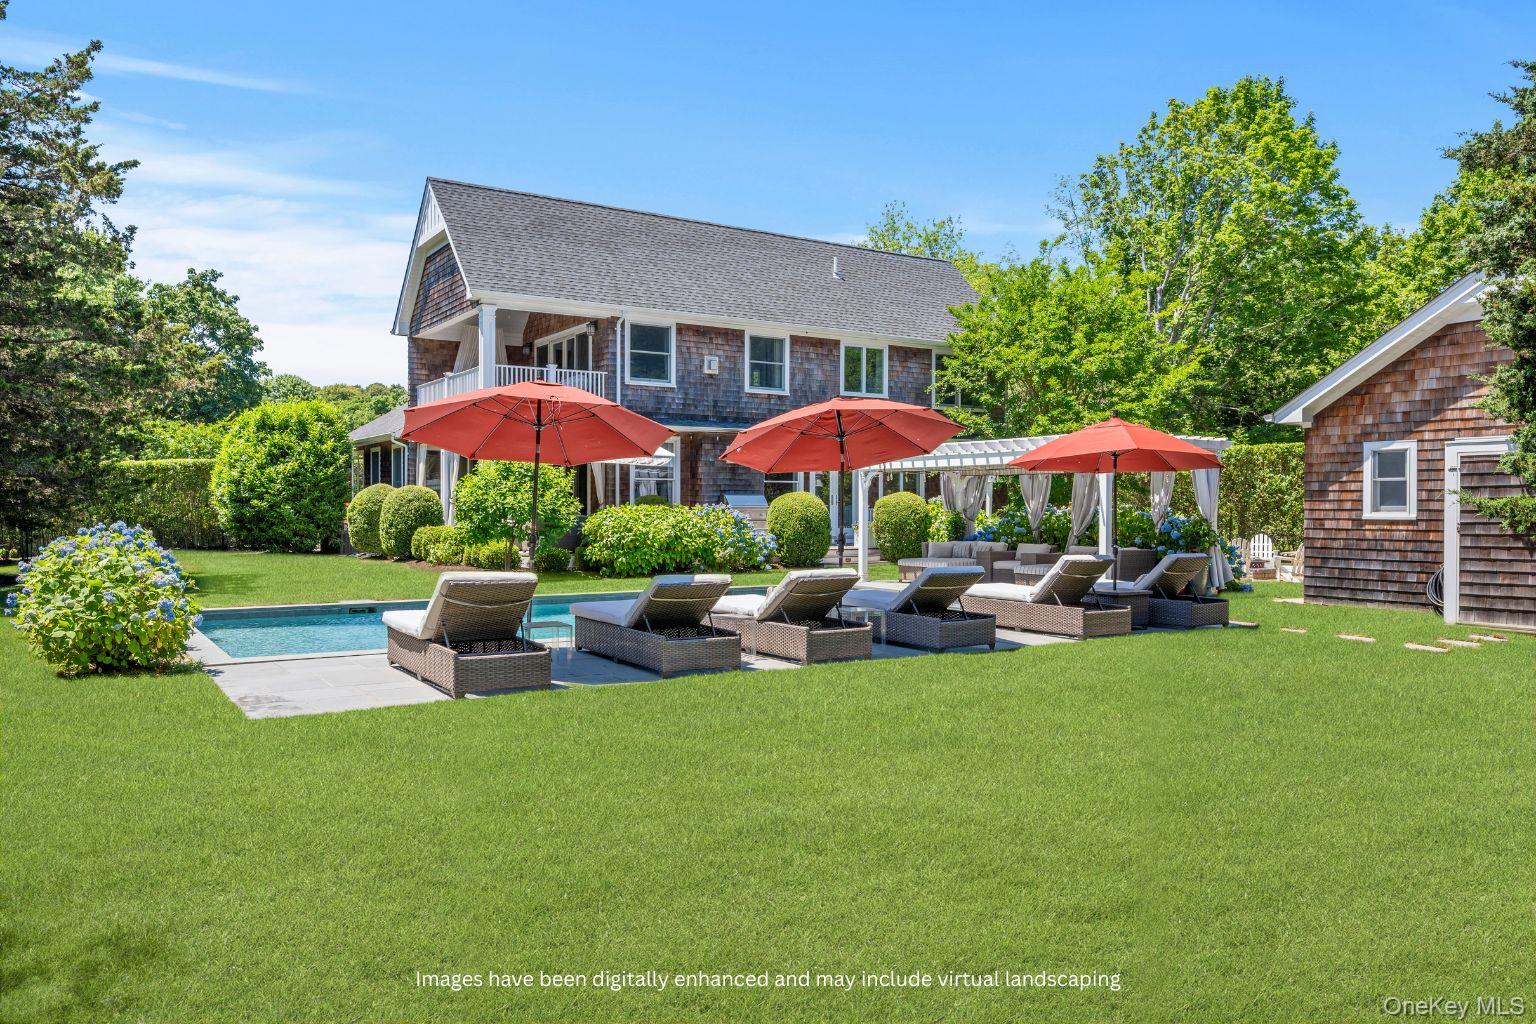
12 Terry Dr., Shelter Island, NY 11964
Suffolk County
Key Facts
Description
Located in the desirable Harborview area of Shelter Island, this modern farmhouse blends luxury, comfort, and coastal living. Just 0.2 miles from a private waterfront association, enjoy easy access to kayaking and the beach. Set on a beautifully landscaped half acre, the home is designed for seamless indoor-outdoor living. The open-concept interior is flooded with natural light, featuring a chef’s kitchen that flows effortlessly to the dining and living areas, highlighting views of the backyard oasis. Outside, relax in the heated pool, outdoor shower, or firepit lounge, or entertain on the spacious deck with retractable awning and covered dining area. With five generous bedrooms, including primary suites on both the first and second floors, the home accommodates guests in style. The upstairs suite features a gas fireplace and covered balcony. The fully finished lower level includes a media room with theater seating, a versatile den or gym with yard access, and a fifth bedroom with a large hall bath. Step inside and start enjoying the best of Shelter Island living.
Property Information
Property Type
Residential
Sub-Type
Single Family Residence
Style
Farmhouse / Modern / Other
Year Built
2016
Living Area
4,200 sq ft
Lot Size
0.50 acres
Garage Spaces
2
Days on Market
86
MLS® Listing#
977439
Property Features
Interior
Exterior
Appliances
Cooling
Heating
Flooring
Fireplace
Basement
Pool
Parking
Laundry
Patio
Fencing
Lot Features
Construction
Windows
Security
Other Structures
Utilities
Sewer
Water Source
Rooms
- First
- First
- First
- Bathroom 2Second
- Bathroom 3Second
- Bathroom 4Lower
- Bedroom 2Second
- Bedroom 3Second
- Bedroom 4Second
- Bedroom 5Lower
- Dining RoomFirst
- GymLower
- KitchenFirst
- Living RoomFirst
- Media RoomLower
Schools
- Elementary:
- Shelter Island School
- Middle:
- Shelter Island School
- High:
- Shelter Island School
Financial Details
HOA
$175 / Annually
Annual Taxes
$11,053
Affordability Calculator
$590,000
Estimated monthly payment
$15,701/mo
Principal $2,360,000 · Est. interest $3,292,410 over 30 yrs
Location
- 12 Terry Dr., Shelter Island, NY 11964
Points of Interest in Shelter Island, NY
Showing the Shelter Island area map.
Nearby Schools
Shelter Island School
School · 1.6 mi away
Greenport Elementary School
Elementary · 2.6 mi away
Southold Elementary School
Elementary · 3.3 mi away
Southold Junior Senior High School
Secondary · 3.3 mi away
Head Start
School · 3.7 mi away
Cutchogue East Elementary School
Elementary · 5.9 mi away
Sag Harbor Elementary School
Elementary · 6.3 mi away
Sag Harbor Union Free School District Page
School · 6.4 mi away
Pierson High School
Secondary · 6.4 mi away
Harbor Waldorf School
School · 6.4 mi away
Our Sons and Daughters
School · 6.4 mi away
Oysterponds Elementary School
Elementary · 6.6 mi away
Mattituck-Cutchogue School Dist
School · 7.0 mi away
Our Lady of Mercy Elementary School
Elementary · 7.2 mi away
New Suffolk School
Elementary · 7.4 mi away
Ross Lower School
School · 8.1 mi away
Hayground School
School · 8.9 mi away
The Green School
School · 9.0 mi away
Ross School
Elementary · 9.3 mi away
Bridgehampton School
School · 9.5 mi away
Commute Calculator
Nearby Homes


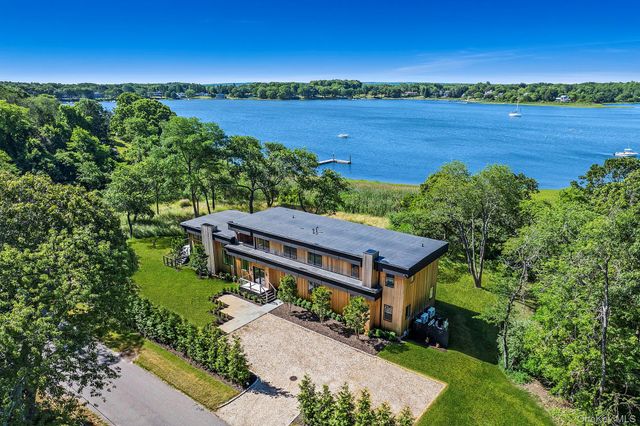
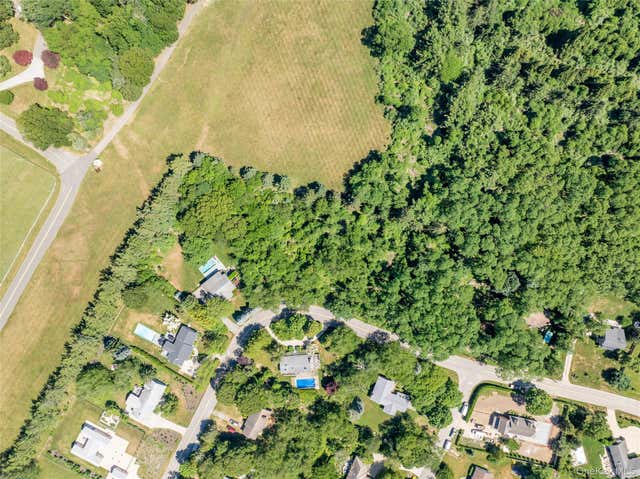
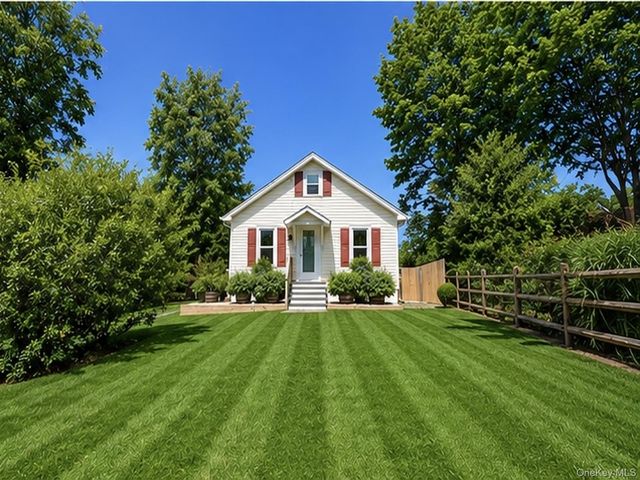
Similar Homes Nearby
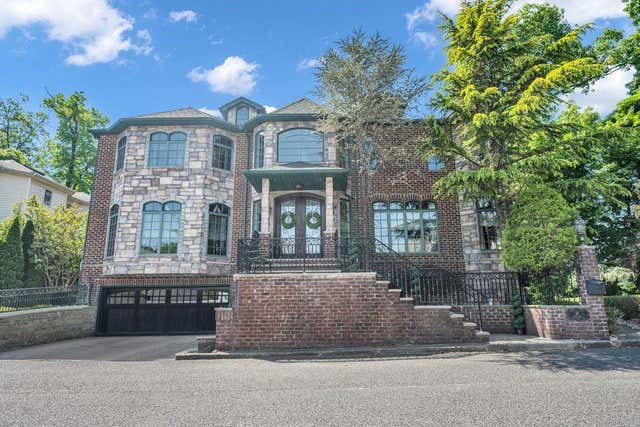

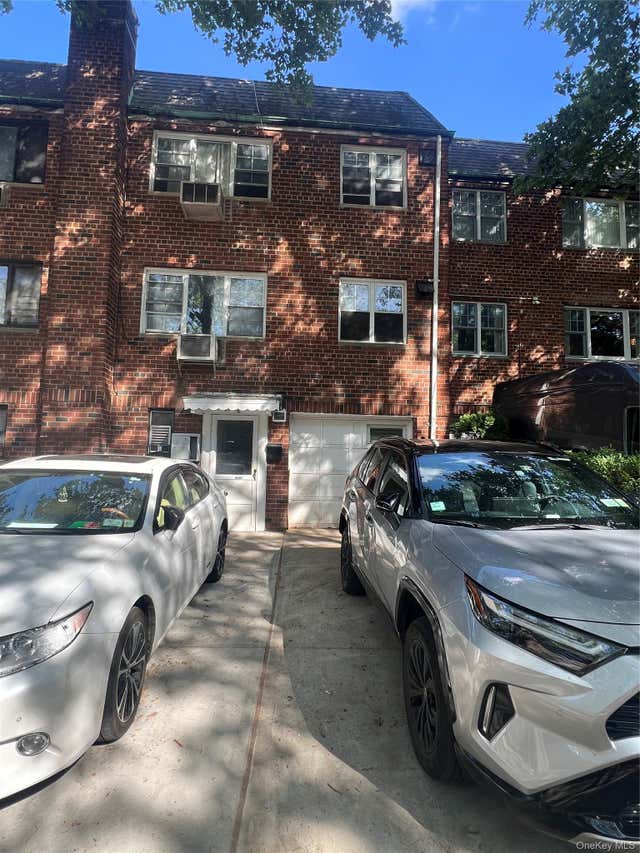


Similar Home Values
Comparable nearby listings and their asking prices.
| Address | Price | Beds | Baths | Sq Ft |
|---|---|---|---|---|
| 18 Ivan Court, Staten Island, NY | $2,099,999 | 4 | — | 3,850 |
| 172 Pine Walk, Fire Island Pines, NY | $2,100,000 | 4 | 4 | 1,800 |
| 34-25 24 Street, Long Island City, NY | $2,100,000 | 6 | 3 | 3,036 |
| 317 Sky Walk, Fire Island Pines, NY | $2,150,000 | 7 | 6 | 3,444 |
| 5 Marc Street, Shelter Island, NY | $2,350,000 | 4 | 4 | 2,777 |
| 26 High Point Road, Staten Island, NY | $2,399,000 | 6 | — | 6,391 |
Moving Cost Estimate
EXIT Agents in Shelter Island


Listing Courtesy: Daniel Gale Sothebys Intl Rlty - 6317491155
Presented by: Debra L. Von Brook Binder CBR
 Fair Housing Notice