

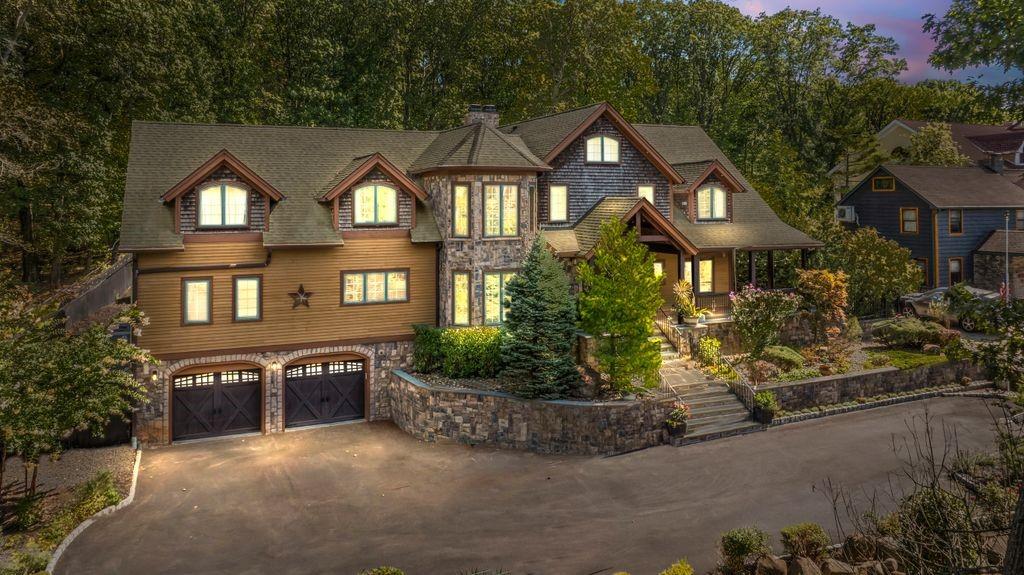
191 Nevada Avenue, Staten Island, NY 10306
Staten Island County
Key Facts
Description
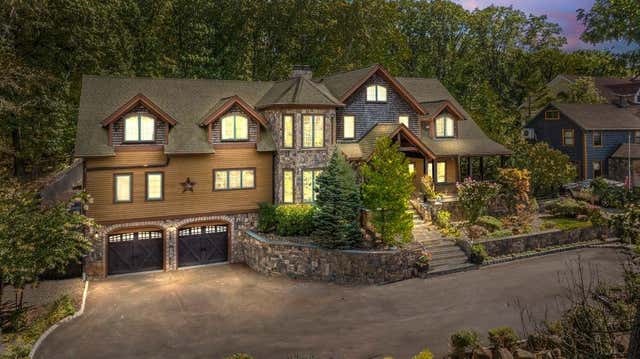
Welcome to High Rock Lodge. An resort style, architectural masterpiece located in the heart of SI's Greenbelt. The use of timber frame construction and Structural Insulated Panels (SIPS) makes it far more energy efficient and airtight in comparison to traditional construction. It is built to last. The property's location prioritizes privacy and a connection with nature with only park land as its neighbor, while also ensuring a short commute to NYC amenities. Enter inside a home that spans over 5,500 sf. and notice the rustic elegance of exposed timbers, soaring cathedral ceilings and hardwood floors with radiant heat throughout. The grand foyer leads to the expansive Great room with a gas-start indoor-outdoor wood-burning fireplace. The Great room connects to the Dining Room room by a wine room style bar, it connects the two rooms and adds an area for socializing and cocktails. The dining room and living room enjoy a two-sided gas fireplace. The kitchen is equipped with a double oven, 8-burner stovetop, a farmhouse sink and a double-tier island, supported by two dishwashers for easy cleanup. 1st fl. also features a 1/2 bath, playroom w/ a Dutch door, and a guest bedroom with a private bathroom. The 2nd fl. has 4 spacious bedrooms and 3 baths. The main BR features a spa-like bathroom promoting tranquility by using the forest as a primary element. It features a master bath, soaking tub, body shower, sauna and a private terrace with sweeping views and a walk-in closet. Relax or entertain in the basement which includes a huge family room, gym, mudroom, wine cellar and a 3/4 bath. The oversized 2-car garage has plenty of storage. Amenities include Sonos surround sound throughout the home, central vac., a dumbwaiter for easy transport of groceries, etc from garage to kitchen. The backyard is an oasis that has a huge kidney-shaped in-ground pool, with a slide and a pier, hot tub, enormous patio with fire pit, a bocce court and two outdoor sheds. A must see.
Property Information
Property Type
Residential
Sub-Type
Single Family Residence
Style
Colonial
Year Built
2005
Stories
2
Living Area
5,515 sq ft
Lot Size
0.47 acres
Lot Dimensions
195 x 130
Zoning
R1-2
Days on Market
65
MLS® Listing#
500290
Property Features
Appliances
Heating
Flooring
Basement
Pool
Parking
Patio
Lot Features
Construction
Roof
Financial Details
Annual Taxes
$24,463
Affordability Calculator
$599,978
Estimated monthly payment
$15,967/mo
Principal $2,399,910 · Est. interest $3,348,089 over 30 yrs
Neighborhood Market Statistics
How this home compares to active listings in Staten Island, NY
- $841,071
- Median Listing Price
- 53
- Median Days on Market
- 1,600
- Median Sq Ft
- $482
- Median Price / Sq Ft
- 596
- Active Listings
- This home’s price is 257% above the area median.
- Its price per sq ft is 13% above the area median.
Market statistics compiled from active EXIT Realty® and MLS listings in Staten Island, NY.
Location

Points of Interest in Staten Island, NY
Showing the Staten Island area map.
Nearby Schools
Susan Wagner High School
Secondary · 0.9 mi away
Richmondtown School
Elementary · 1.0 mi away
Rabbi Jacob Joseph School
School · 1.0 mi away
Yeshiva Mesivpa Menachem
School · 1.1 mi away
Saint Patrick's School
School · 1.1 mi away
PS 41
Elementary · 1.1 mi away
P. S. 41 the Stephanie A. Vierno School
Elementary · 1.1 mi away
Staten Island Academy
School · 1.1 mi away
Eisek Hatorah D'Rachmistrivka
School · 1.2 mi away
Monsignor Farrell High School
Secondary · 1.2 mi away
Staten Island Technical High School
Secondary · 1.2 mi away
Staten Island Chinese School
School · 1.2 mi away
Yeshiva Zichron Paltiel
School · 1.2 mi away
Is 2 George L Egbert
Secondary · 1.4 mi away
New Dorp High School
Secondary · 1.4 mi away
St. Charles School
Elementary · 1.4 mi away
South Richmond High School I. S. /P. S. 25
Secondary · 1.5 mi away
Charles W. Leng-Public School
Elementary · 1.5 mi away
P. S 054 Charles W Leng
Elementary · 1.5 mi away
The Richmond Pre- K Center
School · 1.5 mi away
Commute Calculator
Nearby Homes
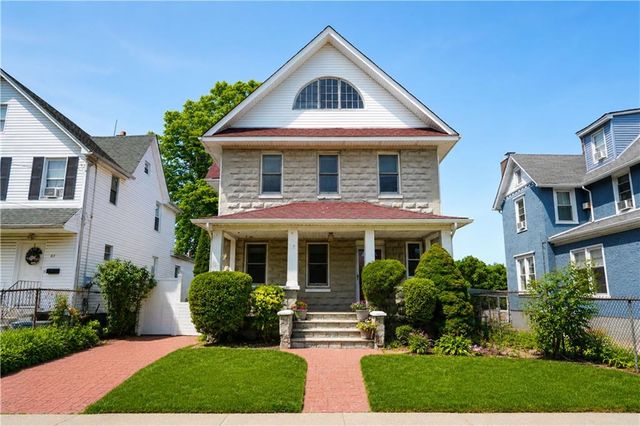


Similar Homes Nearby
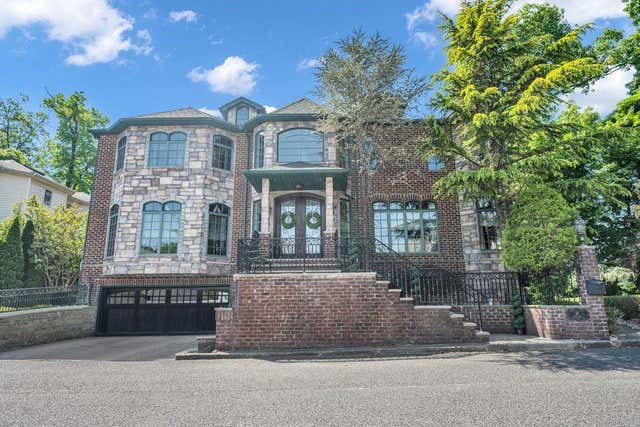



Similar Home Values
Comparable nearby listings and their asking prices.
| Address | Price | Beds | Baths | Sq Ft |
|---|---|---|---|---|
| 18 Ivan Court, Staten Island, NY | $2,099,999 | 4 | — | 3,850 |
| 172 Pine Walk, Fire Island Pines, NY | $2,100,000 | 4 | 4 | 1,800 |
| 34-25 24 Street, Long Island City, NY | $2,100,000 | 6 | 3 | 3,036 |
| 317 Sky Walk, Fire Island Pines, NY | $2,150,000 | 7 | 6 | 3,444 |
| 5 Marc Street, Shelter Island, NY | $2,350,000 | 4 | 4 | 2,777 |
| 26 High Point Road, Staten Island, NY | $2,399,000 | 6 | — | 6,391 |
Moving Cost Estimate
EXIT Agents in Staten Island


Listing Courtesy: Tom Crimmins Realty - 7183703200
 Fair Housing Notice
Last Updated: 2026-04-13