

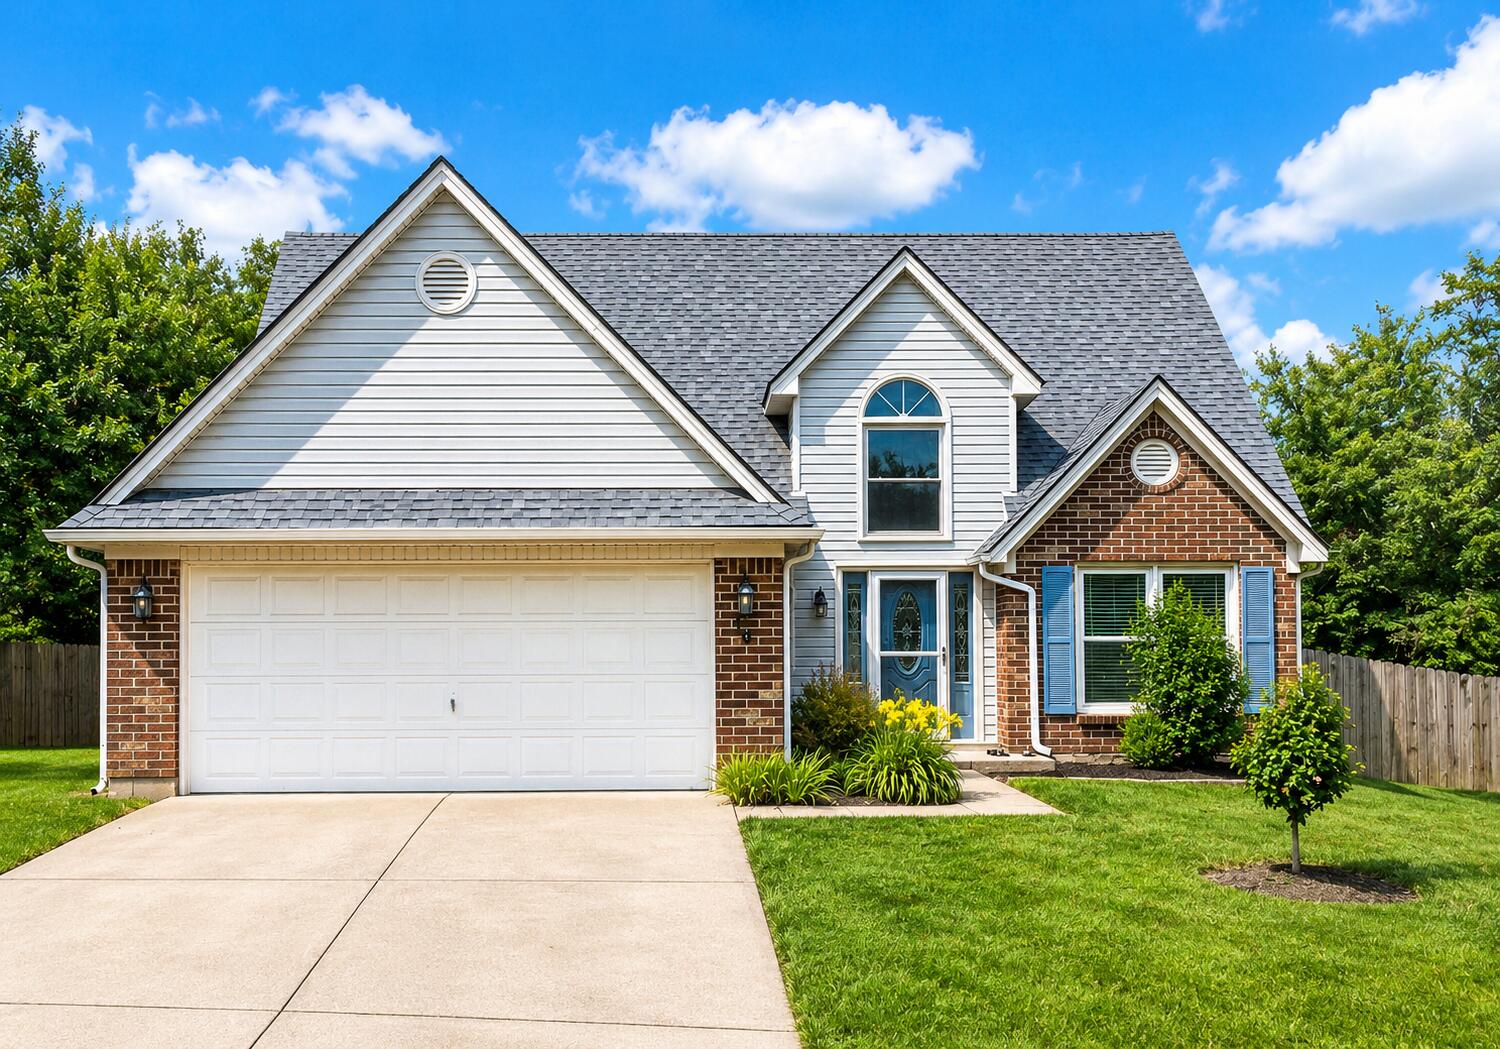
339 Chestnut Lane, Versailles, KY 40383
Lanes View · Woodford County
Key Facts
Description
This inviting 3-bedroom, 2.5-bath home offers a comfortable layout designed for everyday living. The main living area connects naturally to the kitchen and dining space, creating a welcoming environment for family gatherings, entertaining friends, or simply enjoying time together at home. The galley-style kitchen features beautiful granite countertops, plenty of cabinet space, and a convenient eat-in area. The first-floor primary suite provides privacy and convenience, while two additional bedrooms upstairs offer room for family members, guests, or hobbies. A flexible bonus room gives you options to create a formal dining space, home office, playroom, or study area to fit your needs. From the upstairs windows, you'll enjoy views of a nearby horse farm, a reminder of the scenic Bluegrass countryside that makes this area so special. A neighborhood park is also within walking distance, offering a great place for children to play, neighbors to gather, or families to enjoy an evening stroll. Located in a desirable neighborhood in Woodford County, the home is just minutes from historic Midway and downtown Versailles, with easy access to Lexington or Frankfort for work, shopping, dining, and entertainment. Combining a convenient location with a warm and functional floor plan, this home is ready for its next chapter!
Property Information
Property Type
Residential
Sub-Type
Single Family Residence
Structure Type
House
Year Built
1995
Living Area
1,606 sq ft
Lot Size
0.19 acres
Garage Spaces
2
MLS® Listing#
26014737
Property Features
- Interior:
- Breakfast Bar, Entrance Foyer, Eat-in Kitchen, Walk-In Closet(s), Ceiling Fan(s)
- Appliances:
- Dryer, Disposal, Dishwasher, Microwave, Refrigerator, Washer, Oven, Range, Self Cleaning Oven, Vented Exhaust Fan, Gas Water Heater
- Cooling:
- Central Air, Ceiling Fan(s), Electric, Heat Pump
- Heating:
- Forced Air, Natural Gas, Heat Pump
- Flooring:
- Carpet, Laminate
- Parking:
- Driveway, Garage Door Opener, Garage Faces Front
- Laundry:
- Electric Dryer Hookup, Main Level, Washer Hookup
- Fencing:
- Privacy, Wood
- Lot Features:
- Landscaped, Few Trees
- Construction:
- Brick Veneer, Vinyl Siding
- Foundation:
- Slab
- Roof:
- Shingle
- Windows:
- Insulated Windows, Blinds, Screens
- Other Structures:
- Shed(s)
- Community:
- Park
- Utilities:
- Cable Connected, Electricity Connected, Natural Gas Connected, Phone Connected, Sewer Connected, Underground Utilities, Water Connected
- Sewer:
- Public Sewer
- Water Source:
- Public
Rooms
- First
- First
- Bathroom 1First
- Bathroom 3Second
- Bedroom 2Second
- Bedroom 3Second
- Dining RoomFirst
- KitchenFirst
- Living RoomFirst
- Utility RoomFirst
Schools
- Elementary:
- Northside
- Middle:
- Woodford Co
- High:
- Woodford Co
HOA & Tax
- HOA:
- $100/Annually
- Parcel #:
- 30-4024-006-00
Directions
From US 60 W/ Versailles Bypass, Turn Right onto US 62 E (Midway Rd), Turn Right onto Chestnut Ln for 0.5 miles, Turn Right to stay on Chestnut Ln, Home will be 0.2 miles on the right.
Affordability Calculator
$63,980
Estimated monthly payment
$1,703/mo
Principal $255,920 · Est. interest $357,031 over 30 yrs
Neighborhood Market Statistics
How this home compares to active listings in Versailles, KY
- $584,615
- Median Listing Price
- 50
- Median Days on Market
- 2,600
- Median Sq Ft
- $208
- Median Price / Sq Ft
- 78
- Active Listings
- This home’s price is 45% below the area median.
- Its price per sq ft is 4% below the area median.
Market statistics compiled from active EXIT Realty® and MLS listings in Versailles, KY.
Location
- 339 Chestnut Lane, Versailles, KY 40383
Walk Score
Nearby Schools
Woodford County High School
Secondary · 0.4 mi away
Safe Harbor Academy
School · 1.3 mi away
Simmons Elementary School
Elementary · 1.6 mi away
St Leo School
School · 1.7 mi away
Huntertown Elementary School
Elementary · 1.9 mi away
Woodford County Middle School
Secondary · 2.1 mi away
Southside Elementary School
Elementary · 2.3 mi away
Woodford Christian School
School · 2.9 mi away
Woodford County Schools
School · 4.3 mi away
Versailles Montessori School
Elementary · 4.4 mi away
Northside Elementary School
Elementary · 6.4 mi away
Paul Lawrence Dunbar High School
Secondary · 9.0 mi away
Bracktown Academy Learning Center
School · 9.2 mi away
Frankfort Christian Academy
School · 9.3 mi away
Rosa Parks Elementary School
Elementary · 9.4 mi away
Saffell Street Elementary School
Elementary · 9.5 mi away
Anderson County Middle School
Secondary · 9.5 mi away
Good Shepherd Catholic School
School · 9.6 mi away
Beaumont Learning Center
School · 9.7 mi away
Beaumont Middle School
Secondary · 9.7 mi away
Commute Calculator
Nearby Homes


Similar Homes Nearby




Moving Cost Estimate
EXIT Agents in Versailles



Listing Courtesy: EXIT Realty Crutcher Frankfort - 5027836060
Last Updated: 2026-06-23