

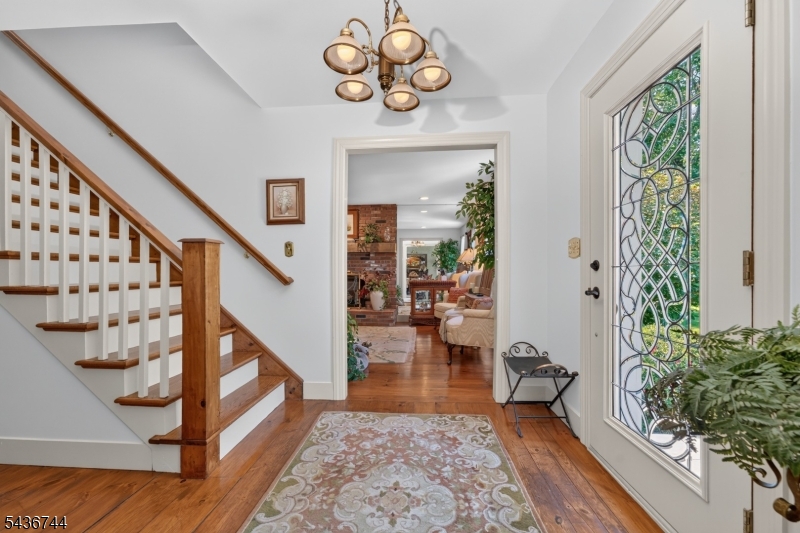
11 Doe Run, Franklin Twp., NJ 08867
Hunterdon County
Key Facts
Description
Beautifully maintained four bedroom, two and a half bath, 3.03 acre custom built home set at the end of a cul-de-sac in desirable Franklin Twp. Hunterdon County, offering exceptional privacy and truly stunning grounds filled with flowering perennials and a completely deer fenced back yard. A welcoming layout features an updated eat-in country Kitchen with bright breakfast area overlooking the nature filled gardens, spacious Family Room with wood-burning stove, formal Dining Room and large formal Living Room with fire place and a first floor bedroom currently being used as an office. The home also includes an unfinished walkout basement that opens into a 165 Ft. by 81 Ft. Paddock area suitable for dogs, livestock or swimming pool. Upstairs, the large updated primary suite serves as a private retreat with generous space and comfort.Two additional bedrooms, one with a den or work room, and updated bath complete this area.With its peaceful setting, beautiful outdoor spaces and versatile floor plan, this is a special opportunity to enjoy all that Hunterdon County has to offer.10 Minutes to Int.78, Bus & Train to N.Y.C, Shopping, Fine Dining and the Historic Town of Clinton. Location! Location! Location !!!Fireplace, Wood Burning Stove & Chimney's Being Sold "As Is" With No Known Defects. Please Don't miss The "Tour" along with all the pictures!
Property Information
Property Type
Residential
Sub-Type
Single Family Residence
Style
Custom Home
Year Built
1983
Living Area
2,544 sq ft
Lot Size
3.03 acres
Garage Spaces
2
Ownership
Fee Simple
Days on Market
12
MLS® Listing#
4035072
Property Features
- Interior:
- Eat-in Kitchen, Kitchen Island, Walk-In Closet(s)
- Appliances:
- Dishwasher, Dryer, Refrigerator, Gas Oven, Gas Range, Microwave, Washer, Water Softener, Gas Water Heater
- Cooling:
- Attic Fan, Central Air, Ceiling Fan(s)
- Heating:
- Propane, Wood Stove
- Flooring:
- Carpet, Tile, Wood
- Fireplace:
- Living Room, Wood Burning
- Basement:
- Unfinished, Walk-Out Access
- Parking:
- Gravel, Garage Door Opener, Attached
- Laundry:
- Laundry Room
- Patio:
- Patio
- Lot Features:
- Cul-De-Sac, Level, Wooded
- Roof:
- Asphalt
- Windows:
- Skylight(s)
- Security:
- Smoke Detector(s)
- Utilities:
- Cable Available, Underground Utilities
- Sewer:
- Septic Tank
- Water Source:
- Well, Private
Rooms
- Bedroom 120x14Second
- Bedroom 216x14Second
- Bedroom 314x13Second
- Bedroom 414x12First
- Den14x13Second
- Dining Room14x12First
- Family Room20x14First
- KitchenFirst
- Living Room20x14First
- Master Bedroom
Schools
- Elementary:
- FRANKLIN
- Middle:
- FRANKLIN
- High:
- N.HUNTERDN
HOA & Tax
- Annual Tax:
- $14,260 (2025)
- Assessed Value:
- $461,500
- Parcel #:
- 1910-00016-0000-00036-0018-
Directions
Int. 78 To Exit 15. Left on Pittstown Rd .(Route 513). Go 2 miles to Left on Hogback. Continue to Right on Doe Run to end cul-de-sac #11.
Affordability Calculator
$150,000
Estimated monthly payment
$3,992/mo
Principal $600,000 · Est. interest $837,053 over 30 yrs
Neighborhood Market Statistics
How this home compares to active listings in Franklin Twp., NJ
- $661,867
- Median Listing Price
- 38
- Median Days on Market
- 2,262
- Median Sq Ft
- $323
- Median Price / Sq Ft
- 3,926
- Active Listings
- This home’s price is 13% above the area median.
- Its price per sq ft is 9% below the area median.
Market statistics compiled from active EXIT Realty® and MLS listings in Franklin Twp., NJ.
Location
- 11 Doe Run, Franklin Twp., NJ 08867
Nearby Schools
Clinton Public School
Elementary · 2.4 mi away
Patrick McGaheran School
Elementary · 2.6 mi away
North Hunterdon High School
Secondary · 2.7 mi away
Franklin Township School
Elementary · 2.8 mi away
Goddard School
School · 2.9 mi away
Union Township Middle School
Secondary · 3.1 mi away
Union Twp Elementary School
Elementary · 3.1 mi away
Clinton Township Middle School
Secondary · 3.1 mi away
Spruce Run School
School · 3.2 mi away
Immaculate Conception School
School · 3.3 mi away
North Hunterdon High School
Secondary · 3.3 mi away
Foundations Preschool
School · 3.4 mi away
Mountainview Correctional Facility
School · 4.5 mi away
Hunterdon Preparatory School
Secondary · 4.8 mi away
High Bridge Middle School
Secondary · 4.8 mi away
High Bridge Elementary School
Elementary · 5.1 mi away
Alexandria Middle School
Elementary · 5.1 mi away
Delaware Valley Regional High School
Secondary · 5.2 mi away
Lebanon Borough School
Elementary · 5.3 mi away
Francis A Desmares Elementary School
Elementary · 5.4 mi away
Commute Calculator
Nearby Homes
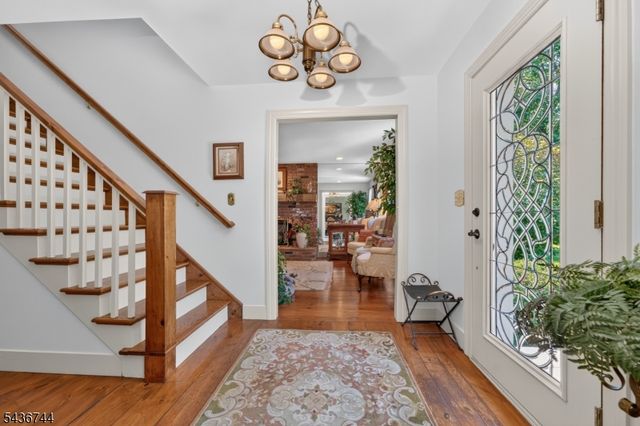
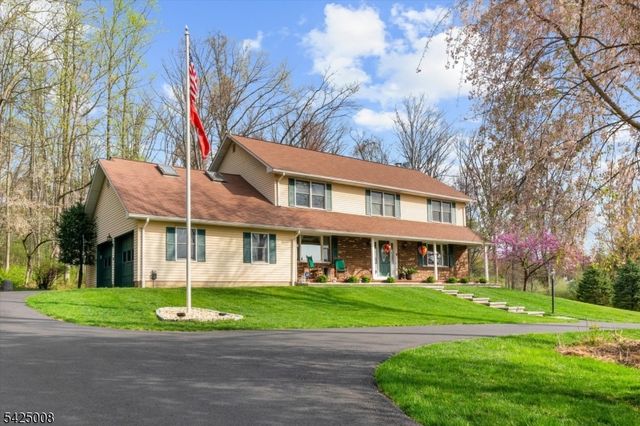


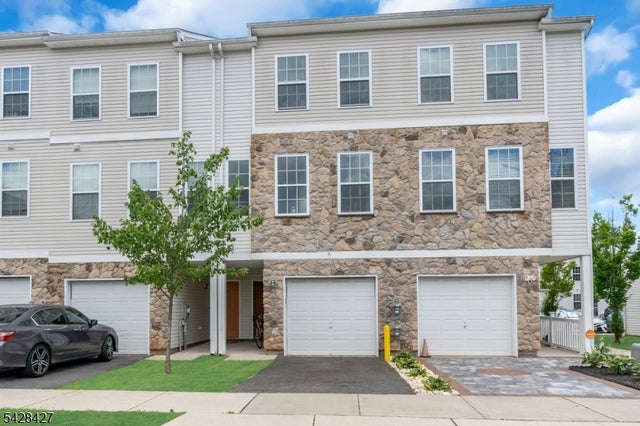
Similar Homes Nearby



Moving Cost Estimate
EXIT Agents in Franklin Twp.


Listing Courtesy: COLDWELL BANKER REALTY - 9087358080