

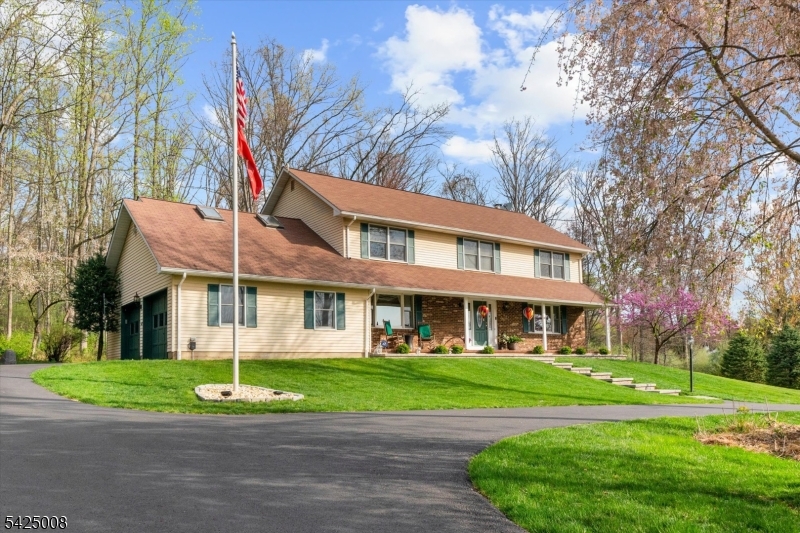
6 Camila Dr, Franklin Twp., NJ 08867
Hunterdon County
Key Facts
Description
Tucked away on over three private, wooded acres, this stunningly updated home offers a rare blend of seclusion and sophisticated design. A rocking chair front porch welcomes you to enjoy nature before stepping inside to a residence rich with hardwood floors and high-end finishes. The heart of the home is the chef's kitchen, masterfully equipped with a six-burner Viking range, professional hood, double wall ovens, and rich cherry cabinetry topped with granite. Featuring a custom tile backsplash and a unique circular built-in breakfast table, the kitchen offers direct access to the deck for seamless entertaining. Adjacent to the kitchen, the inviting great room with a cozy pellet stove fireplace serves as the central hub for daily life. The main level also features a formal dining room and a spacious living room, ideal for hosting gatherings. The upper level is thoughtfully designed, featuring a primary sanctuary with a massive walk-in closet and a beautifully updated ensuite bathroom with a large modern shower. Three additional spacious bedrooms share a fully updated hall bath. The exterior is equally impressive, centered around an expansive 28x14 deck overlooking a vast, private backyard. Practical updates include a septic system installed in 2012, a newer paved driveway, and a generator hook-up. For expansion, the full unfinished basement with high ceilings offers a blank canvas. This property perfectly combines modern luxury with the quiet beauty of a forest retreat.
Property Information
Property Type
Residential
Sub-Type
Single Family Residence
Style
Colonial
Year Built
1979
Living Area
3,156 sq ft
Lot Size
3.04 acres
Garage Spaces
2
Ownership
Fee Simple
Days on Market
8
MLS® Listing#
4021337
Property Features
- Interior:
- Eat-in Kitchen
- Appliances:
- Dryer, Refrigerator, Gas Oven, Gas Range, Microwave, Washer, Electric Water Heater
- Cooling:
- Central Air
- Heating:
- Oil, Baseboard
- Flooring:
- Carpet, Tile, Wood
- Fireplace:
- Family Room
- Basement:
- Full, Unfinished
- Parking:
- Attached
- Laundry:
- Laundry Room
- Patio:
- Deck
- Lot Features:
- Wooded
- Roof:
- Asphalt
- Utilities:
- Cable Available
- Sewer:
- Septic Tank
- Water Source:
- Well, Private
Rooms
- 12x7First
- Bedroom 118x13Second
- Bedroom 217x13Second
- Bedroom 317x14Second
- Bedroom 414x10Second
- Dining Room15x13First
- Family Room17x14First
- KitchenFirst
- Living Room19x13First
- Master Bedroom
Schools
- Elementary:
- FRANKLIN
- Middle:
- FRANKLIN
- High:
- N.HUNTERDN
HOA & Tax
- Annual Tax:
- $13,132 (2025)
- Assessed Value:
- $425,000
- Parcel #:
- 1910-00016-0000-00036-0008-
Directions
Sidney to Hogback to Doe Run to Camila
Affordability Calculator
$150,000
Estimated monthly payment
$3,992/mo
Principal $600,000 · Est. interest $837,053 over 30 yrs
Neighborhood Market Statistics
How this home compares to active listings in Franklin Twp., NJ
- $661,867
- Median Listing Price
- 38
- Median Days on Market
- 2,262
- Median Sq Ft
- $323
- Median Price / Sq Ft
- 3,926
- Active Listings
- This home’s price is 13% above the area median.
- Its price per sq ft is 26% below the area median.
Market statistics compiled from active EXIT Realty® and MLS listings in Franklin Twp., NJ.
Location
- 6 Camila Dr, Franklin Twp., NJ 08867
Nearby Schools
Clinton Public School
Elementary · 2.6 mi away
Franklin Township School
Elementary · 2.6 mi away
Patrick McGaheran School
Elementary · 2.8 mi away
North Hunterdon High School
Secondary · 2.9 mi away
Union Township Middle School
Secondary · 3.0 mi away
Union Twp Elementary School
Elementary · 3.0 mi away
Goddard School
School · 3.1 mi away
Clinton Township Middle School
Secondary · 3.3 mi away
Spruce Run School
School · 3.5 mi away
Immaculate Conception School
School · 3.5 mi away
North Hunterdon High School
Secondary · 3.5 mi away
Foundations Preschool
School · 3.6 mi away
Mountainview Correctional Facility
School · 4.7 mi away
Alexandria Middle School
Elementary · 4.8 mi away
Delaware Valley Regional High School
Secondary · 4.9 mi away
High Bridge Middle School
Secondary · 5.0 mi away
Hunterdon Preparatory School
Secondary · 5.0 mi away
High Bridge Elementary School
Elementary · 5.3 mi away
Francis A Desmares Elementary School
Elementary · 5.4 mi away
Lebanon Borough School
Elementary · 5.5 mi away
Commute Calculator
Nearby Homes


Similar Homes Nearby



Moving Cost Estimate
EXIT Agents in Franklin Twp.


Listing Courtesy: COLDWELL BANKER REALTY - 9087826850