

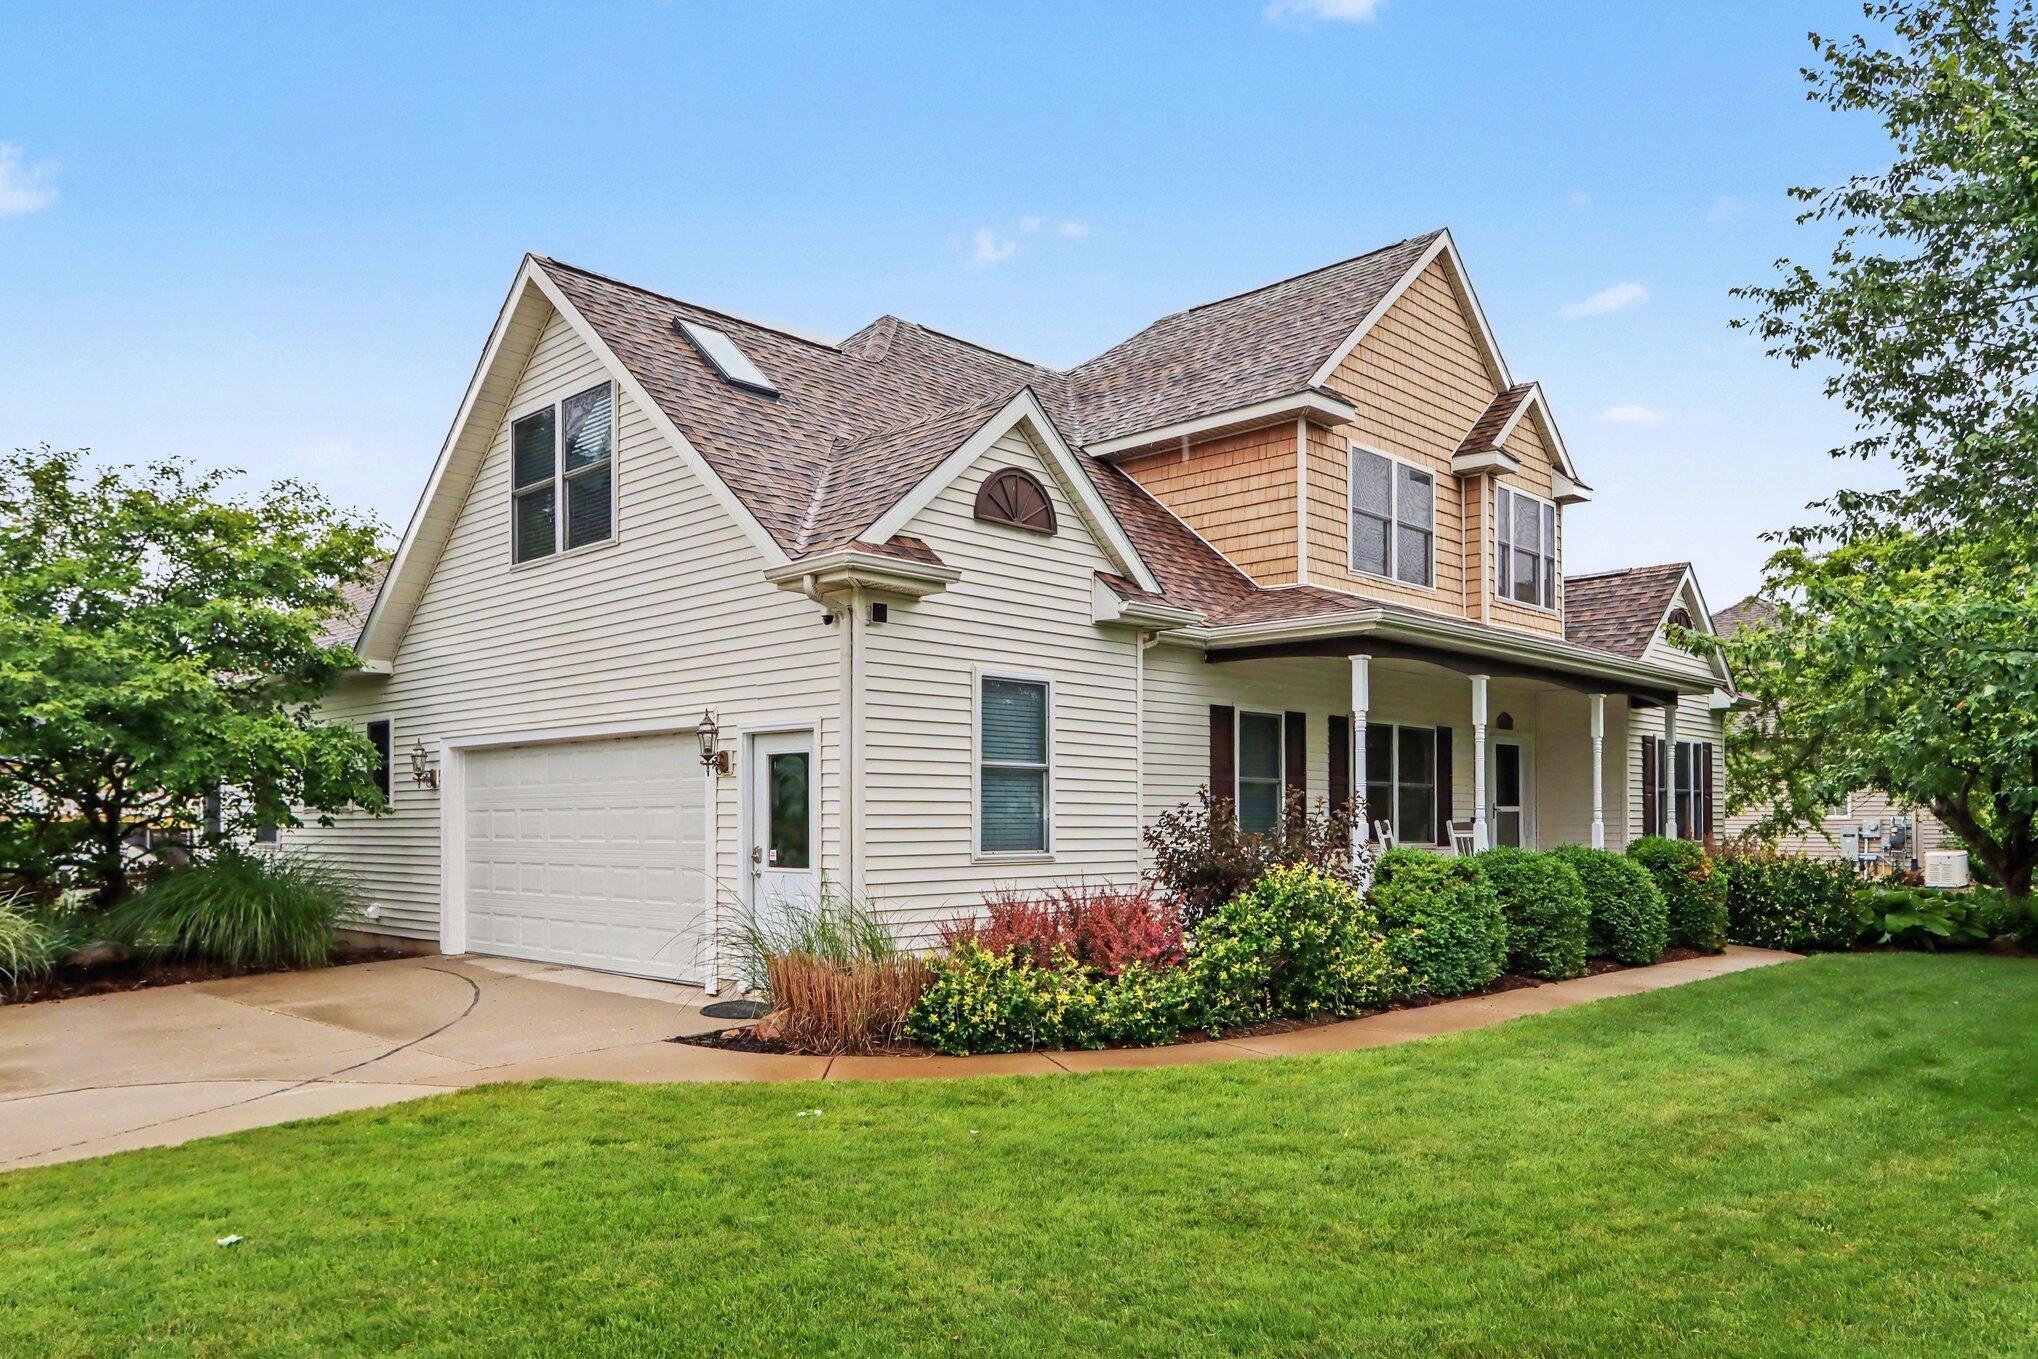
4346 Buttercup Street, Comstock Charter Township, MI 49053
Kalamazoo County
Key Facts
Description
Spacious and beautifully maintained home in the desirable Rolling Meadows neighborhood and Gull Lake School District! Offering nearly 4,000 finished square feet, this 6-bedroom, 4-bathroom home provides plenty of room to live, work, and entertain. The main level features an open-concept kitchen, dining area, and living room with classic built-ins, along with a primary suite, home office/den, laundry/mud room, and an additional full bath. Upstairs you'll find three spacious bedrooms and a full bathroom, while the finished lower level offers two more bedrooms, a full bath, abundant storage, and flexible space for a home theater, gym, or recreation room. Recent updates include a new roof and new septic system for added peace of mind. Outside, enjoy the beautifully landscaped corner lot, two-car garage, and deck overlooking the peaceful backyard. A wonderful combination of space, functionality, and location-ready to welcome you home!
Property Information
Property Type
Residential
Sub-Type
Single Family Residence
Style
Traditional
Year Built
2004
Living Area
4,342 sq ft
Lot Size
0.50 acres
Lot Dimensions
120x180
Garage Spaces
2
Days on Market
20
MLS® Listing#
66026030179
Property Features
- Appliances:
- Gas Water Heater, Dishwasher, Oven, Refrigerator
- Cooling:
- Central Air
- Heating:
- Forced Air, Natural Gas
- Flooring:
- Carpet, Ceramic Tile, Wood
- Fireplace:
- Family Room, Gas Log
- Basement:
- Walk-Out Access, Daylight, Finished, Full
- Parking:
- Attached, Electric Vehicle Charging Station(s), Concrete, Garage Door Opener, Paved, Garage Faces Side
- Laundry:
- Main Level
- Patio:
- Covered, Deck, Patio
- Lot Features:
- Corner Lot, Level
- Construction:
- Vinyl Siding
- Roof:
- Composition
- Windows:
- Screens, Window Treatments
- Sewer:
- Septic Tank
- Water Source:
- Private, Well
Rooms
- Lower
- Upper
- Main
- Main
HOA & Tax
- Annual Tax:
- $8,319 (2026)
- Assessed Value:
- $237,500
- Parcel #:
- 0702280940
Directions
33rd to Daylilly, east to Buttercup, north to home
Affordability Calculator
$97,800
Estimated monthly payment
$2,603/mo
Principal $391,200 · Est. interest $545,759 over 30 yrs
Location
- 4346 Buttercup Street, Comstock Charter Township, MI 49053
Nearby Schools
Galesburg-Augusta High School
Secondary · 2.5 mi away
Galesburg-Augusta Community Schools
School · 2.5 mi away
Galesburg Augusta Primary School
Elementary · 3.1 mi away
Gull Lake High School
Secondary · 3.2 mi away
Gull Lake Middle School
Secondary · 3.3 mi away
Richland Elementary School
Elementary · 3.4 mi away
Comstock Elementary School
Elementary · 3.4 mi away
Thomas M. Ryan Intermediate School
Elementary · 3.4 mi away
Comstock Stem Academy
School · 3.7 mi away
Gull Lake Community Schools
School · 3.8 mi away
Galesburg Augusta Middle School
Secondary · 3.9 mi away
Augusta Academy
School · 4.0 mi away
North Elementary School
Elementary · 4.1 mi away
Comstock Middle School
Secondary · 4.1 mi away
Comstock High School
Secondary · 4.5 mi away
Comstock Public Schools
School · 5.4 mi away
Forest Academy
School · 5.5 mi away
East Christian School
School · 5.5 mi away
Spring Valley Center for Exploration
Elementary · 5.6 mi away
Kalamazoo Public Schools
Elementary · 5.9 mi away
Commute Calculator
Nearby Homes



Similar Homes Nearby


Moving Cost Estimate
EXIT Agents in Comstock Charter Township


Listing Courtesy: Berkshire Hathaway HomeServices MI - 2696297653
The accuracy of all information, regardless of source, is not guaranteed or warranted. All information should be independently verified. Any use of search facilities of data on the site, other than by a consumer looking to purchase real estate, is prohibited.