

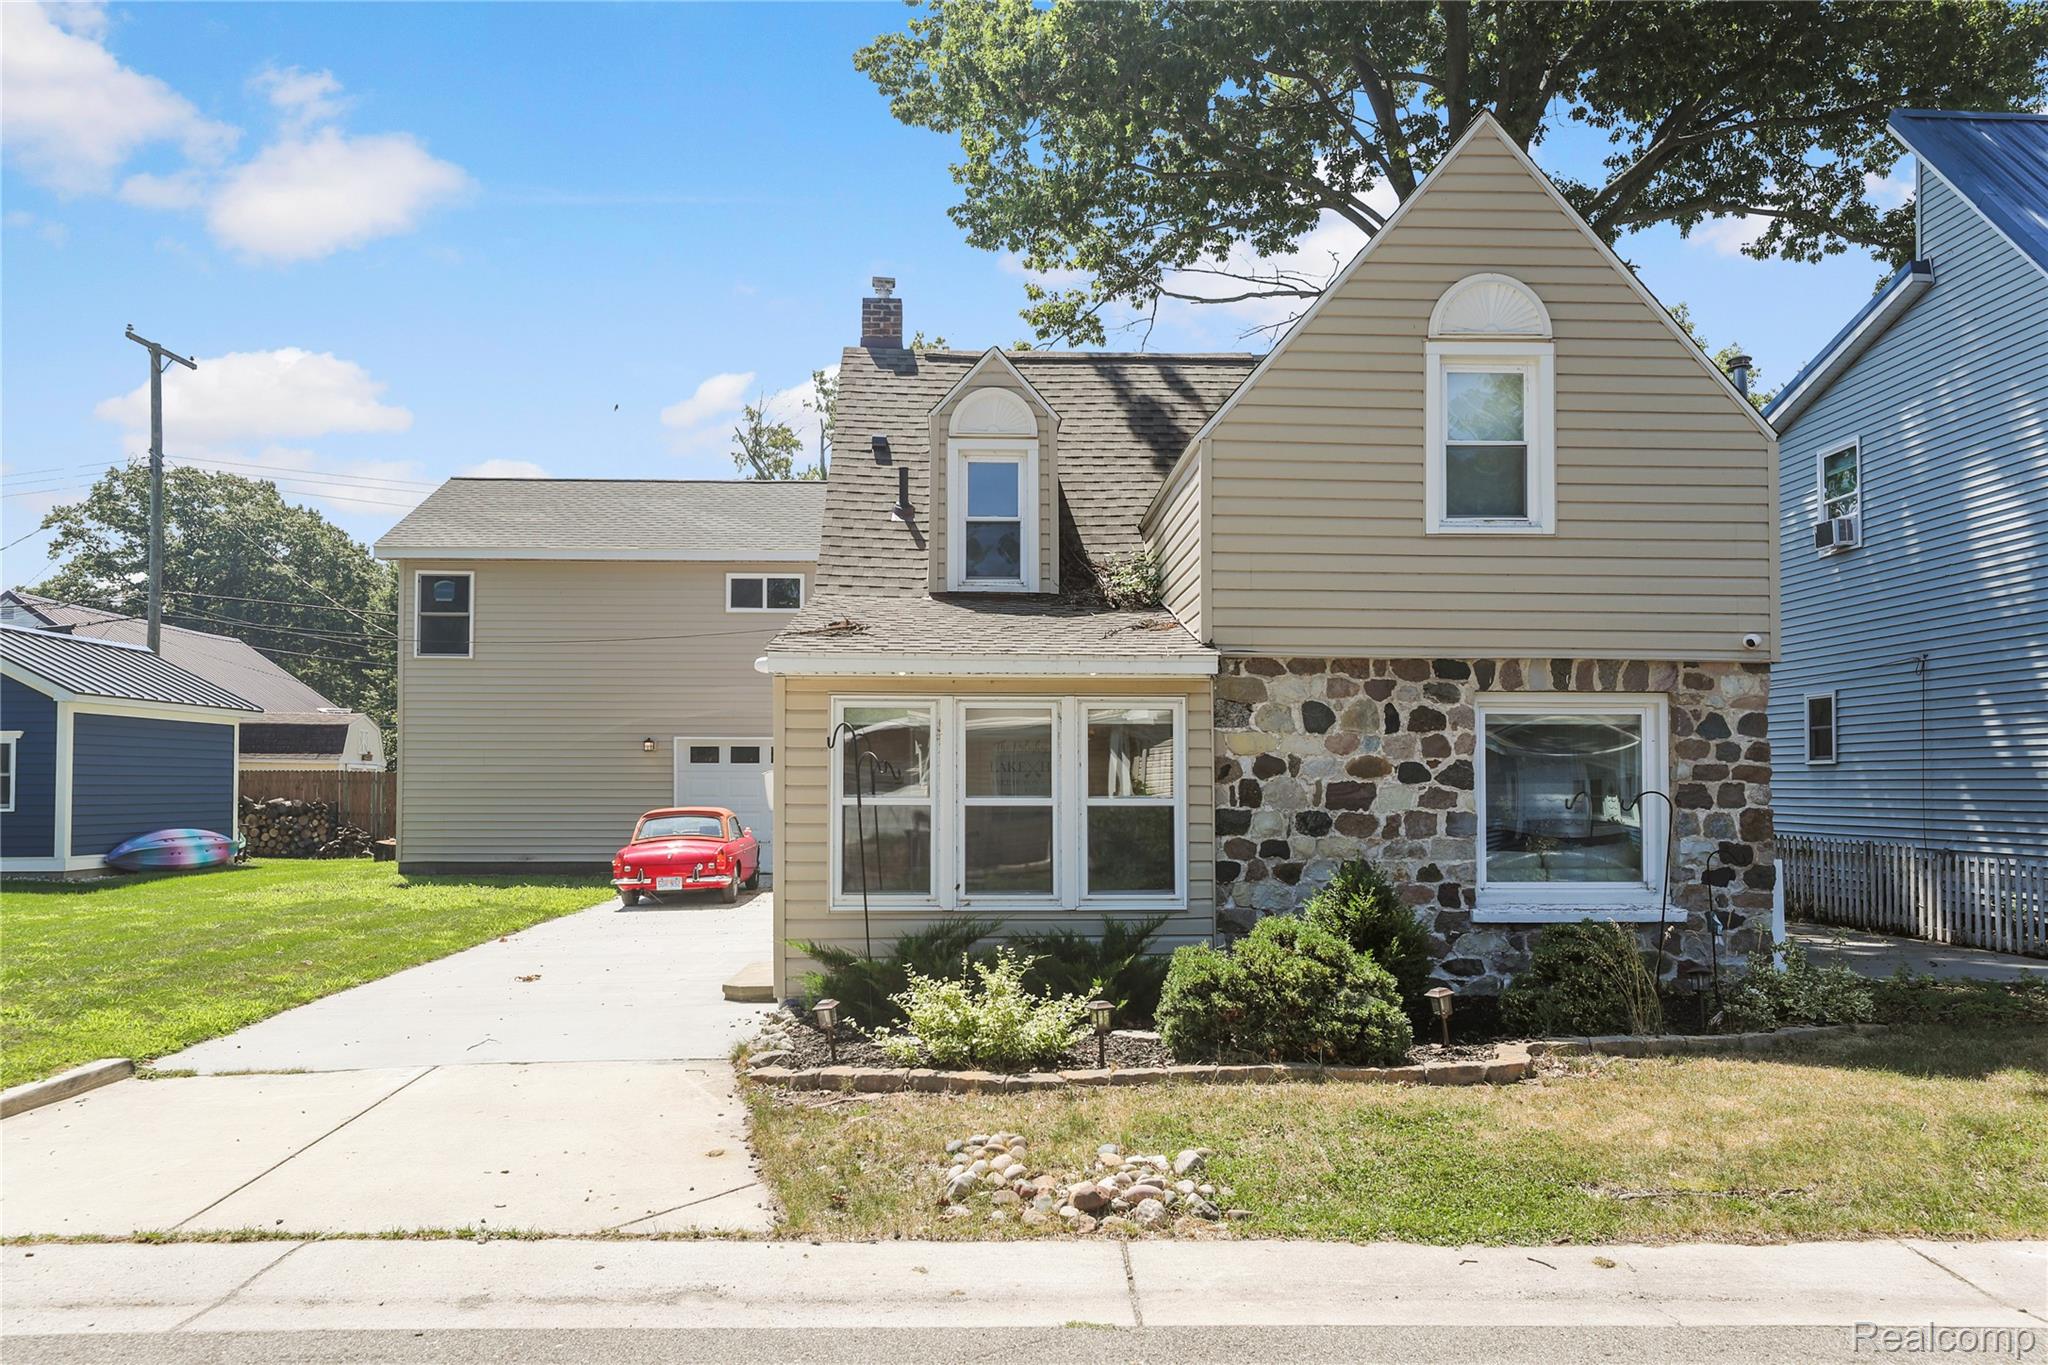
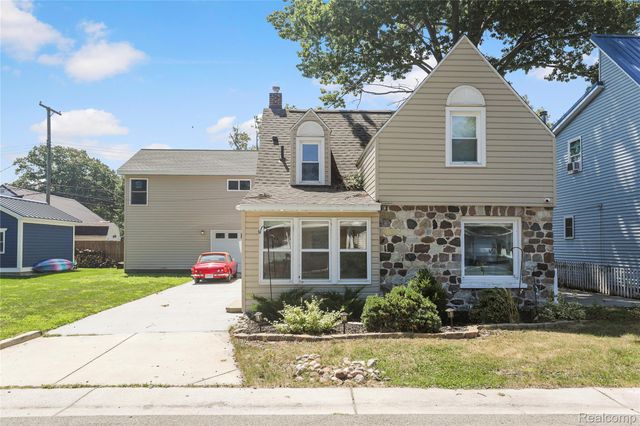
3051 Elmwood Drive, Fort Gratiot Charter Township, MI 48059
LAKE HURON MANOR SUB · StClair County
Key Facts
Description
Beautiful Lakefront Community – 2025 Remodel Welcome to this light-filled 3-bedroom, 1-bath home offering 1,204 sq. ft. of comfortable living space with recent upgrades. The property includes a remarkable 1,037 sq. ft. finished garage featuring vinyl flooring, 2 additional bedrooms, and a full bath—perfect for guests, hobbies, or extra living quarters. Enjoy access to Lake Huron with its pristine sandy beach, tennis courts, and community park. Whether relaxing by the cozy fireplace, entertaining in the open living spaces, or taking a peaceful stroll down to the shoreline, this home is designed for both comfort and recreation.
Property Information
Property Type
Residential
Sub-Type
Single Family Residence
Style
Colonial
Year Built
1943
Living Area
2,241 sq ft
Lot Size
0.13 acres
Lot Dimensions
90 x 87
Garage Spaces
1
Days on Market
16
MLS® Listing#
20261049822
Property Features
Exterior
Appliances
Cooling
Heating
Fireplace
Basement
Pool
Parking
Patio
Construction
Sewer
Water Source
Rooms
- 12 X 4
- 24 X 18
- Bedroom15 X 10Second
- Bedroom18 X 12Second
- Bedroom11 X 15Second
- Bedroom15 X 10Second
- Dining Room11 X 9
- Kitchen9 X 12
- Living Room18 X 18
- Master Bathroom9 X 10Second
- Master Bedroom11 X 9Second
Financial Details
HOA
$100 / Annually
Annual Taxes
$3,054
Assessed Value
$83,091
Parcel Number
74204680032001
Directions
East of M-25 into Lake Huron Manor on Elmwood
Affordability Calculator
$69,800
Estimated monthly payment
$1,858/mo
Principal $279,200 · Est. interest $389,509 over 30 yrs
Location
- 3051 Elmwood Drive, Fort Gratiot Charter Township, MI 48059
Points of Interest in Fort Gratiot Charter Township, MI
Showing the Fort Gratiot Charter Township area map.
Nearby Schools
Keewahdin Elementary School
Elementary · 2.3 mi away
Fort Gratiot Middle School
Secondary · 3.3 mi away
Port Huron Northern High School
Secondary · 4.0 mi away
Holland Woods Middle School
Secondary · 4.6 mi away
Edison Elementary School
Elementary · 4.6 mi away
First Baptist Church
School · 5.0 mi away
McKinley Elementary School
Elementary · 5.5 mi away
Port Huron Area School District
School · 5.5 mi away
Garfield Elementary School
Elementary · 5.5 mi away
Crull Elementary School
Elementary · 5.6 mi away
Ross Bible Church
School · 6.0 mi away
Michigamme Elementary School
Elementary · 6.2 mi away
Point Edward Early Learning Centre
School · 6.4 mi away
Sacred Heart Catholic School
School · 6.5 mi away
Bridgeview Public School
School · 6.5 mi away
Port Huron Area School Dist Bo
School · 6.6 mi away
Indian Woods Elementary School
Elementary · 6.6 mi away
Central Middle School
Secondary · 6.7 mi away
Harrison Center
Secondary · 6.8 mi away
Landmark Academy
School · 6.9 mi away
Commute Calculator
Nearby Homes
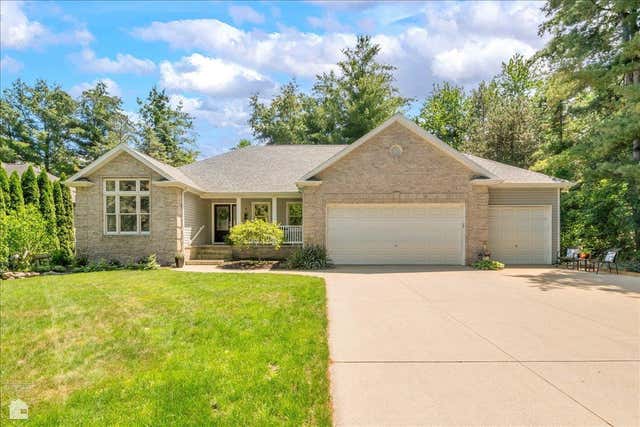

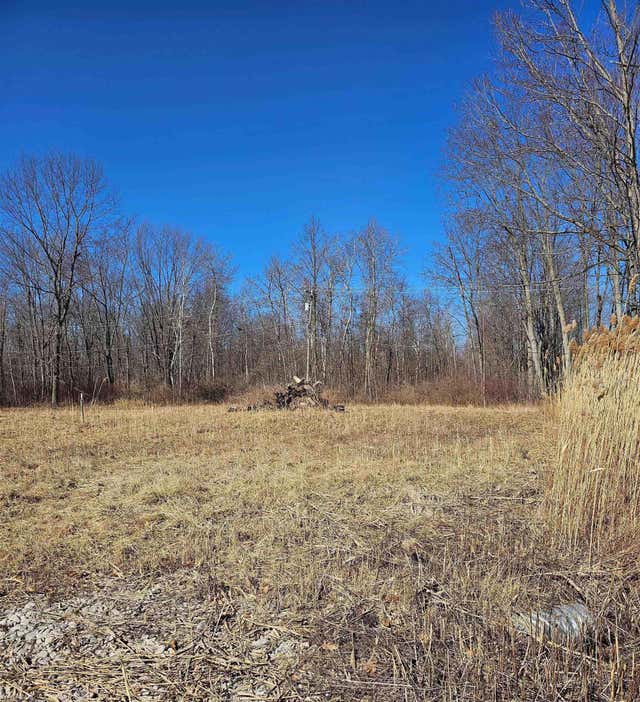


Similar Homes Nearby


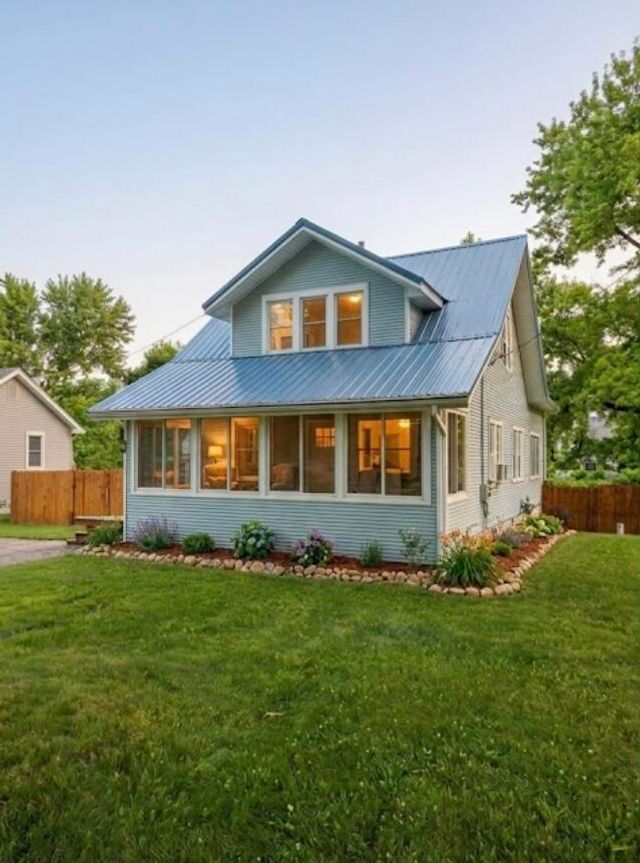
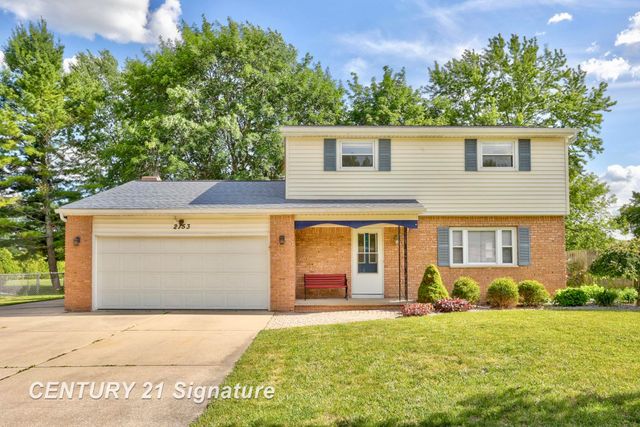
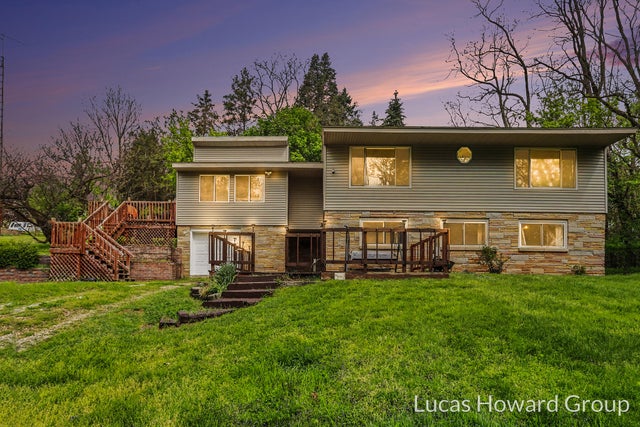

Similar Home Values
Comparable nearby listings and their asking prices.
| Address | Price | Beds | Baths | Sq Ft |
|---|---|---|---|---|
| 1296 Main Street, Speaker Township, MI | $244,900 | 4 | 3 | 1,885 |
| 7615 S Croton Hardy Drive, Croton Township, MI | $244,900 | 4 | 1 | 2,166 |
| 122 High Street, Rives Township, MI | $244,900 | 4 | 2 | 1,561 |
| 2153 Starlite Drive, Saginaw Charter Township, MI | $244,900 | 4 | 2 | 2,115 |
| 69582 S Nottawa Road, Sturgis Township, MI | $245,000 | 4 | 2 | 2,415 |
| 7805 W XY Avenue, Prairie Ronde Township, MI | $245,000 | 4 | 2 | 2,627 |
Moving Cost Estimate
EXIT Agents in Fort Gratiot Charter Township


Listing Courtesy: A.V.A. Real Estate - 2482608088
The accuracy of all information, regardless of source, is not guaranteed or warranted. All information should be independently verified. Any use of search facilities of data on the site, other than by a consumer looking to purchase real estate, is prohibited.