

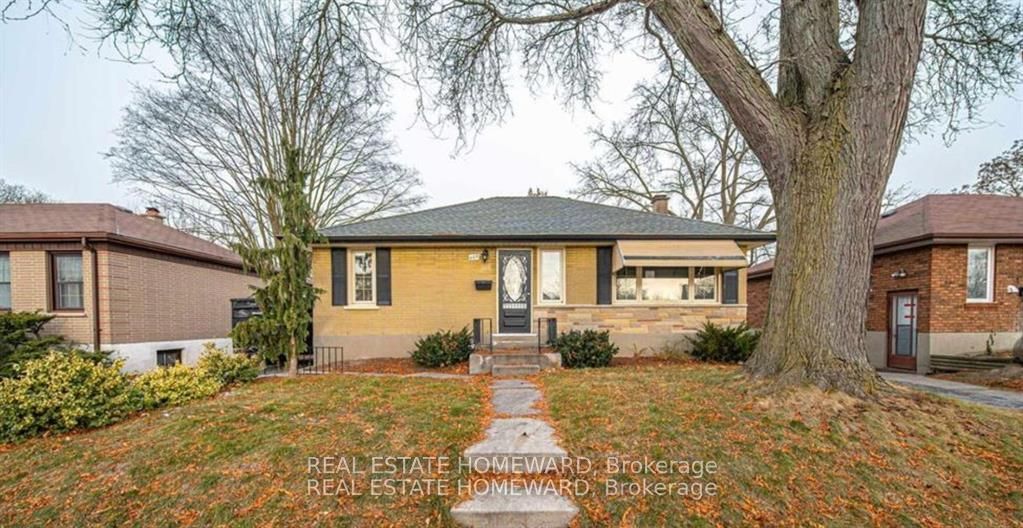
668 Harold Drive, Peterborough, ON K9J 3Y2
Peterborough County
Key Facts
Description
Prime Location, main Floor with a private large backyard and 2 sheds for your exclusive use, This house comes with its' own washer and dryer, nothing is shared with the basement tenant.newly renovated bathroom and 2 parkings. This home features 3 spacious bedrooms, a bright kitchen..Enjoy easy access to everyday essentials with nearby shopping, schools, parks, and local amenities all just minutes away. Commuters will appreciate the quick connection to Highway 115, making travel simple and efficient. A fantastic opportunity to live in a welcoming community close to everything you need!Move in Anytime. pay 50% utilities
Property Information
Property Type
Residential Lease
Sub-Type
Single Family Residence
Style
Bungalow
Lot Dimensions
50.0x100.0
Parking Spaces
1
MLS® Listing#
X13480890
Property Features
Cooling
Heating
Basement
Pool
Parking
Construction
Roof
Utilities
Rooms
- Bedroom 23.65 x 3.65Main
- Bedroom 33.39 x 2.45Main
- Dining Room5.49 x 3.65Main
- Family Room5.49 x 3.65Main
- Kitchen3.96 x 2.75Main
- Master Bedroom4.59 x 4.59Main
Directions
Monaghan Rd. / Cameron St
Affordability Calculator
$470
Estimated monthly payment
$13/mo
Principal $1,880 · Est. interest $2,623 over 30 yrs
Neighborhood Market Statistics
How this home compares to active listings in Peterborough, ON
- CA$590,237
- Median Listing Price
- 29
- Median Days on Market
- 1,300
- Median Sq Ft
- CA$429
- Median Price / Sq Ft
- 767
- Active Listings
- This home’s price is 100% below the area median.
Market statistics compiled from active EXIT Realty® and MLS listings in Peterborough, ON.
Location
- 668 Harold Drive, Peterborough, ON K9J 3Y2
Points of Interest in Peterborough, ON
Showing the Peterborough area map.
Nearby Schools
Roger Neilson Public School
Elementary · 0.3 km away
St. John Catholic Elementary School
Elementary · 1.2 km away
Wee Watch Licensed Home Child Care Peterborough
Elementary · 1.6 km away
St. Alphonsus Catholic Elementary School
Elementary · 1.6 km away
Otonabee Valley Public School
Elementary · 1.7 km away
Children's Montessori & Preparatory School
Elementary · 2.0 km away
Peterborough & Clarington Sch Board
School · 2.4 km away
Holy Cross Catholic Secondary
Secondary · 2.4 km away
Prince of Wales Public School
School · 2.6 km away
Kawartha Heights Public School
Elementary · 3.1 km away
Nursery Two Child Care
School · 3.4 km away
Queen Mary Public School
School · 3.5 km away
Immaculate Conception Ces
Elementary · 3.6 km away
Esc Monseigneur-Jamot
Secondary · 3.6 km away
Rowan Tree Children's School
School · 3.7 km away
St Catherine Elementary School
Elementary · 3.8 km away
St Teresa's Elementary School
Elementary · 3.8 km away
Pace at PCVS
School · 3.9 km away
Peterborough Collegiate
Secondary · 3.9 km away
St. Peter Catholic Secondary School
Secondary · 3.9 km away
Commute Calculator
Nearby Homes


Similar Homes Nearby


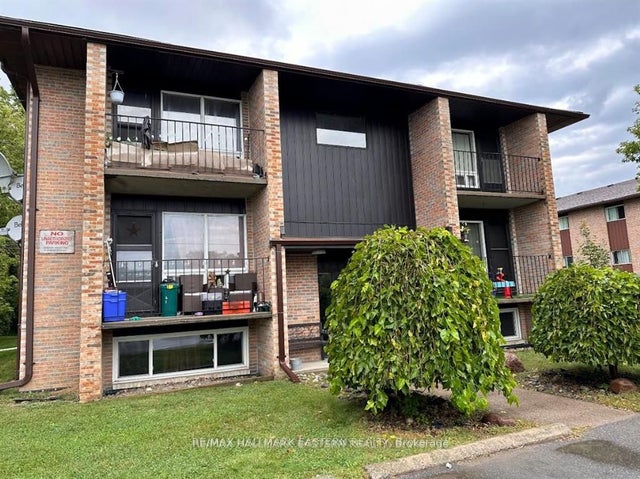
Similar Home Values
Comparable nearby listings and their asking prices.
| Address | Price | Beds | Baths | Sq Ft |
|---|---|---|---|---|
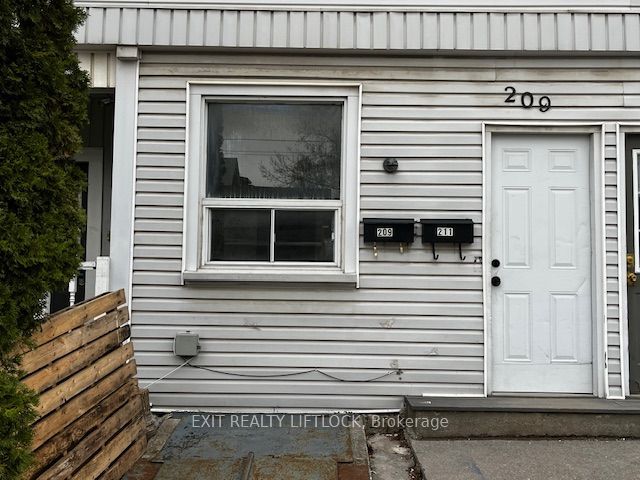
| 209 Stewart Street, Peterborough, ON | CA$1,650/mo | 3 | 1 | — |
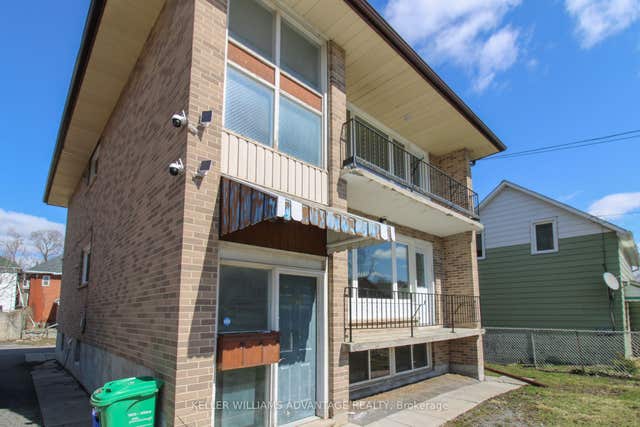
| 506 SHERBROOKE Street Main, Peterborough, ON | CA$1,700/mo | 2 | 1 | — |
| 506 SHERBROOKE Street Upper, Peterborough, ON | CA$1,700/mo | 2 | 1 | — |
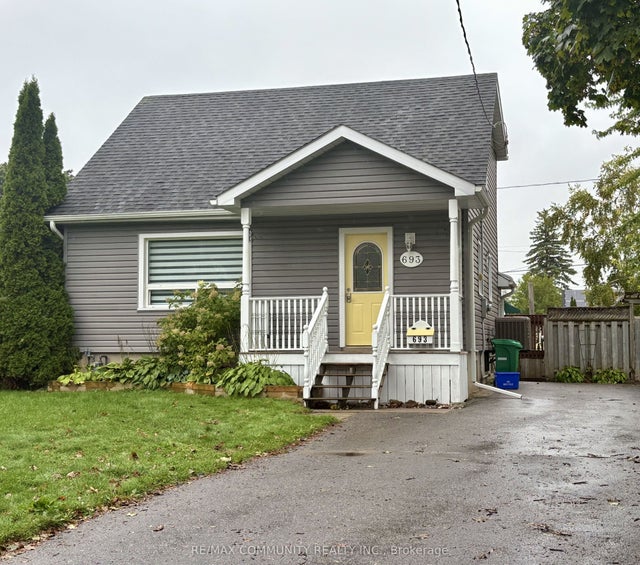
| 693 Hawley Street BSMT, Peterborough, ON | CA$1,700/mo | 2 | 1 | — |
| 212 Brock Street 903, Peterborough, ON | CA$1,750/mo | 2 | 1 | — |
| 106 Lansdowne Street 204, Peterborough, ON | CA$1,795/mo | 2 | 1 | — |
Moving Cost Estimate
EXIT Agents in Peterborough


Listing Courtesy: REAL ESTATE HOMEWARD - 4166982090
Presented by: MAYSSOUN HATOUM