

9517 Dusky Trail, McKinney, TX 75071
Trinity Falls Planning Unit 3 · Collin County
Key Facts
Description
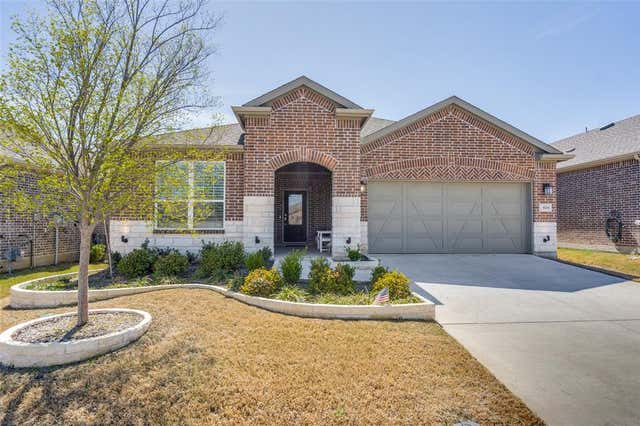
A CERTIFIED PRE-SOLD HOME. Full Inspection Completed, move-in ready & hardly lived in! Premium lot. This immaculate 1,550 SF Steel Creek gem in Del Webb at Trinity Falls is truly one-of-a-kind, and just around the corner from the luxurious Amenity Center. Beautiful Silver Shadow brick exterior, sunroom with covered patio & fan, tray ceilings, Cheswick-Maple cabinetry, granite & quartz counters, Whirlpool range, microwave, dishwasher, washer & dryer all included! Tankless water heater, Upgraded flooring with Pocono Smoke-Graystone wood-look tile throughout, smart home package available & 2 inch faux wood blinds. Front and back storm doors are high-quality upgrades. Exterior up lighting. Exclusive access to a private 10,000 SF amenity center with resort pool, fitness center, pickleball, bocce ball, yoga room, firepit & vibrant social events. Plus 20+ miles of scenic trails, fishing ponds & kayaking, and even disc golf! With TxDOT investing 8B into Collin County roads, McKinney National Airport's new commercial terminal opening late 2026 & 1.5B in new development—the future here is as bright as the lifestyle! All information deemed correct but not guaranteed.
Property Information
Property Type
Residential
Sub-Type
Single Family Residence
Style
Traditional
Year Built
2020
Living Area
1,550 sq ft
Lot Size
0.11 acres
Garage Spaces
2
Days on Market
7
MLS® Listing#
21267028
Property Features
- Interior:
- Granite Counters, Kitchen Island, Walk-In Closet(s), High Speed Internet
- Appliances:
- Dishwasher, Disposal, Dryer, Electric Water Heater, Gas Range, Microwave, Refrigerator, Tankless Water Heater, Washer
- Cooling:
- Central Air, Electric
- Heating:
- Central, Natural Gas
- Flooring:
- See Remarks, Tile
- Parking:
- Driveway, Garage, Garage Door Opener, Garage Faces Front, On Street, Attached
- Patio:
- Covered
- Fencing:
- Back Yard
- Lot Features:
- Landscaped, Subdivided
- Construction:
- Brick
- Roof:
- Composition, Shingle
- Utilities:
- Natural Gas Available
Schools
- Elementary:
- Ruth and Harold Frazier
- Middle:
- Johnson
- High:
- McKinney North
- District:
- McKinney ISD
HOA & Tax
- HOA:
- CCMC — $402/Quarterly
- Parcel #:
- R-12094-00G-0050-1
Directions
Located in the Del Webb Community at Trinity Falls. Use GPS
Affordability Calculator
$77,600
Estimated monthly payment
$2,065/mo
Principal $310,400 · Est. interest $433,036 over 30 yrs
Location
- 9517 Dusky Trail, McKinney, TX 75071
Walk Score
Nearby Schools
Melissa Middle School
Elementary · 2.4 mi away
Melissa Ridge Education Center
Elementary · 2.4 mi away
Melissa Isd
School · 2.7 mi away
Willow Wood Elementary
Elementary · 3.1 mi away
Primrose School of Melissa
School · 3.1 mi away
Harry McKillop Elementary
Elementary · 3.2 mi away
Collin County J J A E P
Secondary · 3.5 mi away
North Creek Elementary
Elementary · 3.5 mi away
Naomi Press Elementary School
Elementary · 3.9 mi away
Melissa Kindercare
Elementary · 4.1 mi away
Sue E. Rattan Elementary
Elementary · 4.1 mi away
Melissa High School
Secondary · 4.1 mi away
Scott Johnson Middle School
Secondary · 4.5 mi away
Clemons Creek Middle School
Secondary · 4.6 mi away
Harlow Elementary Pta
Elementary · 4.6 mi away
Judith L Harlow Elementary
Elementary · 4.6 mi away
North Texas Christian Academy
School · 4.6 mi away
Sumeer Elementary School
Elementary · 4.7 mi away
McKinney North High School
Secondary · 4.8 mi away
Anna Independent School District
School · 5.2 mi away
Commute Calculator
Nearby Homes



Similar Homes Nearby


Moving Cost Estimate
EXIT Agents in McKinney


Listing Courtesy: EXIT REALTY ELITE - 541-480-8835
Last Updated: 2026-05-13