

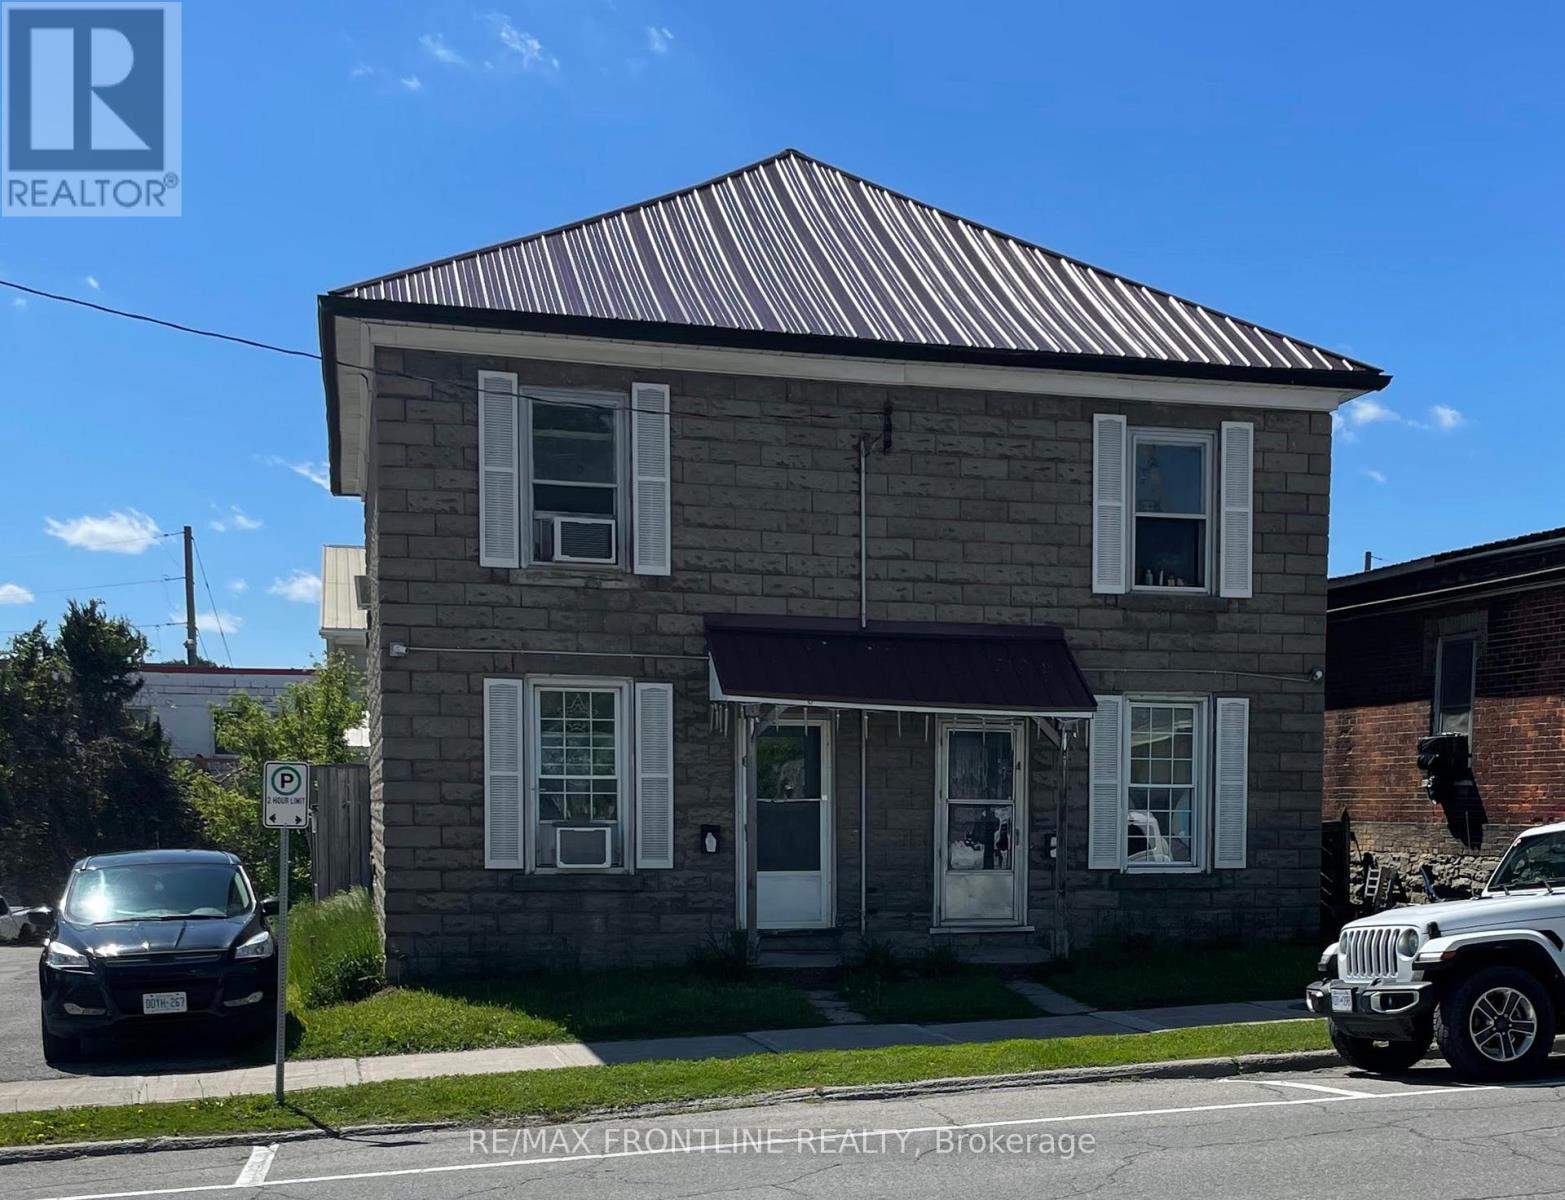
4-6 MARKET STREET S, Smiths Falls, ON K7A2E1
901 - Smiths Falls
Key Facts
Description
This duplex offers an excellent opportunity for investors, renovators, or buyers looking to build equity in a centrally located property within walking distance to downtown, shopping, restaurants, and amenities. Featuring two spacious units, each offering 3 bedrooms and 1 bathroom, the property provides a functional layout with strong future potential. The exterior offers attractive stone front and a steel roof completed in 2023, providing long-term durability and value. The interior is ready for significant updating and improvements, presenting a blank canvas for those looking to renovate and customize to their vision. A great opportunity to restore, modernize, and maximize the potential of an income property in a convenient location close to the heart of town. Duplex is being sold as is, due to the unknown and work required in the interior. (id:31684)
Property Information
Property Type
Residential Income
Sub-Type
Multi Family
Listing #
X13182418
Property Features
Cooling
Heating
Fencing
Affordability Calculator
$49,800
Estimated monthly payment
$1,325/mo
Principal $199,200 · Est. interest $277,902 over 30 yrs
Location
- 4-6 MARKET STREET S, Smiths Falls, ON K7A2E1
Points of Interest in Smiths Falls, ON
Showing the Smiths Falls area map.
Nearby Schools
Duncan J School
School · 0.6 km away
St. Luke Catholic High School
Secondary · 0.7 km away
St Francis de Sales Catholic School
Elementary · 1.4 km away
Chimo Elementary School - Ucdsb
Elementary · 1.5 km away
Smiths Falls Indoor Winter Golf School
School · 1.9 km away
Smiths Falls District Collegiate Institute - Ucdsb
Secondary · 2.0 km away
Montague Public School
School · 6.2 km away
Lombardy Public School
School · 8.1 km away
North Elmsley Public School
School · 8.6 km away
Ecole Catholique Sainte-Marguerite-Bourgeoys
School · 14.0 km away
Merrickville Day Nursery School
School · 14.3 km away
Merrick Preparatory School
Secondary · 14.6 km away
Merrickville Public School
School · 14.9 km away
The Queen Elizabeth School
Elementary · 17.7 km away
St. John Catholic Elementary School
Elementary · 18.0 km away
Perth Children's House
School · 18.2 km away
Rosewood Studio School of Fine Woodworking
Secondary · 18.4 km away
St John Catholic High School
Secondary · 18.5 km away
The Stewart School - Ucdsb
Elementary · 19.0 km away
Drummond Central School
School · 19.8 km away
Commute Calculator
Nearby Homes

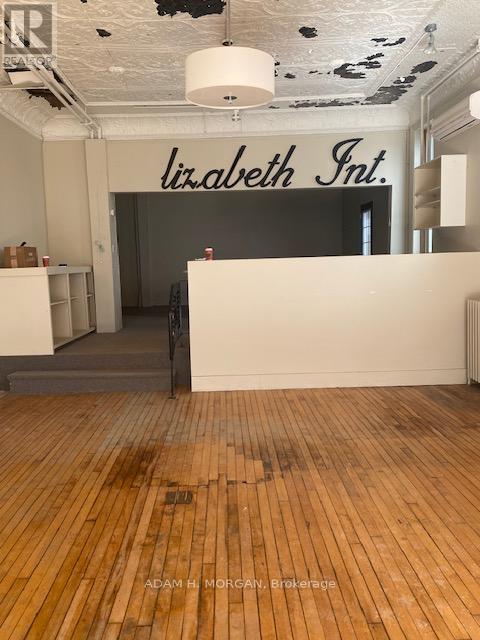
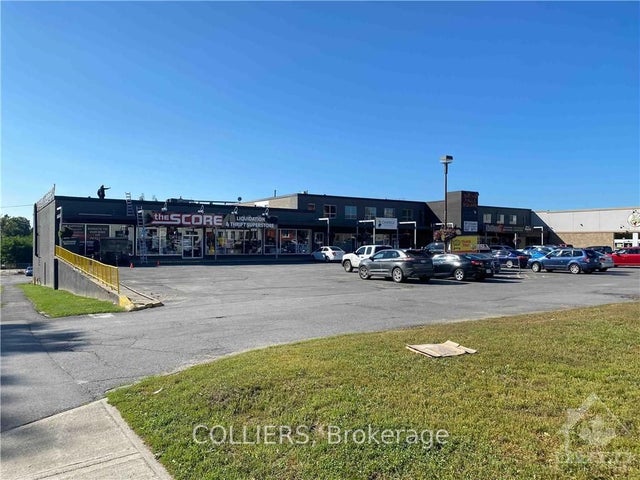


Similar Homes Nearby
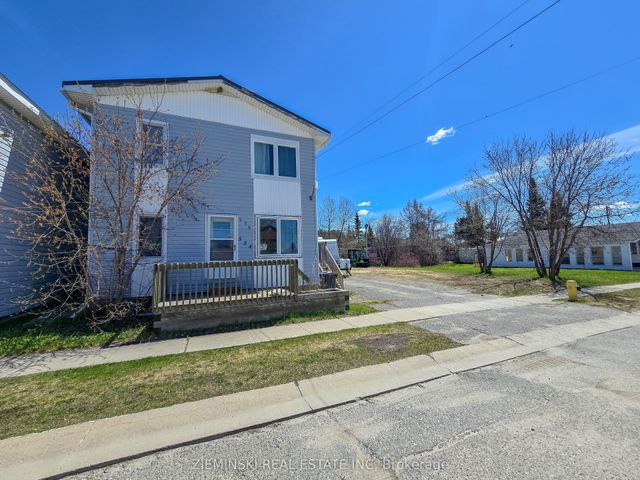
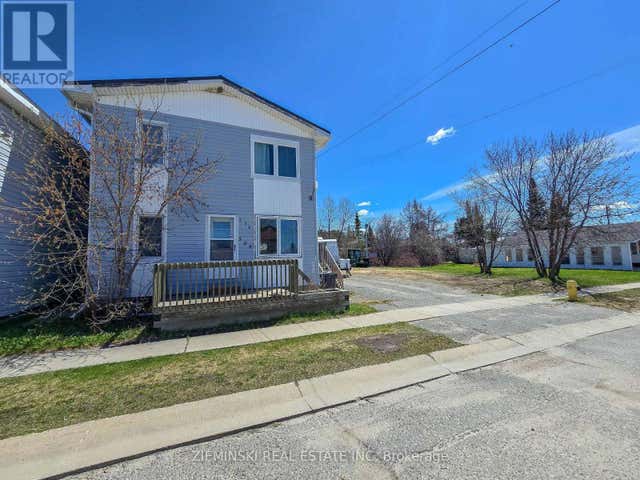
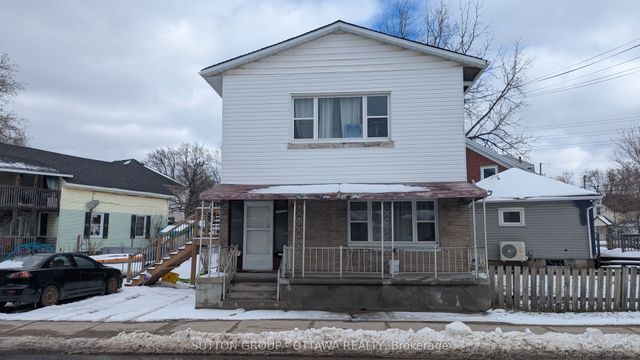
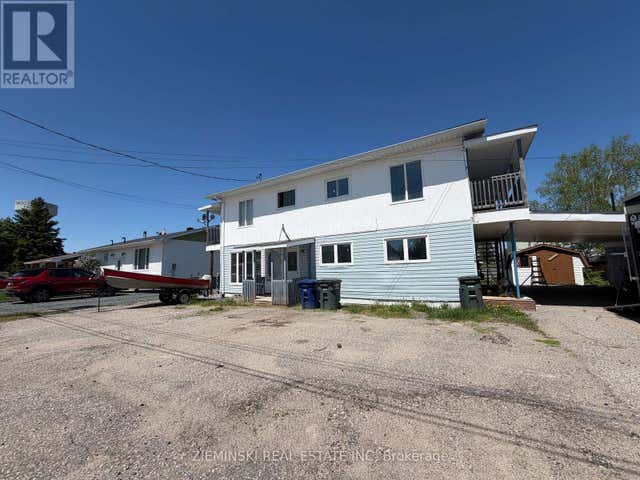


Similar Home Values
Comparable nearby listings and their asking prices.
| Address | Price | Beds | Baths | Sq Ft |
|---|---|---|---|---|
| 554 James Street, Iroquois Falls, ON | CA$224,900 | 5 | 2 | — |
| 554 JAMES STREET, Iroquois Falls, ON | CA$224,900 | 5 | 2 | — |
| 137 Beckwith Street N, Smiths Falls, ON | CA$289,000 | 5 | 2 | — |
| 178 BORDELEAU STREET, Smooth Rock Falls (SRF), ON | CA$289,000 | 5 | 3 | — |
| 178 Bordeleau Street, Smooth Rock Falls, ON | CA$289,000 | 5 | 3 | — |
| 137 BECKWITH STREET N, Smiths Falls, ON | CA$289,000 | 5 | 2 | — |
Moving Cost Estimate
EXIT Agents in Smiths Falls



Listing Courtesy: RE/MAX FRONTLINE REALTY
Data Terms of Use
This website is operated by RE/MAX FRONTLINE REALTY, a brokerage who is a member of The Canadian Real Estate Association (CREA). The content on this website is owned or controlled by CREA. By accessing this website, the user agrees to be bound by these terms of use as amended from time to time, and agrees that these terms of use constitute a binding contract between the user, RE/MAX FRONTLINE REALTY, and CREA.
Copyright
The content on this website is protected by copyright and other laws, and is intended solely for the private, non-commercial use by individuals. Any other reproduction, distribution or use of the content, in whole or in part, is specifically prohibited. Prohibited uses include commercial use, “screen scraping”, “database scraping”, and any other activity intended to collect, store, reorganize or manipulate the content of this website.
Trademarks
REALTOR®, REALTORS®, and the REALTOR® logo are certification marks that are owned by REALTOR® Canada Inc. and licensed exclusively to The Canadian Real Estate Association (CREA). These certification marks identify real estate professionals who are members of CREA and who must abide by CREA’s By-Laws, Rules, and the REALTOR® Code. The MLS® trademark and the MLS® logo are owned by CREA and identify the professional real estate services provided by members of CREA.
Liability and Warranty Disclaimer
The information contained on this website is based in whole or in part on information that is provided by members of CREA, who are responsible for its accuracy. CREA reproduces and distributes this information as a service for its members, and assumes no responsibility for its completeness or accuracy.
Amendments
RE/MAX FRONTLINE REALTY may at any time amend these Terms of Use by updating this posting. All users of this site are bound by these amendments should they wish to continue accessing the website, and should therefore periodically visit this page to review any and all such amendments.