

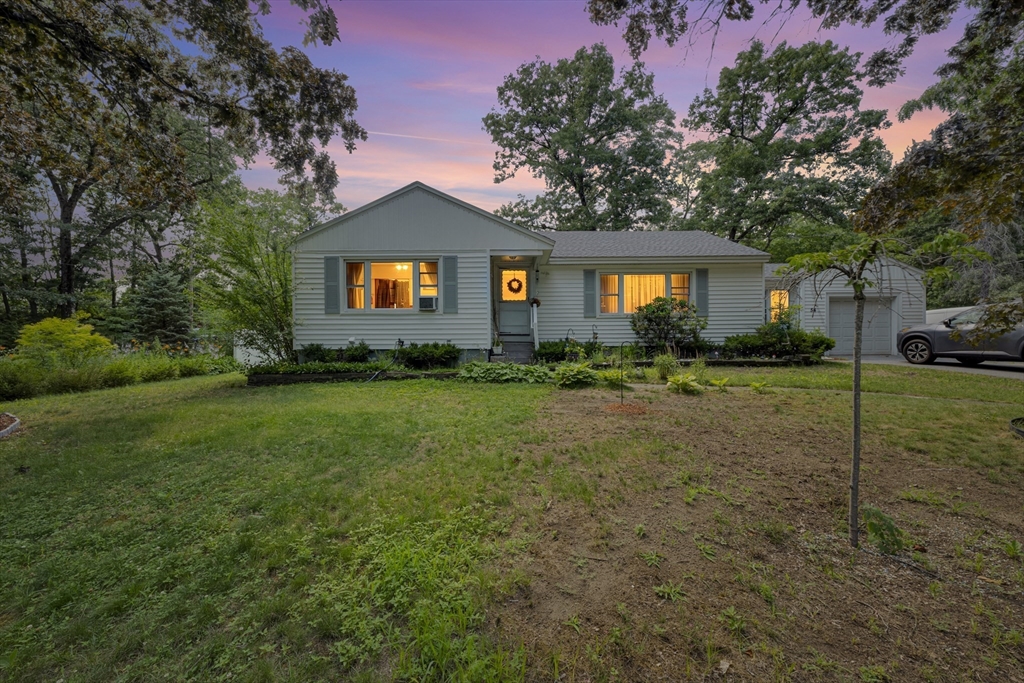
54 Colbert St, Leominster, MA 01453
Worcester County
Key Facts
Description
Beautifully maintained and move-in ready, this charming home offers the perfect blend of comfort, functionality, and versatility. Featuring three spacious bedrooms, one full bathroom, and one half bathroom, the thoughtfully designed layout provides comfortable living for a variety of lifestyles.The finished lower level adds exceptional flexibility with a fully functional kitchen and generous additional living space that can be customized to fit your needs, whether as a family room, recreation area, home office, guest space, or for entertaining. With direct walkout access, it seamlessly extends your living space. Outside, the expansive yard offers plenty of room for entertaining, gardening, outdoor activities, or simply relaxing in your own private retreat. A one-car garage provides added convenience and extra storage. Whether you’re a first-time homebuyer, looking to upsize, or searching for a home with flexible living space, this property is ready to welcome its next owner.
Property Information
Property Type
Residential
Sub-Type
Single Family Residence
Style
Ranch
Year Built
1951
Living Area
1,458 sq ft
Lot Size
0.29 acres
Garage Spaces
1
Parking Spaces
7
Zoning
RB
Days on Market
9
MLS® Listing#
73548548
Property Features
Appliances
Cooling
Heating
Flooring
Basement
Parking
Laundry
Patio
Lot Features
Construction
Foundation
Roof
Sewer
Water Source
Financial Details
HOA
None
Annual Taxes
$5,677
Tax year 2026
Assessed Value
$415,600
Parcel Number
M:0144 B:0020 L:0003,1580156
Directions
GPS friendly location.
Affordability Calculator
$103,000
Estimated monthly payment
$2,741/mo
Principal $412,000 · Est. interest $574,777 over 30 yrs
Neighborhood Market Statistics
How this home compares to active listings in Leominster, MA
- $529,167
- Median Listing Price
- 31
- Median Days on Market
- 2,142
- Median Sq Ft
- $268
- Median Price / Sq Ft
- 81
- Active Listings
- This home’s price is 3% below the area median.
- Its price per sq ft is 32% above the area median.
Market statistics compiled from active EXIT Realty® and MLS listings in Leominster, MA.
Location
Map is currently unavailable for this location.
Points of Interest in Leominster, MA
Showing the Leominster area map.
Commute Calculator
Nearby Homes

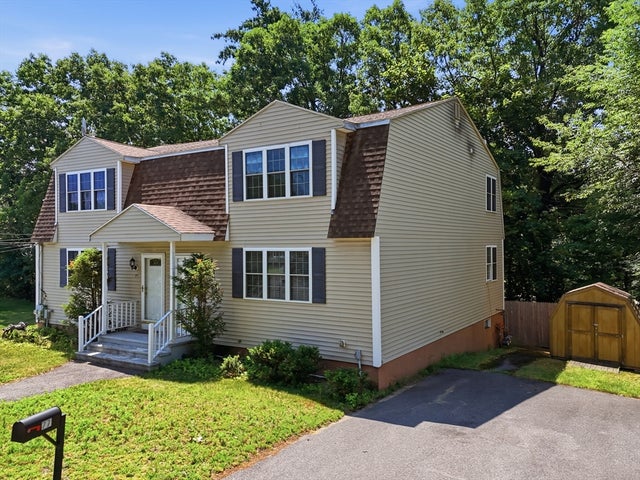
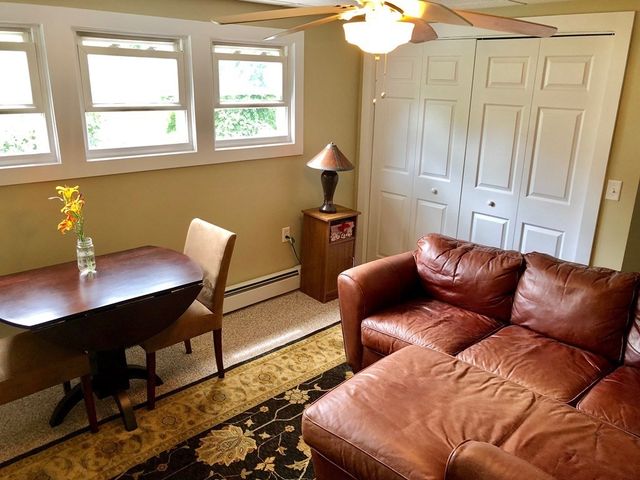


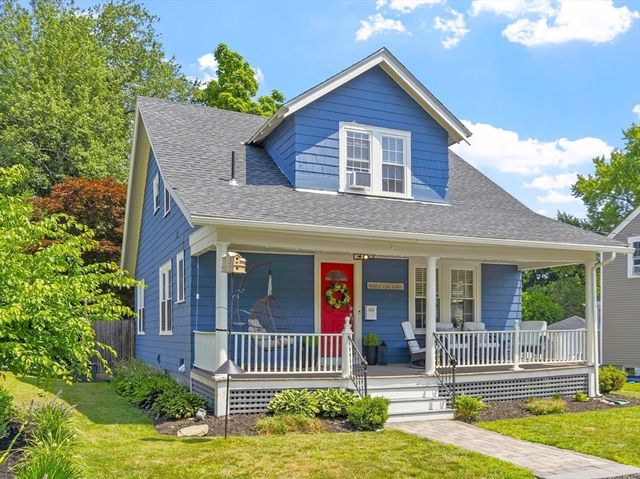
Similar Homes Nearby
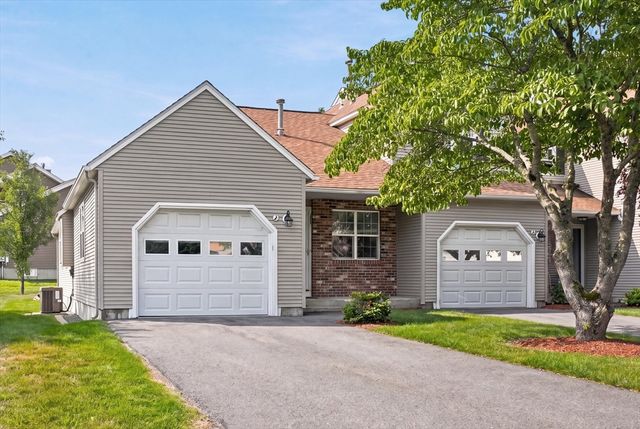

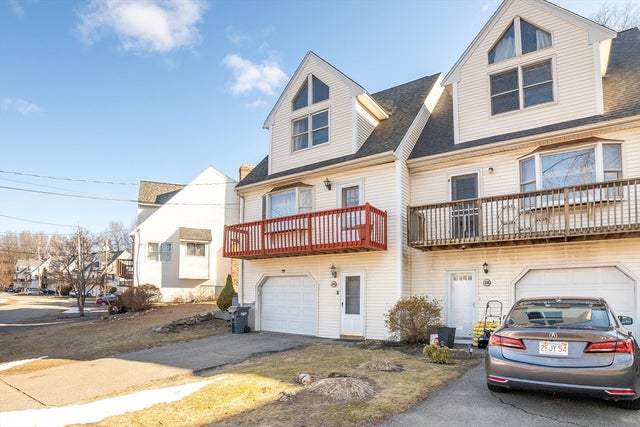
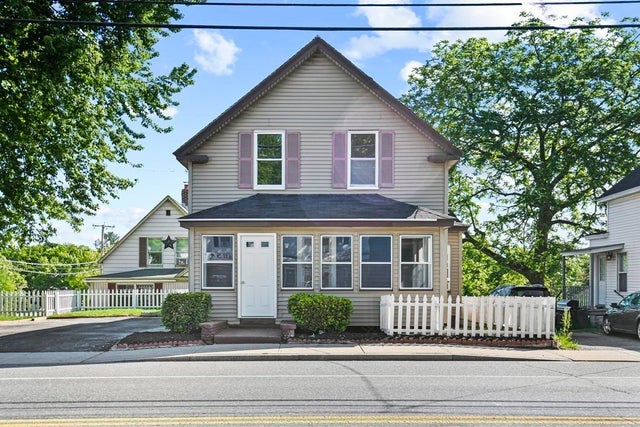

Similar Home Values
Comparable nearby listings and their asking prices.
| Address | Price | Beds | Baths | Sq Ft |
|---|---|---|---|---|
| 2 Chapman Pl. 2, Leominster, MA | $379,900 | 2 | 1 | 1,429 |
| 56 Mahogany Run 56, Leominster, MA | $380,000 | 2 | 2 | 1,612 |
| 26 Mahogany Run 26, Leominster, MA | $385,000 | 2 | 2 | 1,360 |
| 615 North Main Street, Leominster, MA | $399,000 | 3 | 3 | 1,185 |
| 1012 Main St, Leominster, MA | $399,500 | 4 | 2 | 1,080 |
| 308 Union St, Leominster, MA | $399,900 | 3 | 2 | 792 |
Moving Cost Estimate
EXIT Agents in Leominster


Listing Courtesy: Five Stars Realty LLC - 8605601500
Presented by: Maria Livicota