

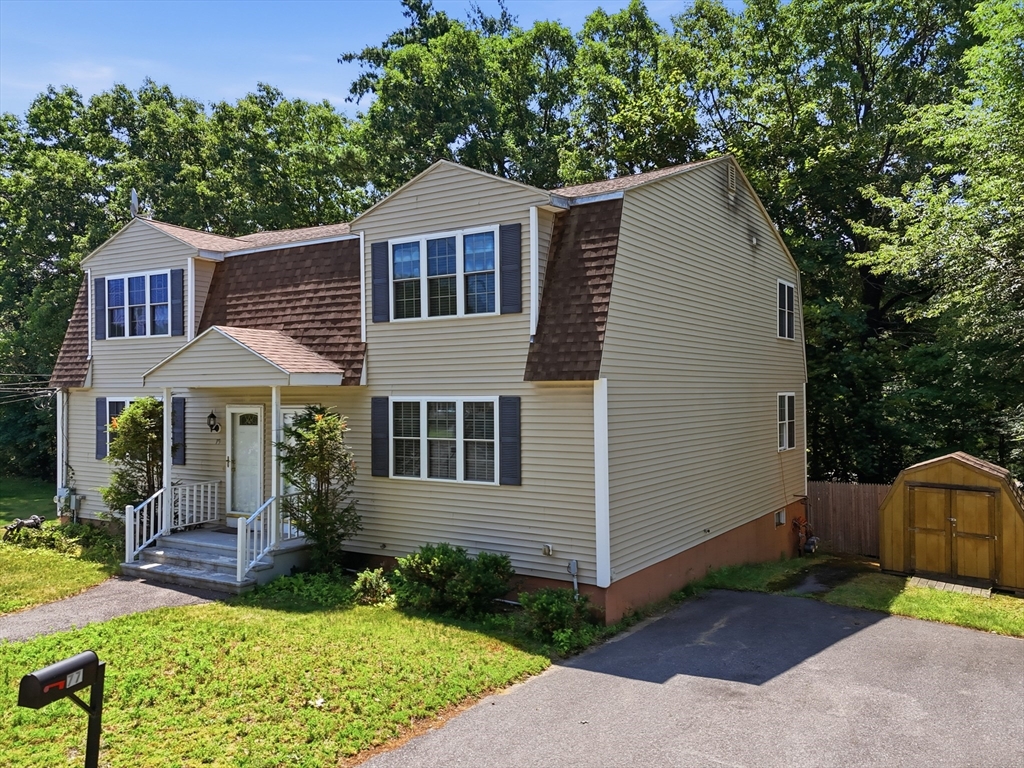
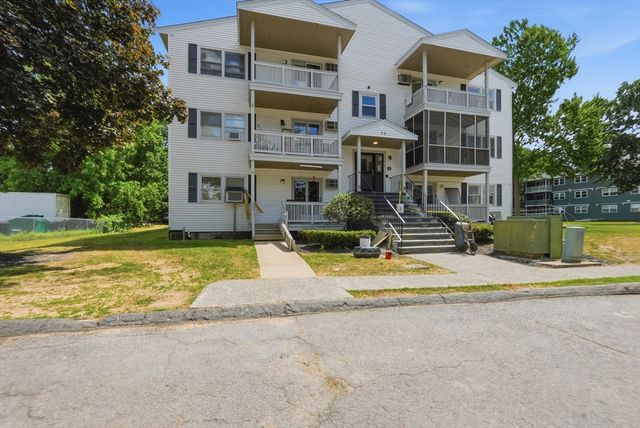
77 Ellen St 77, Leominster, MA 01453
Worcester County
Key Facts
Description
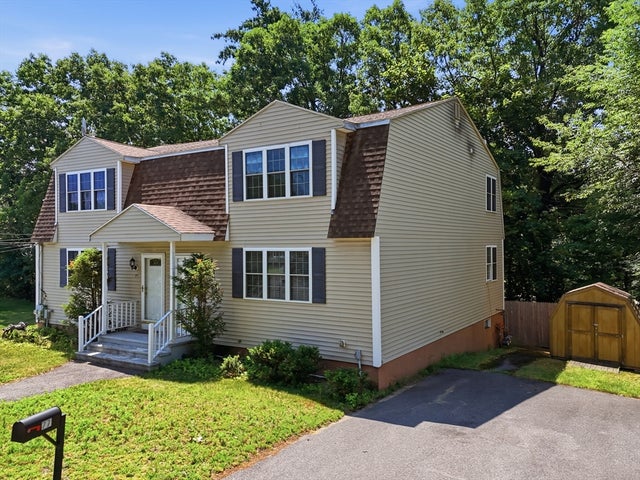
Commuter's dream! Enjoy the privacy and feel of a single-family home in this move-in-ready duplex-style condo. The bright, open-concept layout is perfect for everyday living and entertaining, featuring gleaming hardwood floors, abundant natural light, and a beautifully appointed kitchen with ample cabinetry, generous counter space, a center island with breakfast bar, and a spacious dining area. Stay cool all summer with central air, then unwind on your private deck. The oversized primary bedroom offers double closets, while the spacious second bedroom is ideal for guests, family, or a home office. Second-floor laundry, an updated tiwouldled bath, abundant storage, a private driveway with parking for 4 vehicles, and exceptionally low condo fees of just $150/month add incredible value. Minutes to Route 2, shopping, dining, parks, and the hospital. Nothing to do but move in.
Property Information
Property Type
Residential
Sub-Type
Condominium
Year Built
2006
Stories
2
Living Area
1,584 sq ft
Parking Spaces
4
Zoning
RB
Days on Market
6
MLS® Listing#
73546495
Property Features
Appliances
Cooling
Heating
Flooring
Parking
Laundry
Construction
Roof
Sewer
Water Source
Financial Details
HOA
$150 / Monthly
Annual Taxes
$3,823
Tax year 2026
Assessed Value
$279,900
Parcel Number
M:0142 B:0077 L:0002,4662441
Directions
GPS
Affordability Calculator
$70,000
Estimated monthly payment
$1,863/mo
Principal $280,000 · Est. interest $390,625 over 30 yrs
Neighborhood Market Statistics
How this home compares to active listings in Leominster, MA
- $545,833
- Median Listing Price
- 29
- Median Days on Market
- 2,142
- Median Sq Ft
- $270
- Median Price / Sq Ft
- 77
- Active Listings
- This home’s price is 36% below the area median.
- Its price per sq ft is 18% below the area median.
Market statistics compiled from active EXIT Realty® and MLS listings in Leominster, MA.
Location
- 77 Ellen St 77, Leominster, MA 01453
Points of Interest in Leominster, MA
Showing the Leominster area map.
Nearby Schools
Priest Street
Elementary · 0.5 mi away
Johnny Appleseed School
Elementary · 0.9 mi away
St Leo School
School · 1.1 mi away
Leominster Public Schools
School · 1.2 mi away
Adventure Kids
School · 1.3 mi away
Leominster High School
Secondary · 1.4 mi away
Center for Technical Education Innovation
Secondary · 1.4 mi away
Leominster Center for Excellence
Secondary · 1.4 mi away
Kings Corner Learning Center
School · 1.5 mi away
Bennett School
School · 1.7 mi away
St Anna Catholic School
School · 1.9 mi away
Southeast Elementary School
Elementary · 1.9 mi away
Frances Drake School Pto
Elementary · 1.9 mi away
Sky View Middle School
Secondary · 2.0 mi away
St Bernard's Elementary School
Elementary · 2.3 mi away
Maverick Street School
School · 2.6 mi away
St Bernard's High School
Secondary · 2.6 mi away
St Anthony Elementary School
Elementary · 2.7 mi away
South Street Elementary School
Elementary · 2.7 mi away
Fitchburg Public Schools
School · 2.7 mi away
Commute Calculator
Nearby Homes


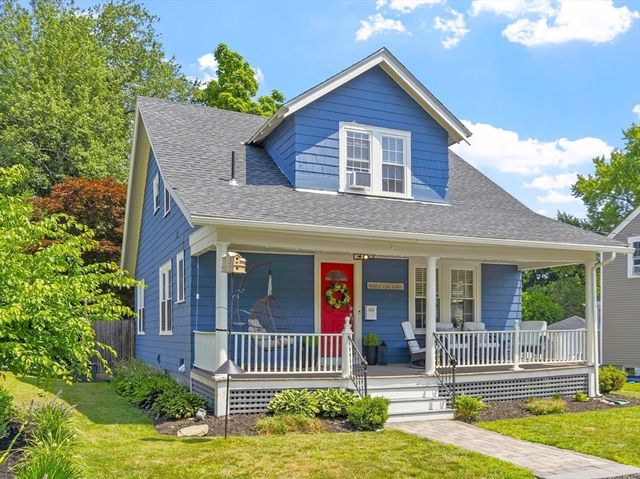
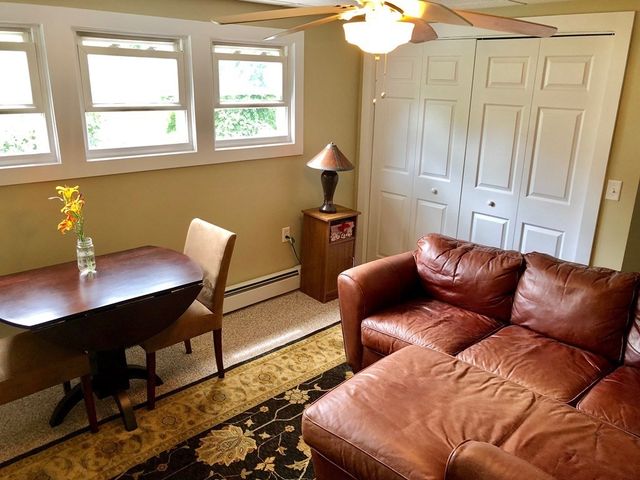
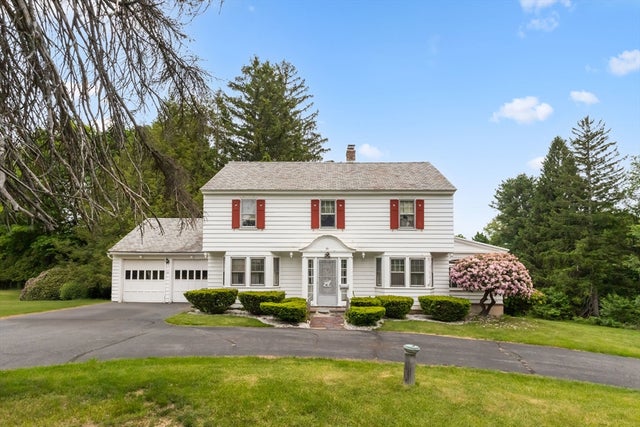
Similar Homes Nearby

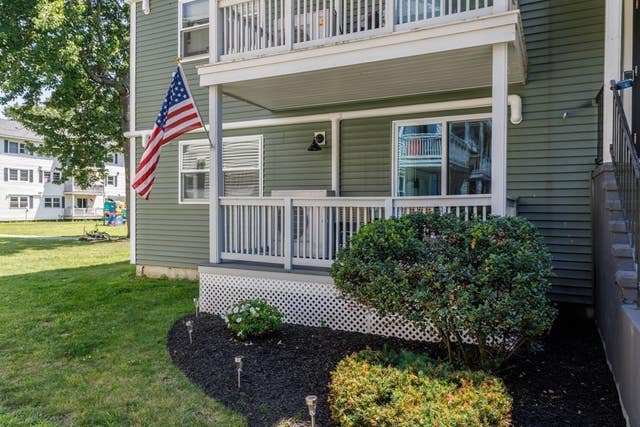
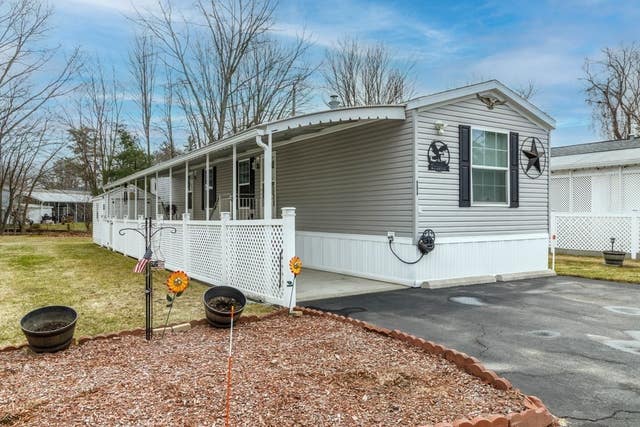
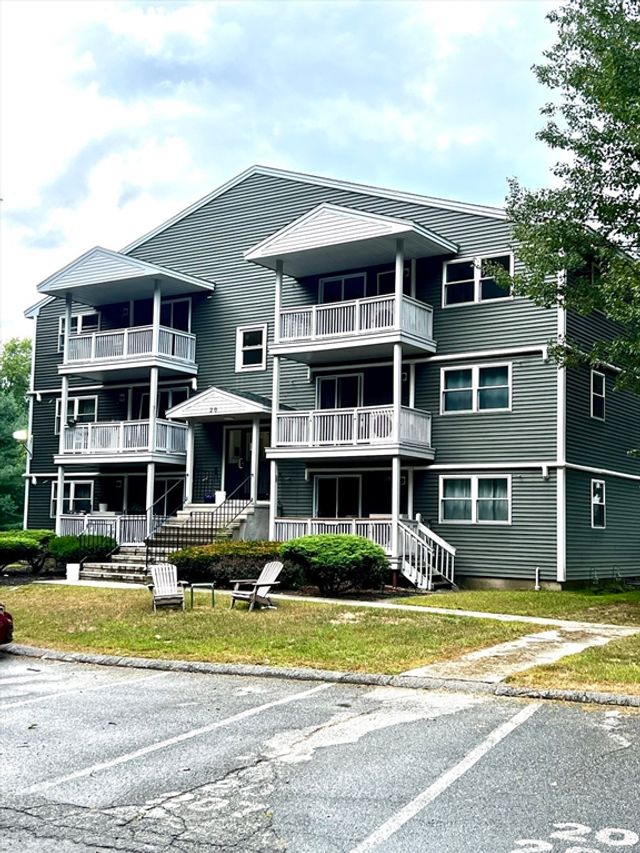
Similar Home Values
Comparable nearby listings and their asking prices.
| Address | Price | Beds | Baths | Sq Ft |
|---|---|---|---|---|
| 112 Litchfield Pines Drive C, Leominster, MA | $249,900 | 1 | 1 | 708 |
| 20 Abbey Road 101, Leominster, MA | $255,000 | 2 | 1 | 728 |
| 556 Central Street 11, Leominster, MA | $265,000 | 2 | 2 | 952 |
| 20 Abbey Rd 206, Leominster, MA | $269,900 | 2 | 2 | 948 |
| 30 Abbey Rd 102, Leominster, MA | $269,999 | 2 | 1 | 728 |
| 20 Abbey Rd 306, Leominster, MA | $276,900 | 2 | 2 | 948 |
Moving Cost Estimate
EXIT Agents in Leominster


Listing Courtesy: EXIT New Options Real Estate - 9783453948