

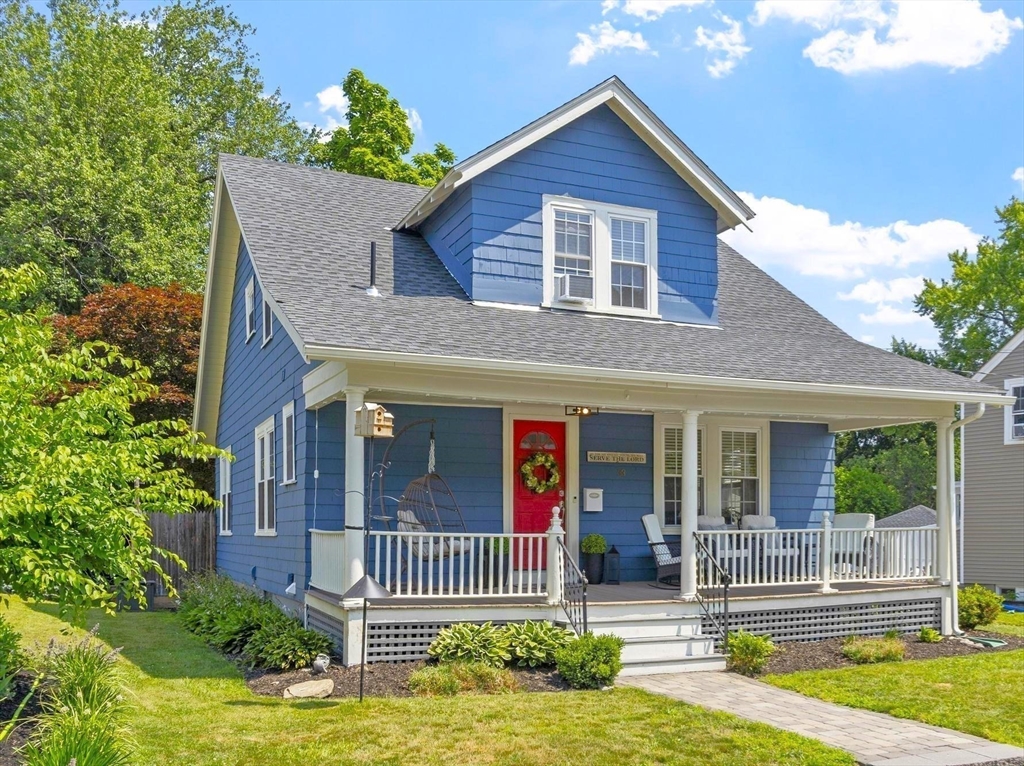
33 Hammond St, Leominster, MA 01453
Worcester County
Key Facts
Description
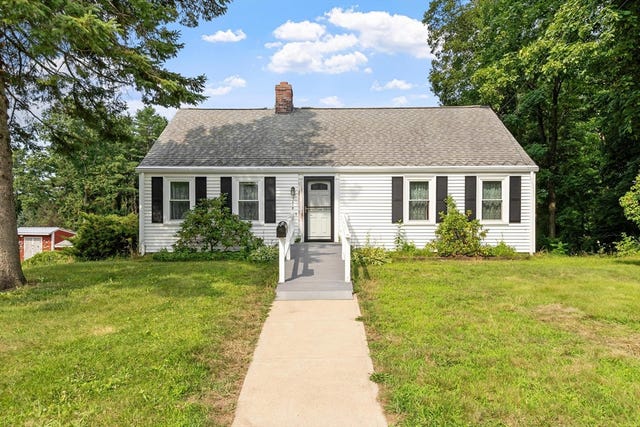
Charming West Side Bungalow boasting 9 rooms, 3 bedrooms, 2 full baths, a 2-car garage, outdoor patio, and a private fenced backyard perfect for summer fun. The main level offers an updated kitchen with newer cabinets, solid block countertops, stainless steel appliances, subway tile backsplash, a cozy eat-in nook, and high-end tile flooring. An oversized living room & dining room. 1st floor bath with a walk-in tiled shower. Timeless details include crown molding, chair rail, mostly hardwood floors, and an 1890 fireplace mantel. Upstairs, the main bedroom has a walk-in closet and a private office space, along with a second bedroom and a full bath with a tiled tub/shower, tile floor, and storage. The lower level serves as a mini-suite with a family room, bedroom, and bonus/office space accented by rich architectural details. Recent updates: NEW furnace, hot water tank, roof, windows, electric, exterior paint. This is a great place to call home, come see...
Property Information
Property Type
Residential
Sub-Type
Single Family Residence
Style
Bungalow
Year Built
1925
Living Area
1,945 sq ft
Lot Size
0.18 acres
Garage Spaces
2
Parking Spaces
4
Zoning
RA
Days on Market
4
MLS® Listing#
73543567
Property Features
Interior
Exterior
Appliances
Cooling
Heating
Flooring
Fireplace
Basement
Parking
Laundry
Patio
Fencing
Lot Features
Construction
Foundation
Roof
Community
Sewer
Water Source
Rooms
- Bathroom 17.8x6.1Main
- Bathroom 211.2x6.6Second
- Bedroom 213.1x11.3Second
- Bedroom 311.6x9.1Basement
- Dining Room15.8x13.5First
- Family Room13.1x12.5Basement
- Kitchen13.5x9Main
- Living Room27.9x11.5Main
- Master Bedroom14.7x11.3Second
- Office10.6x9.1Basement
Financial Details
HOA
None
Annual Taxes
$5,118
Tax year 2026
Assessed Value
$374,700
Parcel Number
M:0067 B:0038 L:0000,1578412
Directions
Grove Ave to Hammond St - much sought after West Side location
Affordability Calculator
$118,980
Estimated monthly payment
$3,166/mo
Principal $475,920 · Est. interest $663,951 over 30 yrs
Neighborhood Market Statistics
How this home compares to active listings in Leominster, MA
- $545,833
- Median Listing Price
- 30
- Median Days on Market
- 2,142
- Median Sq Ft
- $270
- Median Price / Sq Ft
- 77
- Active Listings
- This home’s price is 9% above the area median.
- Its price per sq ft is 13% above the area median.
Market statistics compiled from active EXIT Realty® and MLS listings in Leominster, MA.
Location

Getting Around
Points of Interest in Leominster, MA
Showing the Leominster area map.
Nearby Schools
Priest Street
Elementary · 0.3 mi away
St Leo School
School · 0.5 mi away
Leominster Public Schools
School · 0.7 mi away
Adventure Kids
School · 0.9 mi away
Leominster High School
Secondary · 1.0 mi away
Center for Technical Education Innovation
Secondary · 1.0 mi away
Leominster Center for Excellence
Secondary · 1.0 mi away
Bennett School
School · 1.1 mi away
Johnny Appleseed School
Elementary · 1.4 mi away
St Anna Catholic School
School · 1.4 mi away
Southeast Elementary School
Elementary · 1.5 mi away
Frances Drake School Pto
Elementary · 1.5 mi away
Kings Corner Learning Center
School · 2.1 mi away
Sky View Middle School
Secondary · 2.2 mi away
St Bernard's Elementary School
Elementary · 2.7 mi away
Fallbrook Elementary School
Elementary · 2.9 mi away
Maverick Street School
School · 2.9 mi away
St Anthony Elementary School
Elementary · 3.0 mi away
South Street Elementary School
Elementary · 3.0 mi away
Fitchburg Public Schools
School · 3.0 mi away
Commute Calculator
Nearby Homes

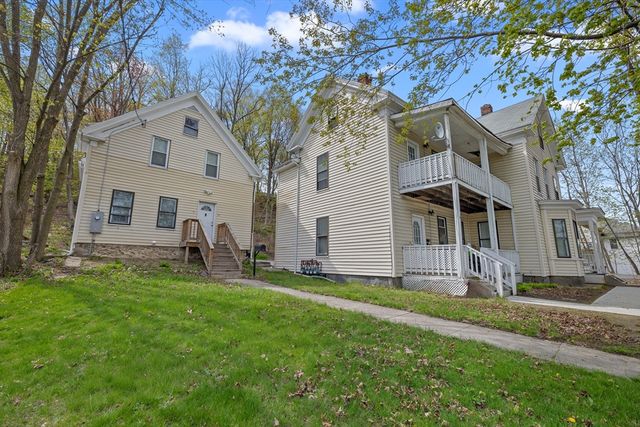
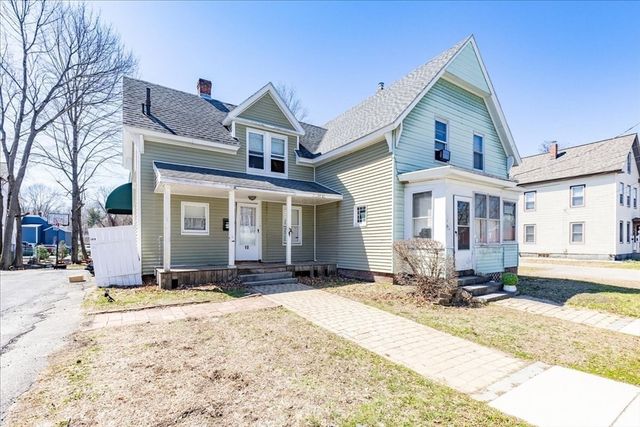


Similar Homes Nearby


Similar Home Values
Comparable nearby listings and their asking prices.
| Address | Price | Beds | Baths | Sq Ft |
|---|---|---|---|---|
| 476 Lindell, Leominster, MA | $425,000 | 3 | 1 | 1,976 |
| 14 Walker St, Leominster, MA | $435,000 | 2 | 3 | 4,914 |
| 62 Mechanic St., Leominster, MA | $445,000 | 4 | 3 | 2,100 |
| 176 Hall St, Leominster, MA | $449,000 | 3 | 2 | 1,391 |
| 48 Anthony Rd, Leominster, MA | $460,000 | 3 | 1 | 1,056 |
| 1218 Main St, Leominster, MA | $465,000 | 4 | 1 | 1,710 |
Moving Cost Estimate
EXIT Agents in Leominster


Listing Courtesy: Coldwell Banker Realty - Leominster - 9788404014
Presented by: Michael Beaudoin