

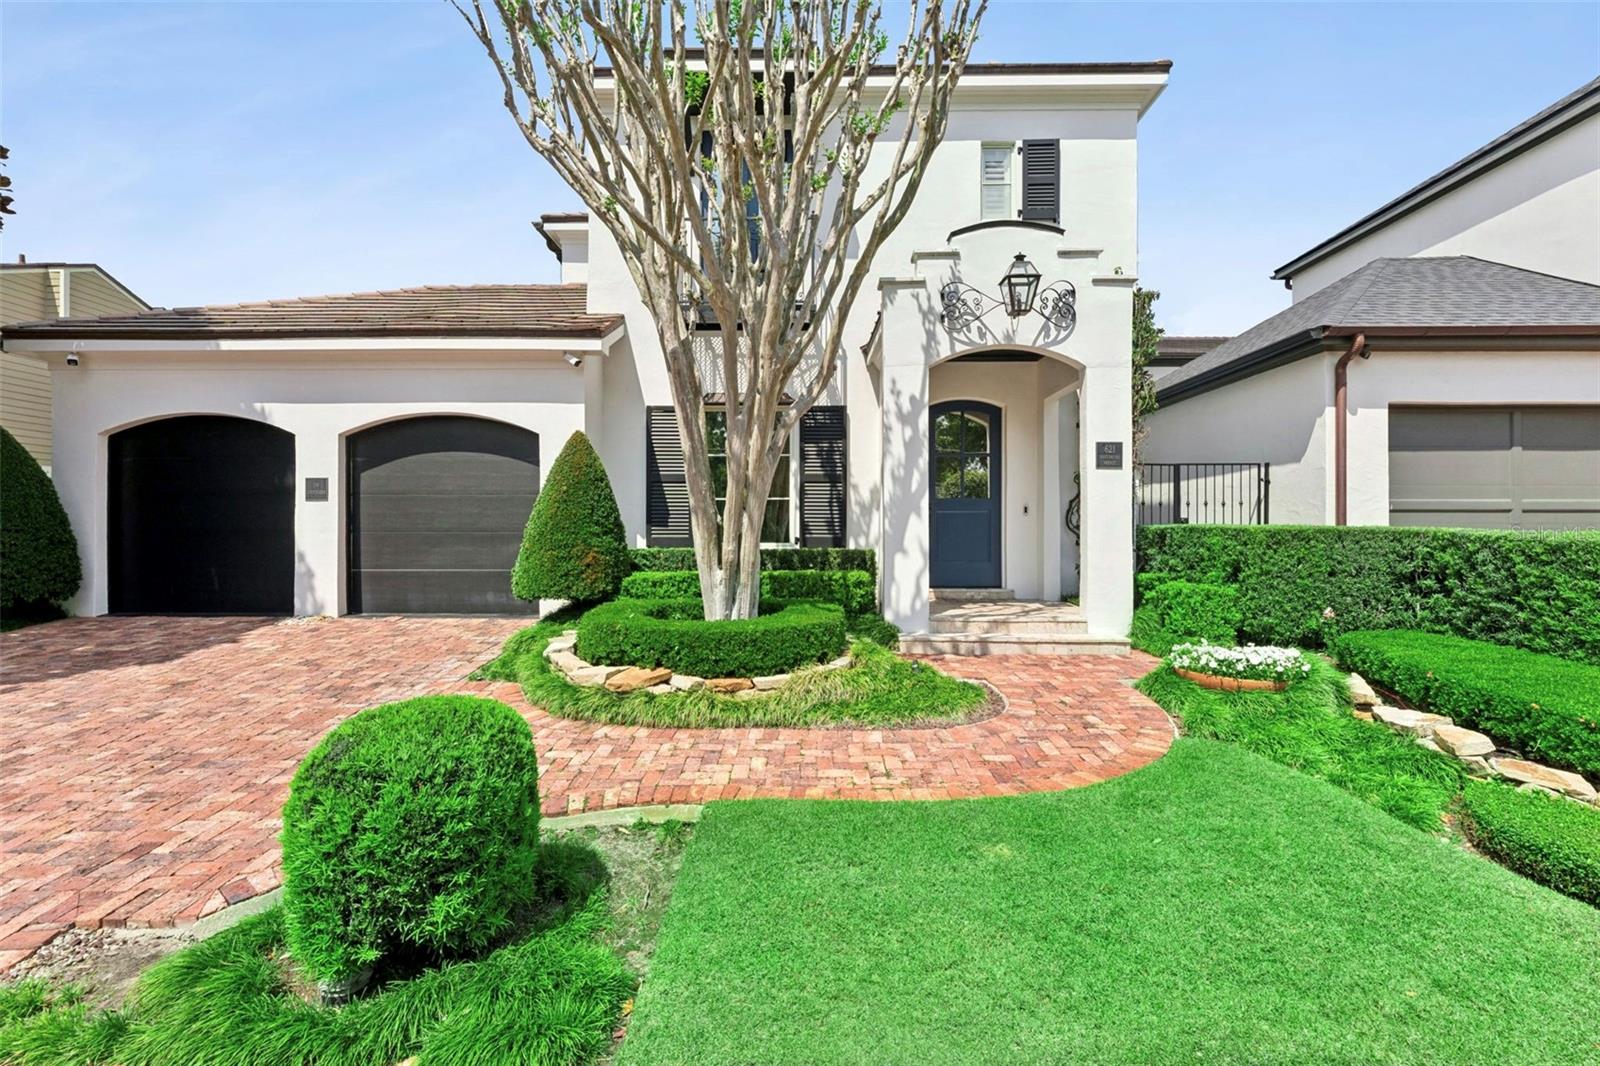
621 HUNTINGTON AVENUE, WINTER PARK, FL 32789
WINTER PARK REV · Orange County
Key Facts
Description
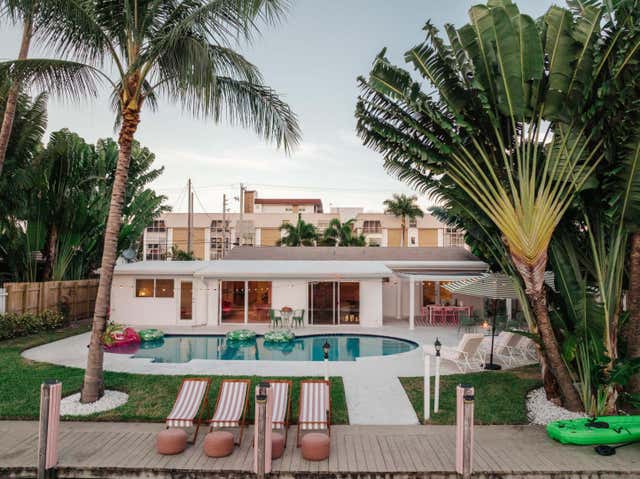
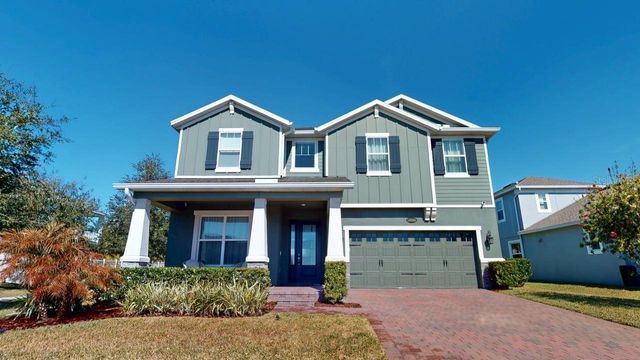
Experience elevated living in this fully transformed luxury residence in the heart of Winter Park, where design, premium finishes, and effortless functionality come together seamlessly. This 3-bedroom, 3.5-bath pool home offers approximately 2,400 square feet of impeccably curated living space, designed for those who appreciate both style and substance. Expertly designed by Morrone Interiors, every detail reflects a refined, cohesive aesthetic. Step inside to warm oak wood floors and a light-filled open-concept layout ideal for both everyday living and upscale entertaining. The chef’s kitchen is a true statement, featuring custom oak cabinetry, sleek quartz countertops with a dramatic waterfall island, and an expansive breakfast bar. Top-of-the-line appliances include a Sub-Zero refrigerator, Wolf 6-burner gas professional range with grill and double ovens, Wolf microwave, Miele dishwasher with PowerDisk system, and a built-in Miele coffee station. The kitchen flows effortlessly into both a breakfast nook and a separate dining area, while the designer bar serves as a stunning focal point—complete with two Sub-Zero dual zone wine refrigerators accommodating more than 200 bottles, along with additional Sub-Zero refrigerator and freezer drawers. Downstairs all blinds are motorized and have gorgeous custom drapes. Upstairs, all three bedrooms are en suite, offering a private retreat for family and guests. A versatile loft area features a custom-designed laundry space concealed behind built-in cabinetry for a clean, streamlined aesthetic. One bedroom has been thoughtfully designed as a home office with a built-in Murphy bed, providing flexibility without compromising luxury. The outdoor space is equally refined, featuring low-maintenance turf, a beautifully designed pool, and a covered lanai perfect for relaxing or entertaining. A built-in grill area and lush privacy hedging create a serene backyard oasis, with landscaping professionally designed and maintained by Signature Landscaping. Additional highlights include a 2-car garage and a Sonos sound system in the living room and lanai, enhancing the home’s elevated lifestyle experience. Most furnishings are available for purchase separately, offering a truly turnkey, designer-furnished opportunity. Ideally located just minutes from Park Avenue, top-rated schools,Rollins College, fine dining, and boutique shopping, this exceptional home represents the very best of Winter Park luxury living. Perfect lock and leave home with the perfect location!
Property Information
Property Type
Residential
Sub-Type
Single Family Residence
Style
Traditional
Year Built
2008
Stories
2
Living Area
3,002 sq ft
Lot Size
0.11 acres
Garage Spaces
2
Ownership
Fee Simple
Zoning
R-2
Days on Market
57
MLS® Listing#
O6394464
Property Features
- Interior:
- Built-in Features, Eat-in Kitchen, High Ceilings, Open Floorplan, Walk-In Closet(s)
- Exterior:
- Balcony, Lighting, Outdoor Shower
- Appliances:
- Bar Fridge, Dishwasher, Disposal, Dryer, Gas Water Heater, Indoor Grill, Microwave, Range, Range Hood, Refrigerator, Tankless Water Heater, Washer, Wine Refrigerator
- Cooling:
- Central Air
- Heating:
- Central, Heat Pump
- Flooring:
- Wood
- Pool:
- Gunite, In Ground, Private
- Parking:
- Driveway, Garage Door Opener, On Street, Attached
- Laundry:
- Inside, Laundry Closet
- Patio:
- Covered, Patio
- Fencing:
- Fenced
- Lot Features:
- Paved
- Construction:
- Block, Stucco
- Foundation:
- Slab
- Roof:
- Tile
- Windows:
- Window Coverings, Blinds, Window Treatments
- Utilities:
- Cable Available
- Sewer:
- Public Sewer
- Water Source:
- Public
Rooms
- Bedroom 215x13Second
- Bedroom 314x11Second
- Dining Room16x13First
- Great Room22x20First
- Kitchen11x22First
- Master BathroomSecond
- Master Bedroom21x14Second
Schools
- Elementary:
- Audubon Park K8
- Middle:
- Audubon Park K-8
- High:
- Winter Park High
HOA & Tax
- HOA:
- None
- Annual Tax:
- $12,854 (2025)
- Parcel #:
- 05-22-30-9400-95-061
Directions
From 1-4 go east on Fairbanks to South on Pennsylvania and right on Huntington, home on the right.
Affordability Calculator
$359,000
Estimated monthly payment
$9,554/mo
Principal $1,436,000 · Est. interest $2,003,348 over 30 yrs
Neighborhood Market Statistics
How this home compares to active listings in WINTER PARK, FL
- $380,518
- Median Listing Price
- 76
- Median Days on Market
- 1,685
- Median Sq Ft
- $223
- Median Price / Sq Ft
- 3,298
- Active Listings
- This home’s price is 372% above the area median.
- Its price per sq ft is 168% above the area median.
Market statistics compiled from active EXIT Realty® and MLS listings in WINTER PARK, FL.
Location
- 621 HUNTINGTON AVENUE, WINTER PARK, FL 32789
Nearby Schools
Winter Park 9th Grade Center
School · 0.1 mi away
Keya Academy
School · 0.2 mi away
17吃瓜网
School · 0.6 mi away
51爆料
School · 0.6 mi away
Methodist School for Early Education
School · 0.7 mi away
Park School
Elementary · 0.7 mi away
St Margaret Mary Catholic Church
School · 0.9 mi away
Park Maitland School
Elementary · 1.0 mi away
Circle Christian School
School · 1.0 mi away
Childrens Academy
School · 1.4 mi away
Killarney Elementary School
Elementary · 1.6 mi away
Orlando Junior Academy
Elementary · 1.6 mi away
Glenridge Middle School
Secondary · 1.6 mi away
Champions at Killarney Elementary
Elementary · 1.6 mi away
Baldwin Oaks Academy
School · 1.7 mi away
Park Maitland School
Elementary · 1.7 mi away
Spring Education Group
School · 1.7 mi away
Audubon Park School
Elementary · 1.9 mi away
Lakemont Elementary Pto
Elementary · 2.0 mi away
Bishop Moore Catholic High School
Secondary · 2.0 mi away
Commute Calculator
Nearby Homes

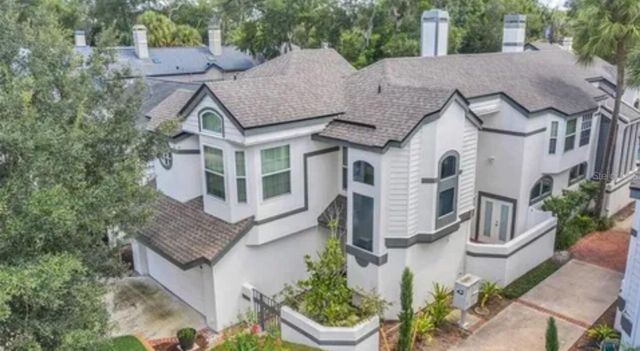

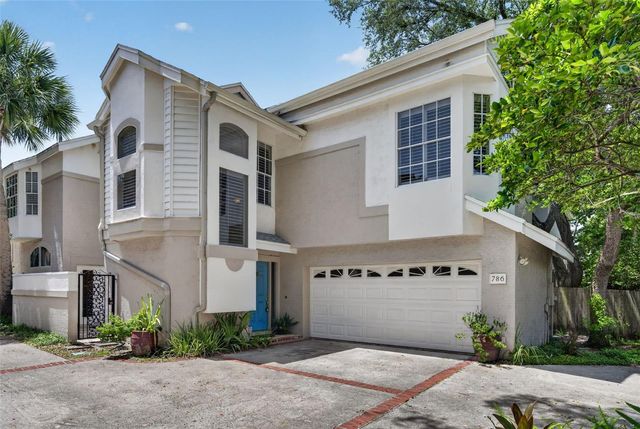

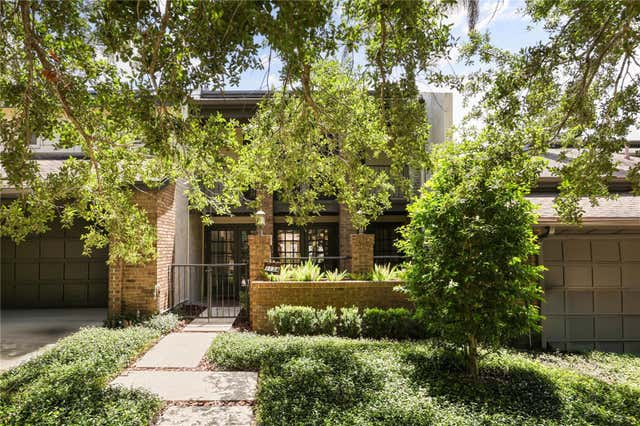
Similar Homes Nearby




Moving Cost Estimate
EXIT Agents in WINTER PARK


Listing Courtesy: OLDE TOWN BROKERS INC - 407-425-5069
Last Updated: 2026-03-30