

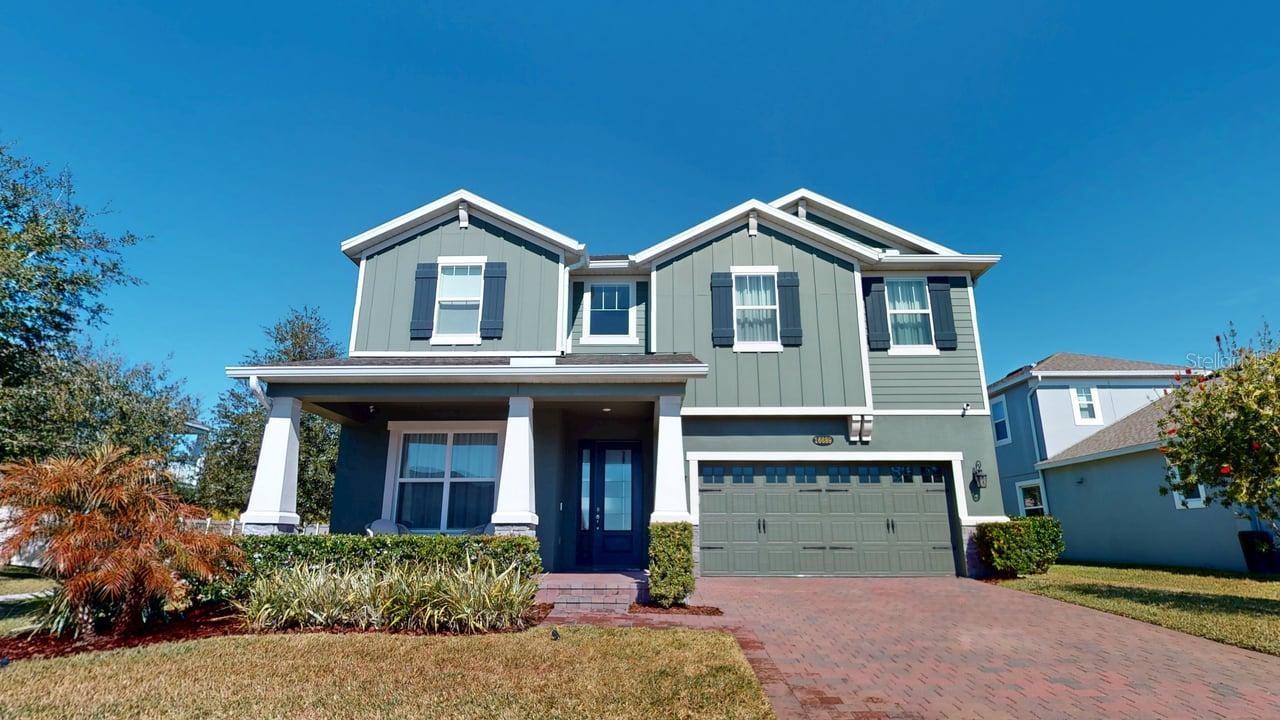
16689 TOCCOA ROW, WINTER GARDEN, FL 34787
SANCTUARY/TWIN WATERS · Orange County
Key Facts
Description
Luxurious 5-bedroom 5-bathroom home with TWO MASTER SUITES. The primary suite is on the second floor. The second suite is located on the first floor. 8 x 48 Ceramic tile with warm wood-look throughout the entire home. Massive Kitchen Island. Quartz Waterfall for Kitchen Island. Farmhouse Undermount Cast Iron Kitchen Sink. Butler’s Pantry area and Large Walk-in pantry between the Kitchen and Dining Room. Solid wood 42-inch cabinets with undermount lighting and soft-close doors and drawers. Pot filler above the gas cooktop. Stainless steel appliances include a built-in oven and microwave. Custom-built-in wine storage, wine and beer refrigerators under the stairs. Outside Covered Patio on first floor and covered second floor patio overlooking the enormous pool and spa. Surround sound setup with Ceiling Speakers both on the interior of the home. Outdoor kitchen with sink, refrigerator, cooktop, gas, and charcoal grills. Natural Gas Community with underground natural gas for outdoor grill, kitchen cooktop, pool and spa heater. Community Pool with restrooms, Recreation Area with kids' playground, dock, and Lake Access to Lake Avalon.
Property Information
Property Type
Residential
Sub-Type
Single Family Residence
Style
Contemporary
Year Built
2022
Living Area
5,560 sq ft
Lot Size
0.21 acres
Lot Dimensions
65 x 148
Garage Spaces
2
Ownership
Fee Simple
Zoning
UVPUD
Days on Market
8
MLS® Listing#
O6379132
Property Features
Interior
Exterior
Appliances
Cooling
Heating
Flooring
Pool
Parking
Laundry
Patio
Fencing
Lot Features
Construction
Foundation
Roof
Windows
Community
Utilities
Sewer
Water Source
Rooms
- 12x11First
- Bedroom 215x12First
- Bedroom 315.5x10.8Second
- Bedroom 413.1x11.8Second
- Bedroom 512.2x10.4Second
- Dining Room13.8x11.5First
- Family Room20.2x15.1Second
- Kitchen14.8x11.1First
- Living Room18.11x15.4First
- Master Bedroom19.2x15.6Second
Schools
- Elementary:
- Hamlin Elementary
- Middle:
- Hamlin Middle
- High:
- West Orange High
Financial Details
HOA
$165 / Monthly
Southwest Property Management of Central Fl
Annual Taxes
$12,205
Tax year 2024
Parcel Number
05-23-27-7801-00-280
Directions
From Stoneybrook Parkway and Marsh Road, head west on Marsh Road. At the 2nd Roundabout, make a Right at the 3rd turn onto Toccoa Row. Home is on the Right on Toccoa Row.
Affordability Calculator
$258,000
Estimated monthly payment
$6,866/mo
Principal $1,032,000 · Est. interest $1,439,732 over 30 yrs
Location
- 16689 TOCCOA ROW, WINTER GARDEN, FL 34787
Getting Around
Points of Interest in WINTER GARDEN, FL
Showing the WINTER GARDEN area map.
Nearby Schools
Whispering Oak Elementary School
Elementary · 1.3 mi away
Foundation Academy
School · 1.3 mi away
Sunridge Middle School
Secondary · 2.3 mi away
Sunridge Elementary
Elementary · 2.4 mi away
Oakland Avenue Charter School
Elementary · 2.6 mi away
Bridgewater Middle School
Secondary · 2.8 mi away
Champions at Bridgewater Middle School
Elementary · 2.8 mi away
Keenes Crossing Elementary
Elementary · 2.8 mi away
Cranium Academy
School · 3.0 mi away
The New Academy
School · 3.0 mi away
Tildenville Elementary
Elementary · 3.2 mi away
Ucp West Orange Charter School at Ucp Healthy West Orange Campus
School · 3.2 mi away
Starchild Academy Winter Garden
School · 3.2 mi away
Ucp West Orange Charter
Elementary · 3.4 mi away
Ucp West Orange
Elementary · 3.5 mi away
Hamlin Elementary School - Ocps
Elementary · 3.7 mi away
Hamlin Middle School
Secondary · 3.7 mi away
Lakeview Middle School
Secondary · 3.8 mi away
Champions at Independence Elementary School
Elementary · 3.8 mi away
Independence Elementary School
Elementary · 3.8 mi away
Commute Calculator
Nearby Homes


Similar Homes Nearby
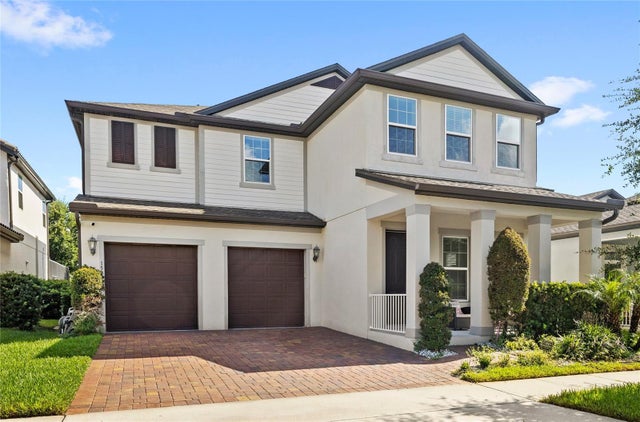
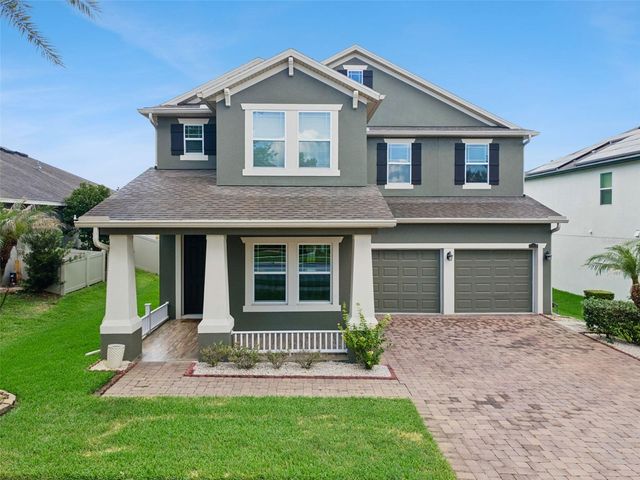
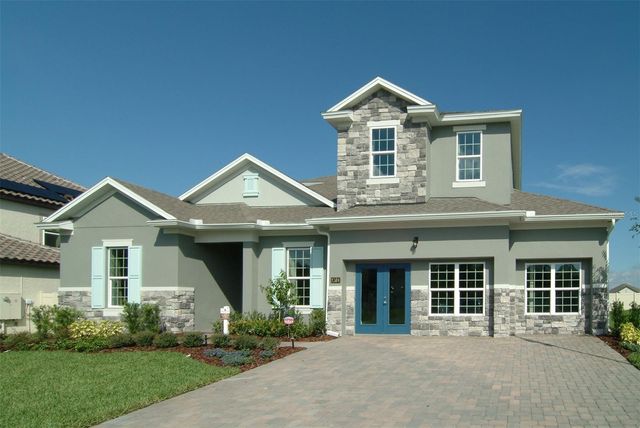
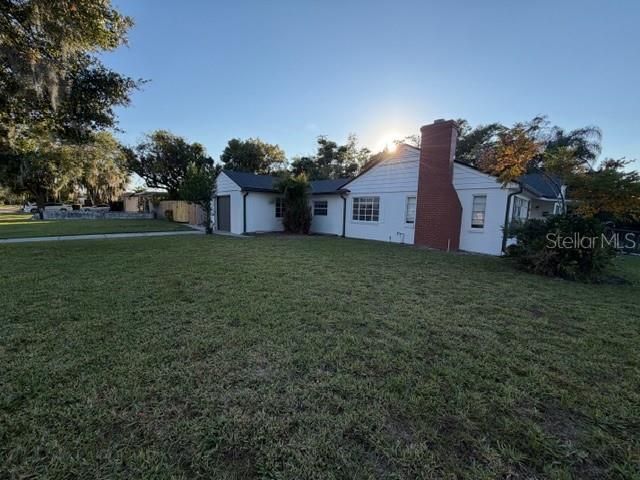
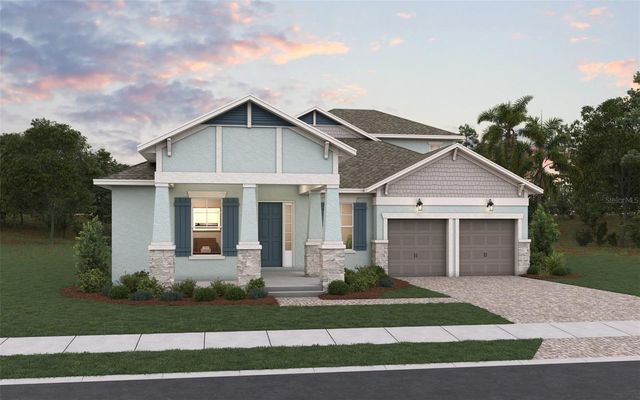

Similar Home Values
Comparable nearby listings and their asking prices.
| Address | Price | Beds | Baths | Sq Ft |
|---|---|---|---|---|
| 15031 GUAVA BAY DRIVE, WINTER GARDEN, FL | $905,000 | 5 | 5 | 3,958 |
| 15878 CITRUS GROVE LOOP, WINTER GARDEN, FL | $910,000 | 5 | 4 | 3,505 |
| 17350 WILD DAISY DRIVE, WINTER GARDEN, FL | $910,510 | 6 | 4 | 4,236 |
| 1310 FAIRVIEW AVENUE, WINTER PARK, FL | $925,000 | 4 | 3 | 2,552 |
| 15130 TEA TREE DRIVE, WINTER GARDEN, FL | $926,582 | 4 | 3 | 2,740 |
| 12928 WESTHAVEN OAK DRIVE, WINTER GARDEN, FL | $929,000 | 5 | 5 | 3,626 |
Moving Cost Estimate
EXIT Agents in WINTER GARDEN


Listing Courtesy: CHARISMA REALTY CORP - 321-430-7887
Last Updated: 2026-02-02