

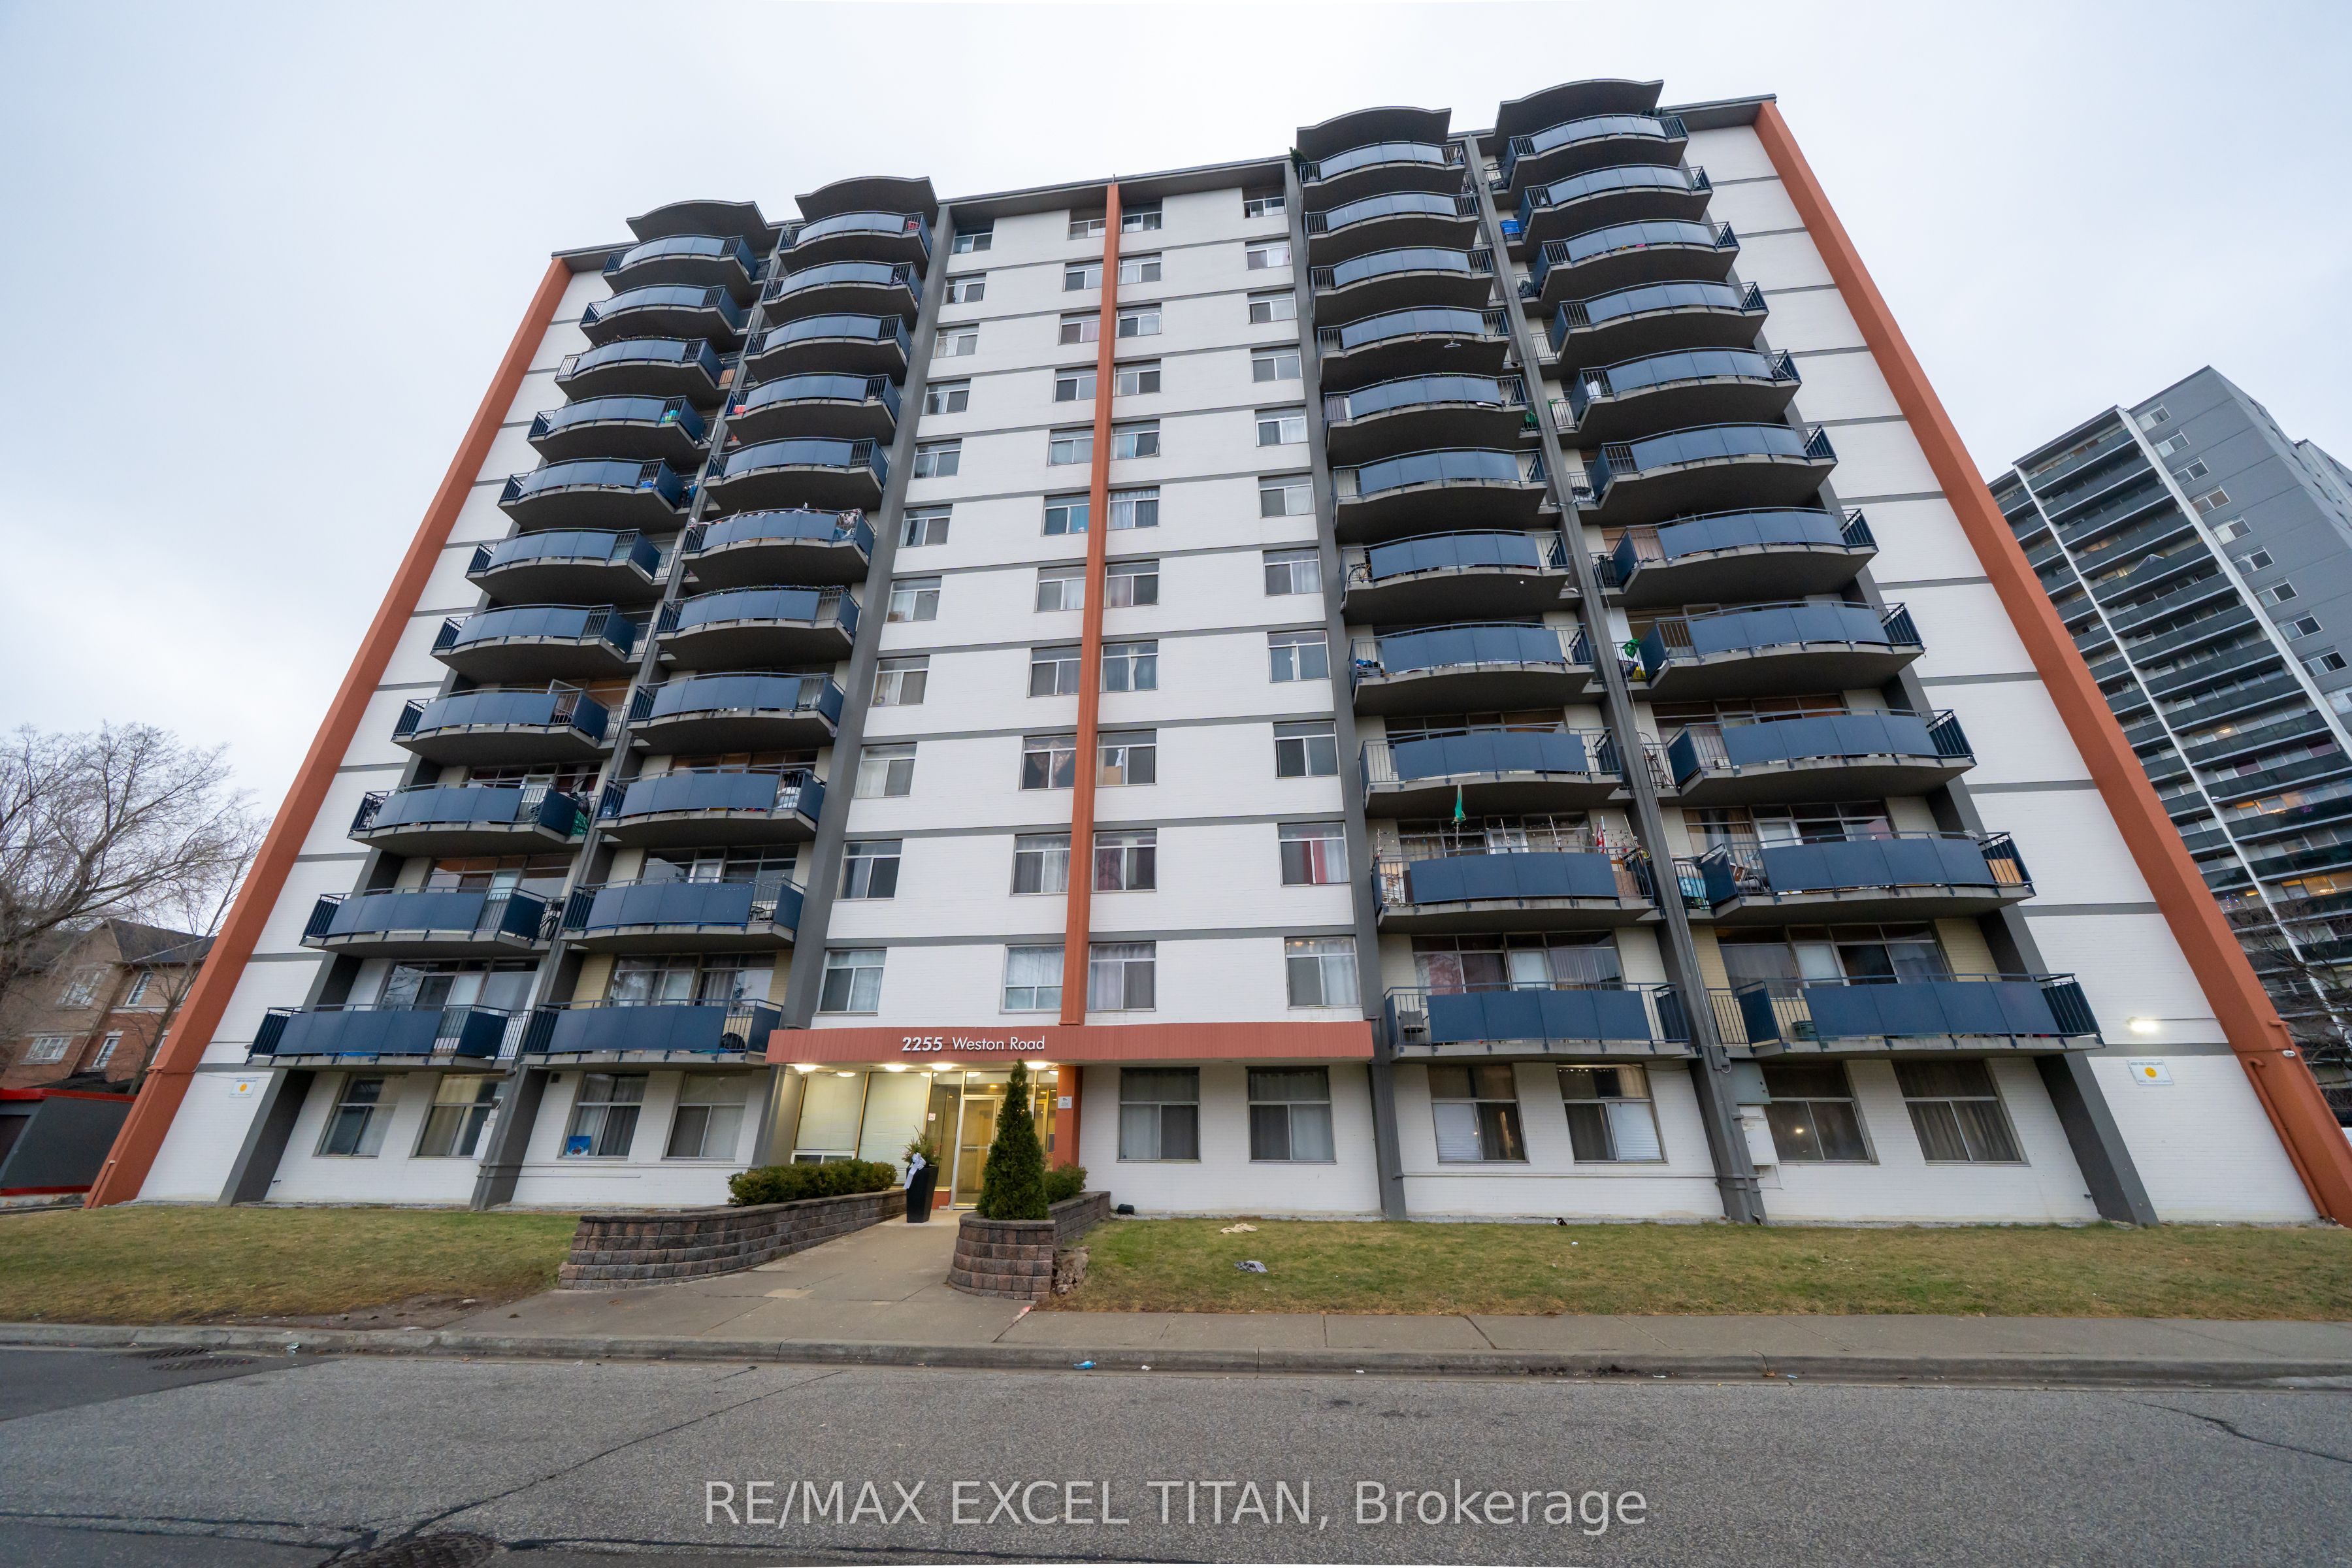
2255 Weston Road B101, Toronto, ON M9N 1Y5
Toronto County
Key Facts
Description
Welcome to this One Bedroom suite in Midtown Toronto! Ideally located at Weston Rd and Lawrence Ave West. Enjoy the newly renovated lobby and the convenience of being just 20 minutes from downtown Toronto via transit. With a contemporary kitchen, and full bathroom, the spacious layout provides both comfort and style. Its central location puts you within walking distance of top restaurants, and boutiques, while nearby public transit makes exploring the city. Discounted promotional rates with Rogers available for Home Phone, Internet and Cable services
Property Information
Property Type
Residential Lease
Sub-Type
Condominium
Style
Apartment
Parking Spaces
1
MLS® Listing#
W13469014
Property Features
- Cooling:
- Other
- Heating:
- Electric, Baseboard
- Basement:
- None
- Parking:
- Underground
- Laundry:
- Common Area
- Construction:
- Brick
Rooms
- Bedroom6.0 x 4.0Main
Financial Details
HOA
Yes
0
Parcel Number
103200333
Directions
E
Affordability Calculator
$330
Estimated monthly payment
$9/mo
Principal $1,320 · Est. interest $1,842 over 30 yrs
Location
- 2255 Weston Road B101, Toronto, ON M9N 1Y5
Points of Interest in Toronto, ON
Showing the Toronto area map.
Nearby Schools
St John the Evangelist School
School · 0.6 km away
H J Alexander Community School
Elementary · 0.6 km away
Humber Heights Centre
School · 0.8 km away
Islamic Education Guidance Center
School · 0.9 km away
Pelmo Park PS
Elementary · 1.1 km away
C R Marchant MS
School · 1.2 km away
Valleyfield Junior School
Elementary · 1.4 km away
Weston Collegiate Institute
Secondary · 1.5 km away
Weston Memorial Junior Public School
Elementary · 1.5 km away
St Eugene Elementary School
Elementary · 1.5 km away
School of Experiential Education
Secondary · 1.5 km away
Acacia High School
Secondary · 1.6 km away
St. Simon Catholic School
School · 1.7 km away
Hilltop Middle School
Elementary · 1.7 km away
St Simon Elementary School
Elementary · 1.8 km away
Dante Alighieri Academy Catholic Secondary School
Secondary · 1.8 km away
Westmount Junior School
Elementary · 1.8 km away
Portage Trail JCS
Elementary · 2.0 km away
Humbervale Montessori School
Elementary · 2.0 km away
Kingsview Village Community School
Elementary · 2.0 km away


