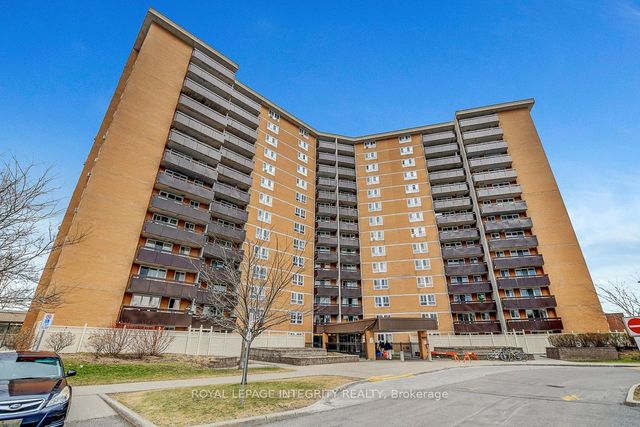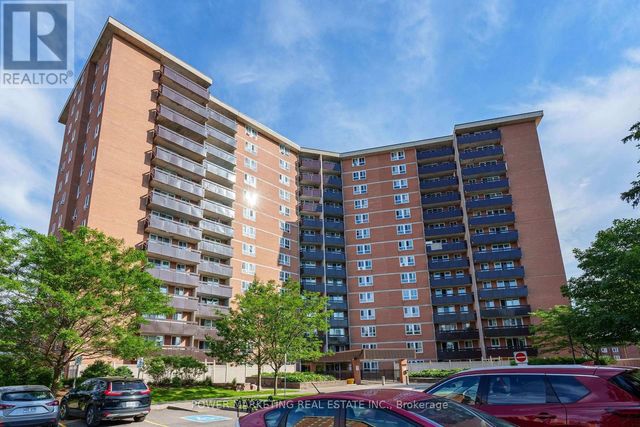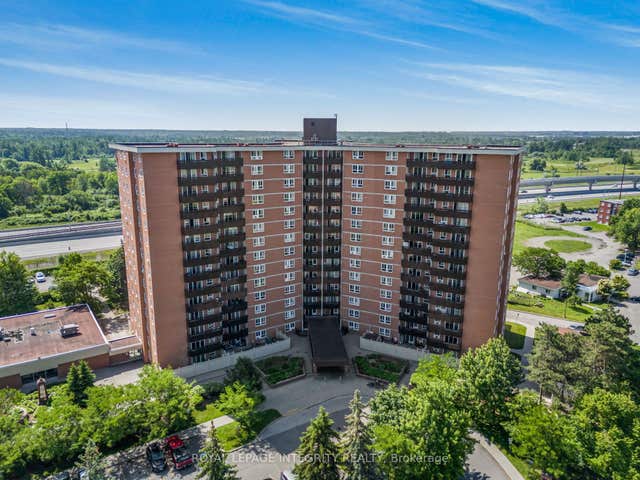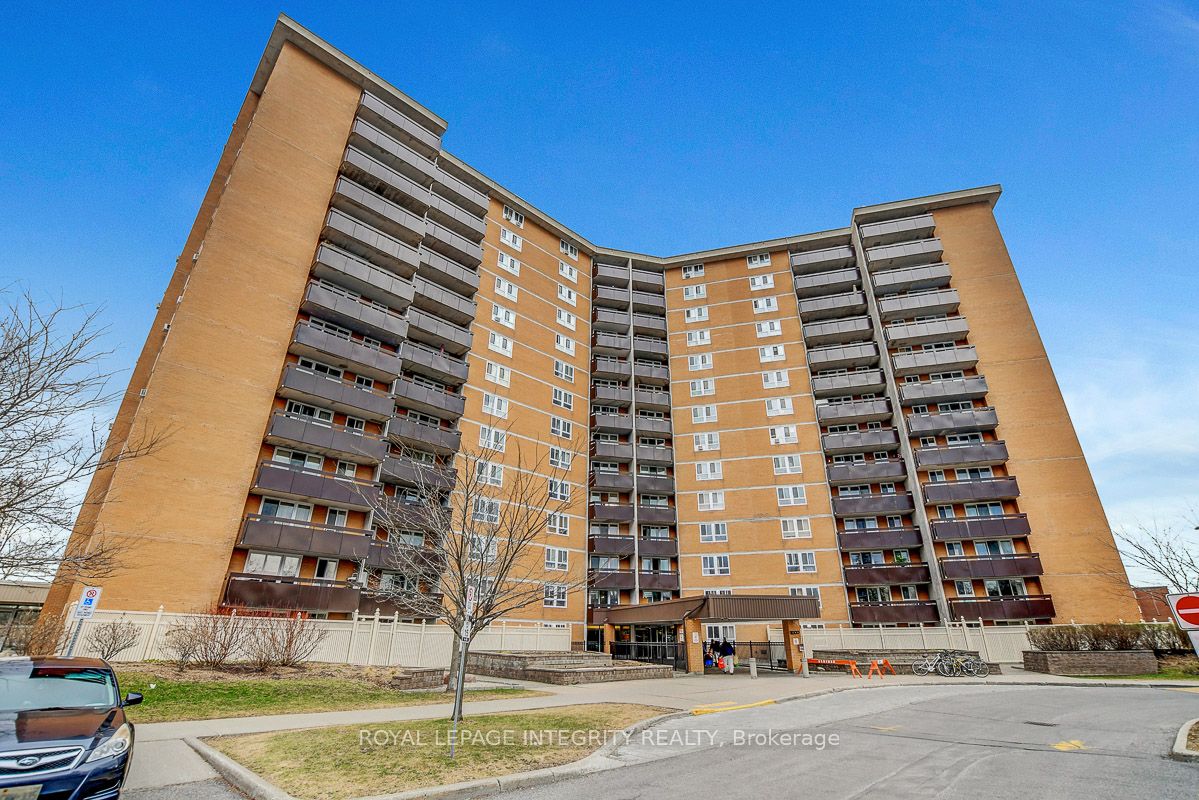
2000 Jasmine Crescent 206, Beacon Hill North - South and Area, ON K1J 8K4
Ottawa County
Key Facts
Description
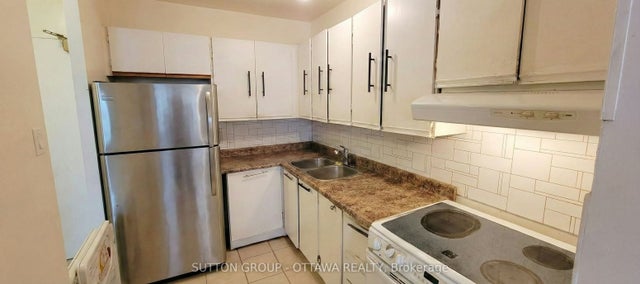
Great opportunity to own a 2 bedroom unit with grandfathered in Washer (until change of ownership), Dryer and Dishwasher. Enjoy the convenience of condo fees that include Heat, Hydro and Water! Laminate flooring throughout spacious open concept living/dining area. 1 underground parking space and locker. Building has many amenities include indoor swimming pool, hot tub, sauna tennis, gym, party room, senior room, extra common area laundry & picnic area. Conveniently located near schools, shopping, Library, Wave pool, LRT, bus, and 10 minute drive to downtown Ottawa. Be sure to check out the 3D Walkthrough!
Property Information
Property Type
Residential
Sub-Type
Condominium
Style
1 Storey/Apt
Stories
2
Parking Spaces
1
MLS® Listing#
X13034128
Property Features
Cooling
Heating
Basement
Patio
Construction
Rooms
- Bathroom1.52 x 2.31Main
- Bedroom3.75 x 2.85Main
- Kitchen3.67 x 2.34Main
- Living Room6.34 x 4.19Main
- Master Bedroom3.74 x 3.19Main
- Office2.98 x 2.44Main
Financial Details
HOA
CA$677
CCC
Annual Taxes
CA$1,799
Tax year 2025
Parcel Number
150250062
Directions
Ogilvie to Jasmine
Affordability Calculator
$44,980
Estimated monthly payment
$1,197/mo
Principal $179,920 · Est. interest $251,004 over 30 yrs
Neighborhood Market Statistics
How this home compares to active listings in Beacon Hill North - South and Area, ON
- CA$703,197
- Median Listing Price
- 43
- Median Days on Market
- 1,500
- Median Sq Ft
- CA$486
- Median Price / Sq Ft
- 13,487
- Active Listings
- This home’s price is 68% below the area median.
Market statistics compiled from active EXIT Realty® and MLS listings in Beacon Hill North - South and Area, ON.
Location
- 2000 Jasmine Crescent 206, Beacon Hill North - South and Area, ON K1J 8K4
Points of Interest in Beacon Hill North - South and Area, ON
Showing the Beacon Hill North - South and Area area map.
Nearby Schools
Gloucester High School
Secondary · 0.4 km away
Lester B Pearson Catholic High School
Secondary · 0.5 km away
Brother Andre Catholic School
Elementary · 0.7 km away
Paroisse St Gabriel
School · 1.1 km away
Le Phare Elementary School
Elementary · 1.3 km away
Ecole Elementaire Publique Seraphin-Marion
Secondary · 1.5 km away
Thomas D'Arcy McGee Catholic School
School · 1.8 km away
Colonel by Secondary School
Secondary · 1.8 km away
École Secondaire Publique Louis-Riel
Secondary · 1.8 km away
Glen Ogilvie Public School
Elementary · 1.9 km away
Little Acorn Early Learning
School · 1.9 km away
St. John Paul II Elementary School
Elementary · 2.0 km away
John Paul II
Secondary · 2.0 km away
Henry Munro Middle School
Elementary · 2.1 km away
Robert Hopkins Public School
Elementary · 2.1 km away
Ecole Elementaire Catholique des Pins
Elementary · 2.1 km away
Carson Grove Elementary School
Elementary · 2.3 km away
Ottawa Walls and Ceilings Training Centre
Secondary · 2.3 km away
Correctional Facilities Institutions and Programs
Elementary · 2.3 km away
École Élémentaire Catholique Sainte-Marie
Secondary · 2.3 km away