

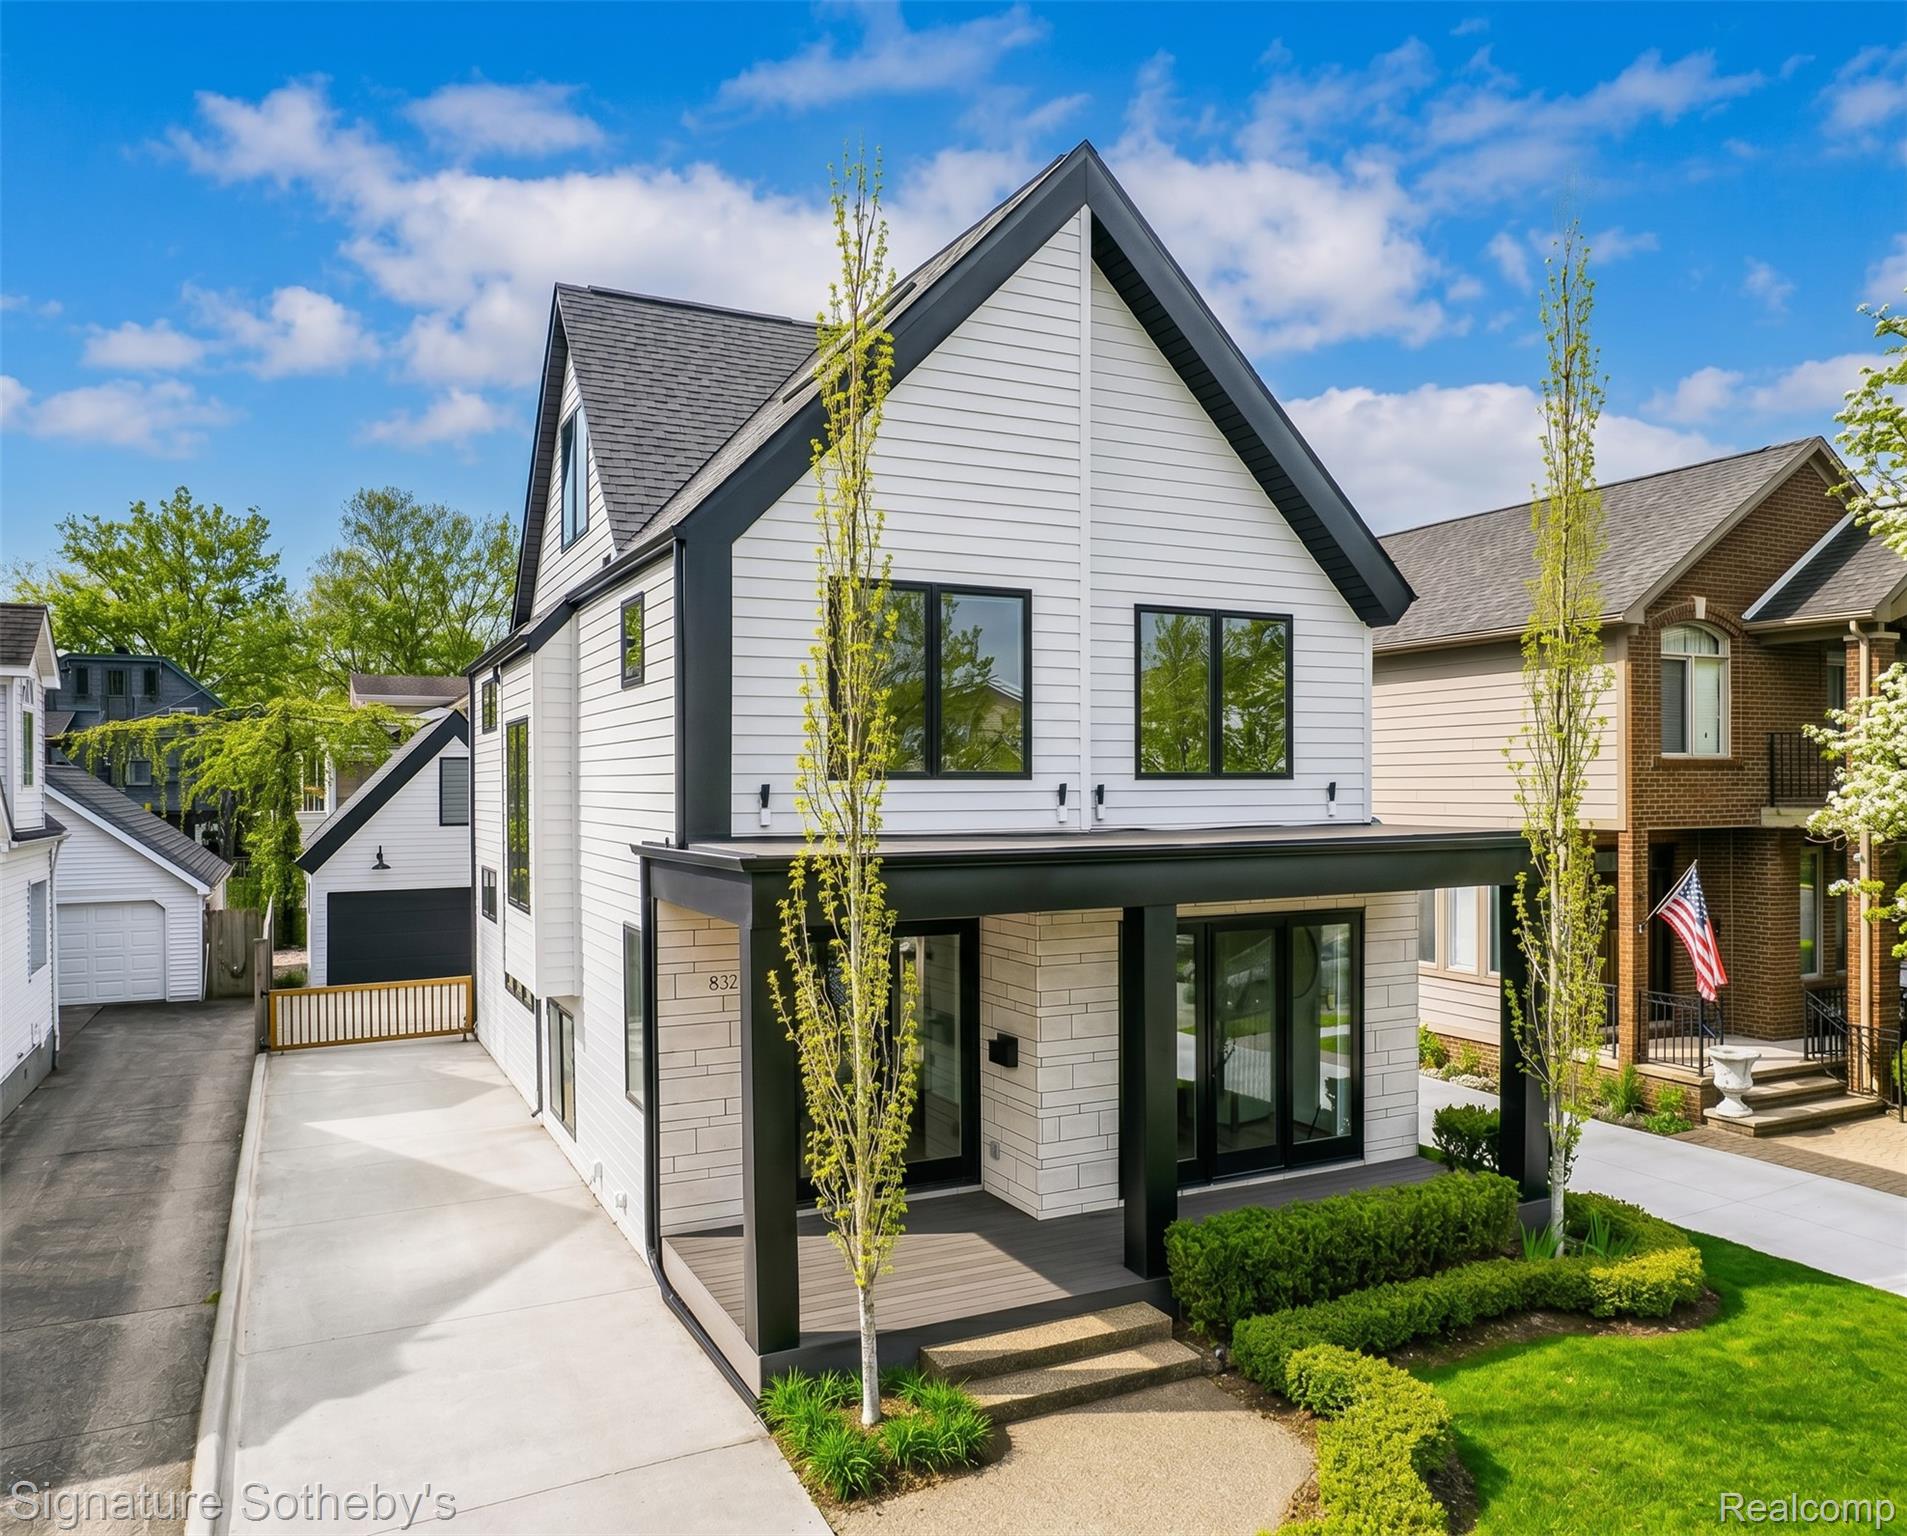
832 Humphrey Avenue, Birmingham City, MI 48009
LEINBACH-HUMPHREYS WOODWARD AVE · Oakland County
Key Facts
Description
Built in 2019, this custom residence offers 5 bedrooms, 4.1 bathrooms, and over 3,600 sq ft of refined living space. Wide-plank white oak flooring runs throughout, complemented by 9-foot ceilings and strategically placed Marvin windows that bring in natural light at every turn. The kitchen is beautifully appointed, featuring a full Thermador appliance package with double ovens and an induction cooktop, shaker-style cabinetry, a butler’s pantry, and marble and natural quartzite surfaces. The kitchen opens seamlessly to both the dining area and a more relaxed family room setting. A dedicated first-floor office offers flexibility for work or study. Upstairs, the primary suite is thoughtfully designed with a walk-in closet with built-ins, and a spa like bathroom with dual vanities, heated floors, and a steam shower. Secondary bedrooms are well-proportioned, supported by a convenient second-floor laundry room. A third-floor loft introduces additional living space suited for a media room, lounge, or private retreat. The finished lower level extends the home’s usability with 9-foot ceilings and a fully waterproofed foundation. Smart home features integrate lighting, garage, ceiling fans, and more, along with automated window treatments and an Alarm system with cellular backup for added security and convenience. A networked Cat 6 system supports seamless connectivity throughout. Closed-cell foam insulation on all exterior walls further enhances energy efficiency. An exposed aggregate patio and walkway create a refined outdoor setting. Additional highlights include a Tesla universal wall charger compatible with all EVs, along with a detached two-car garage offering unfinished loft space above, prepped with plumbing and electrical. Walking distance from Pierce Elementary and downtown Birmingham, offering effortless access to dining, shopping, and parks. Every element has been considered to deliver a home that balances thoughtful design with modern functionality.
Property Information
Property Type
Residential
Sub-Type
Single Family Residence
Style
Colonial
Year Built
2019
Living Area
3,644 sq ft
Lot Size
0.11 acres
Lot Dimensions
40X120
Garage Spaces
2
Days on Market
21
MLS® Listing#
20261040742
Property Features
Exterior
Appliances
Cooling
Heating
Fireplace
Basement
Pool
Parking
Patio
Fencing
Construction
Community
Sewer
Water Source
Rooms
- 8 X 7Second
- 9 X 6Basement
- 8 X 8Third
- 9 X 5
- 6 X 8
- Bedroom10 X 11Second
- Bedroom16 X 21Third
- Bedroom11 X 14Basement
- Bedroom10 X 13Second
- Dining Room13 X 12
- Kitchen9 X 14
- Laundry8 X 6Second
- Library12 X 10
- Living Room15 X 14
- Master Bathroom8 X 16Second
- Master Bedroom14 X 19Second
Financial Details
HOA
None
Annual Taxes
$14,515
Assessed Value
$383,830
Parcel Number
1936429012
Directions
South of Lincoln/West of Woodward
Affordability Calculator
$289,000
Estimated monthly payment
$7,691/mo
Principal $1,156,000 · Est. interest $1,612,723 over 30 yrs
Neighborhood Market Statistics
How this home compares to active listings in Birmingham City, MI
- $237,271
- Median Listing Price
- 81
- Median Days on Market
- 1,456
- Median Sq Ft
- $153
- Median Price / Sq Ft
- 13,680
- Active Listings
- This home’s price is 509% above the area median.
- Its price per sq ft is 160% above the area median.
Market statistics compiled from active EXIT Realty® and MLS listings in Birmingham City, MI.
Location
- 832 Humphrey Avenue, Birmingham City, MI 48009
Points of Interest in Birmingham City, MI
Showing the Birmingham City area map.
Nearby Schools
Pierce Elementary School
Elementary · 0.4 mi away
Ixl Learning Center
School · 0.7 mi away
Our Lady Queen of Martyrs School
Secondary · 0.7 mi away
Lindamood-Bell Learning Processes
School · 0.7 mi away
Birmingham Public Schools
School · 0.8 mi away
Gateway Montessori School
Elementary · 0.9 mi away
Derby Middle School
Secondary · 1.1 mi away
Holy Name Catholic School
Elementary · 1.2 mi away
Upton Elementary School
Elementary · 1.2 mi away
Greenfield Elementary School
Elementary · 1.3 mi away
Goddard School
School · 1.4 mi away
Pembroke Elementary School
Elementary · 1.4 mi away
Oakland Schools Technical Campus Southeast
Secondary · 1.4 mi away
Beverly Elementary School
Elementary · 1.4 mi away
Westmaple Nursery
School · 1.6 mi away
Quarton Elementary School
Elementary · 1.8 mi away
Seaholm High School
Secondary · 1.8 mi away
Brookside School
School · 1.9 mi away
Pattengill Elementary School
Elementary · 2.1 mi away
Vandenberg Elementary School
Elementary · 2.1 mi away
Commute Calculator
Nearby Homes


Similar Homes Nearby
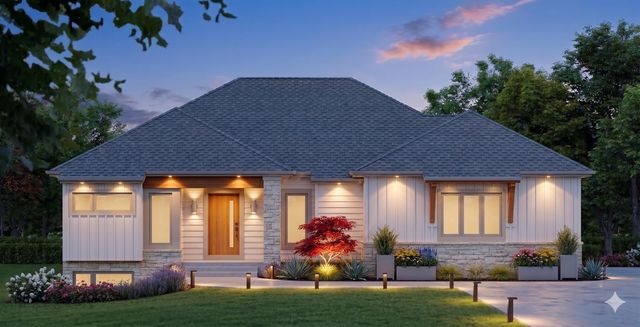

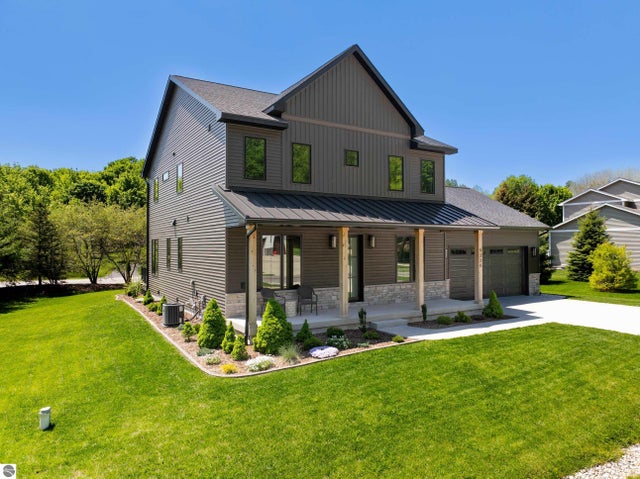
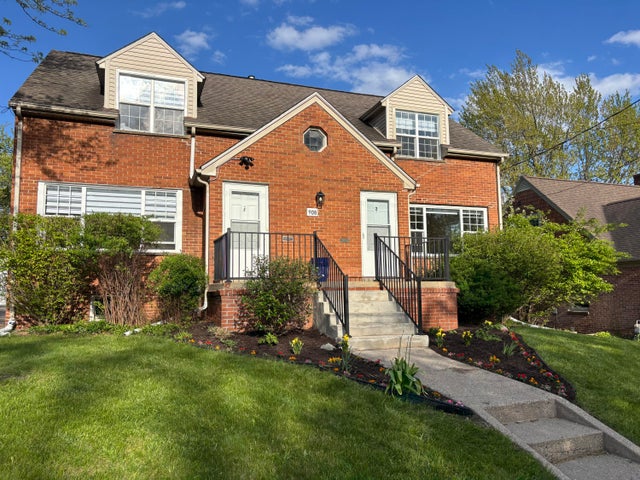


Similar Home Values
Comparable nearby listings and their asking prices.
| Address | Price | Beds | Baths | Sq Ft |
|---|---|---|---|---|
| 2350 Elinor Lane SE 7E, East Grand Rapids City, MI | $1,025,000 | 4 | 3 | 3,027 |
| 3813 Linwood Avenue, Royal Oak City, MI | $1,025,000 | 4 | 4 | 3,736 |
| 9336 E Summerfield Drive, Traverse City, MI | $1,029,000 | 4 | 4 | 3,330 |
| 908 Spring Street, Ann Arbor City, MI | $1,039,000 | 4 | — | 2,225 |
| 16083 Whitehead Drive, Linden City, MI | $1,040,000 | 5 | 6 | 4,750 |
| 2985 Summervale Lane, Bloomfield Hills City, MI | $1,049,000 | 5 | 4 | 3,111 |
Moving Cost Estimate
EXIT Agents in Birmingham City


Listing Courtesy: Signature Sotheby's International Realty Bham - 2486447000
The accuracy of all information, regardless of source, is not guaranteed or warranted. All information should be independently verified. Any use of search facilities of data on the site, other than by a consumer looking to purchase real estate, is prohibited.