

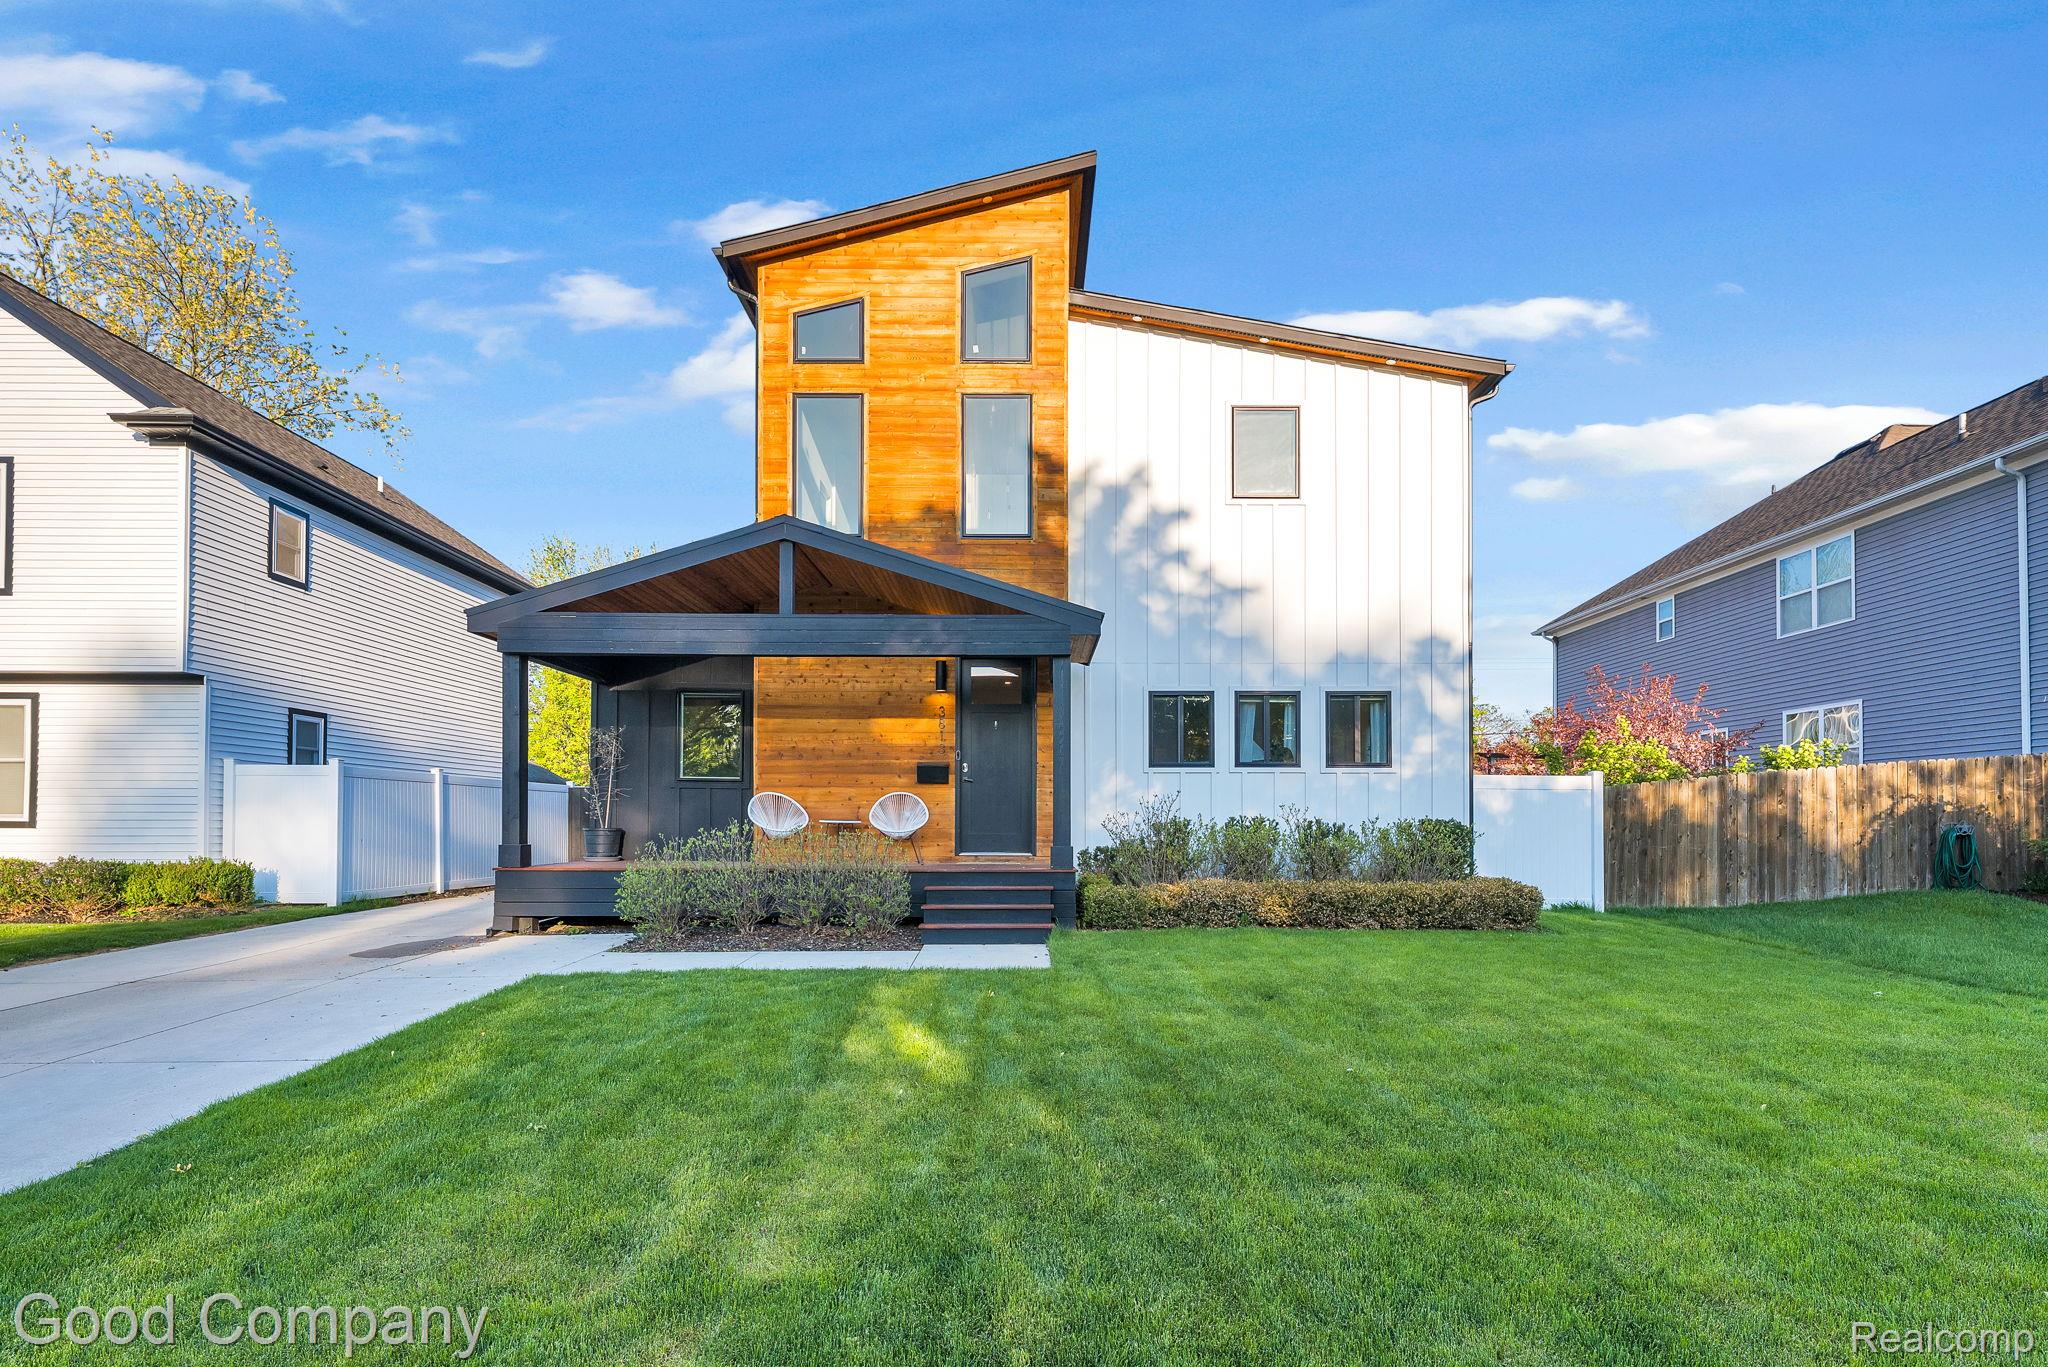
3813 Linwood Avenue, Royal Oak City, MI 48073
STARR ACRES · Oakland County
Key Facts
Description
Royal Oak's leading home seller presents this one-of-a-kind contemporary masterpiece completely reconstructed in 2022. Featuring striking architecture, luxury finishes, and exceptional entertaining spaces in one of Royal Oak’s most desirable locations near Normandy and Crooks. Offering 4 bedrooms, 3.1 baths, and approximately 2,800 square feet, this stunning home welcomes you with soaring ceilings, engineered hardwood flooring, modern lighting, and an open-concept design filled with natural light. The chef-inspired kitchen features an impressive 11-foot ceiling, premium cabinetry, luxury countertops, and a large center island that flows seamlessly into the living and dining areas—perfect for everyday living and hosting guests. A dramatic floating staircase leads to three upper-level bedrooms, including an incredible primary suite featuring a spacious walk-in closet and a spa-like bath with dual vanities, soaking tub, and oversized shower. The finished basement expands your living space with a fourth bedroom, full bath, and egress window, ideal for guests, a home office, or additional recreation space. Designed for those who love to entertain, the backyard is a true retreat featuring a 16' x 32' pool, wraparound deck, covered patio, and custom outdoor kitchen for effortless indoor-outdoor gatherings. Additional highlights include a heated attached garage with EV charger and upper-level storage area. Ideally located just minutes from Downtown Royal Oak, Birmingham, Somerset Collection, and walkable to Normandy Oaks and Elks Parks, this exceptional home offers a rare combination of style, comfort, and convenience. Schedule your private tour today and experience everything this remarkable property has to offer. Welcome Home!
Property Information
Property Type
Residential
Sub-Type
Single Family Residence
Style
Colonial / Contemporary
Year Built
1954
Living Area
3,736 sq ft
Lot Size
0.18 acres
Lot Dimensions
55X145
Garage Spaces
2
Days on Market
18
MLS® Listing#
20261047784
Property Features
Exterior
Appliances
Cooling
Heating
Fireplace
Basement
Pool
Parking
Patio
Fencing
Construction
Sewer
Water Source
Rooms
- 10 X 6Second
- 16 X 9
- 7 X 8Basement
- 6 X 4
- Bedroom16 X 12Second
- Bedroom13 X 12Basement
- Bedroom17 X 11Second
- Dining Room8 X 15
- Kitchen14 X 25
- Living Room16 X 23
- Master Bathroom11 X 13Second
- Master Bedroom17 X 15
Financial Details
HOA
None
Annual Taxes
$13,256
Assessed Value
$336,960
Parcel Number
2505403042
Directions
West of Crooks & South of Normandy
Affordability Calculator
$205,000
Estimated monthly payment
$5,455/mo
Principal $820,000 · Est. interest $1,143,973 over 30 yrs
Neighborhood Market Statistics
How this home compares to active listings in Royal Oak City, MI
- $237,991
- Median Listing Price
- 57
- Median Days on Market
- 1,500
- Median Sq Ft
- $136
- Median Price / Sq Ft
- 13,884
- Active Listings
- This home’s price is 331% above the area median.
- Its price per sq ft is 101% above the area median.
Market statistics compiled from active EXIT Realty® and MLS listings in Royal Oak City, MI.
Location

Points of Interest in Royal Oak City, MI
Showing the Royal Oak City area map.
Nearby Schools
Royal Oak High School
Secondary · 0.4 mi away
Japhet School
Elementary · 0.4 mi away
Jane Addams Middle School
School · 0.8 mi away
Addams Elementary School
Elementary · 0.8 mi away
Upton Elementary School
Elementary · 0.9 mi away
Clawson Public Schools
Elementary · 1.0 mi away
Oakland Schools Technical Campus Southeast
Secondary · 1.1 mi away
Clawson Public Schools
School · 1.3 mi away
Shrine Grade School
Secondary · 1.4 mi away
Schalm Elementary Ask Pto
Elementary · 1.4 mi away
Ixl Learning Center
School · 1.5 mi away
Clawson High School
Secondary · 1.5 mi away
Pattengill Elementary School
Elementary · 1.6 mi away
Greenfield Elementary School
Elementary · 1.7 mi away
Oak Ridge Elementary School
Elementary · 1.8 mi away
Birmingham Public Schools
School · 1.8 mi away
Spanish for Toddlers
School · 1.9 mi away
Royal Oak Schools
School · 1.9 mi away
Churchill Community Education Center
Secondary · 1.9 mi away
Berkley High School
Secondary · 1.9 mi away
Commute Calculator
Nearby Homes


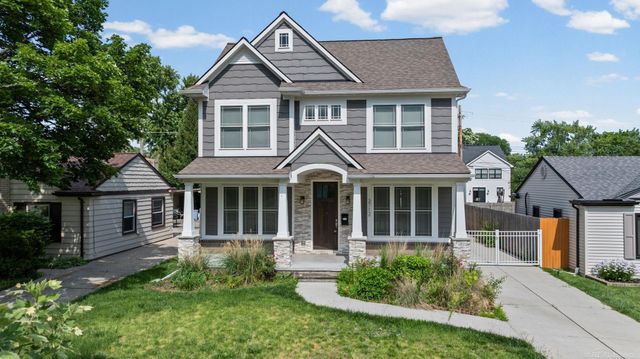
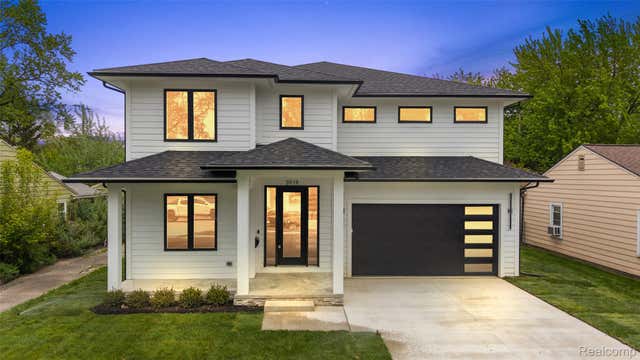
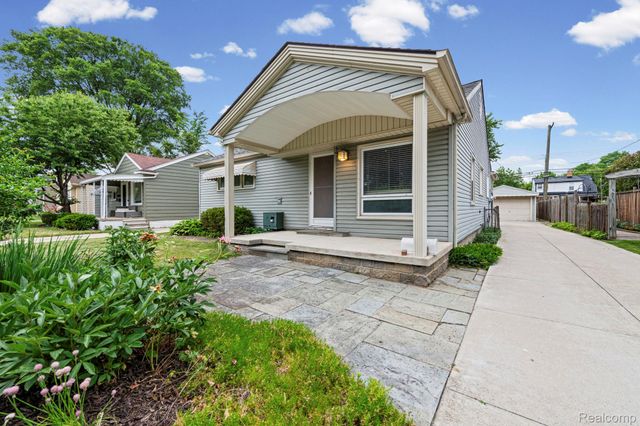
Similar Homes Nearby
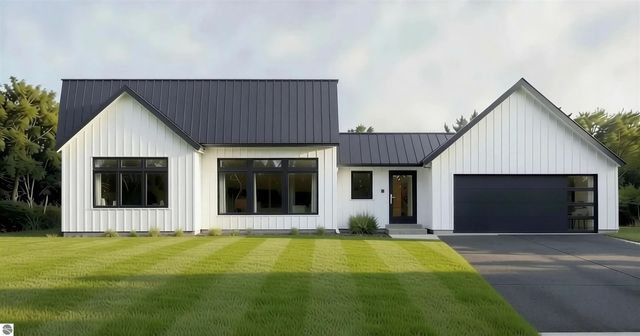
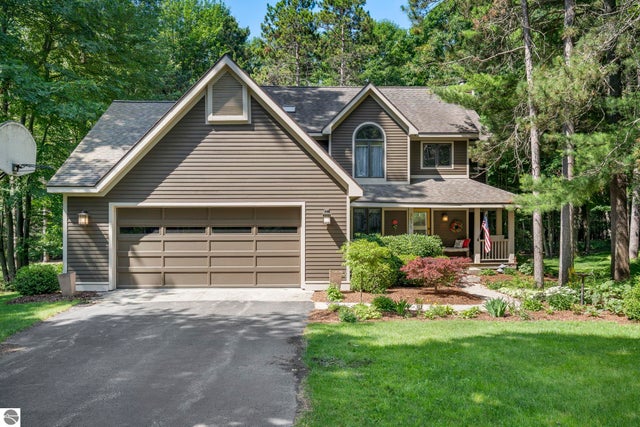
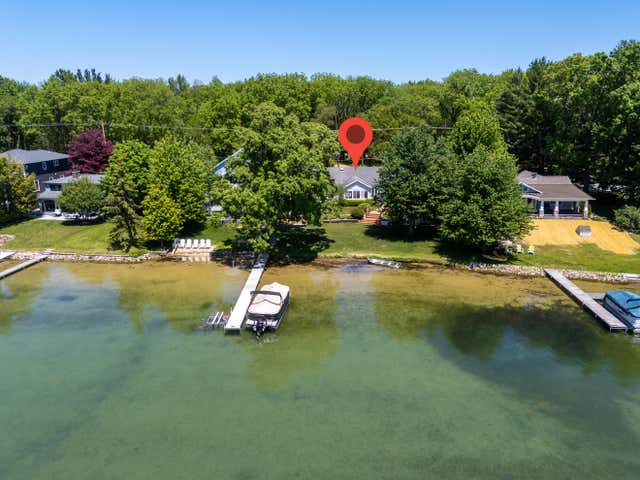

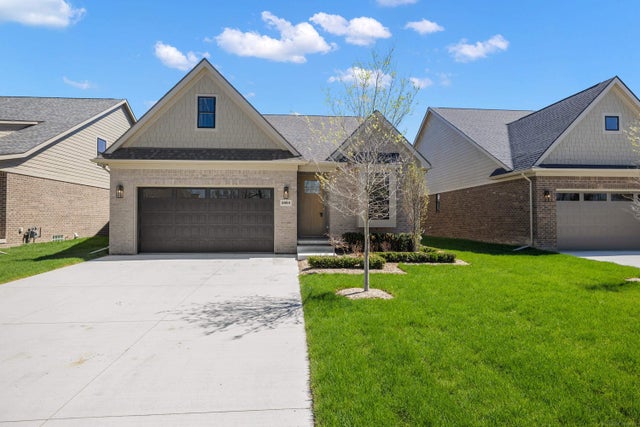

Similar Home Values
Comparable nearby listings and their asking prices.
| Address | Price | Beds | Baths | Sq Ft |
|---|---|---|---|---|
| 4492 Ridgewater Run, Traverse City, MI | $718,000 | 3 | 3 | 2,718 |
| 3675 Village Circle Drive, Traverse City, MI | $719,000 | 5 | 4 | 2,955 |
| 3624 E Shore Drive, Portage City, MI | $720,000 | 3 | 2 | 2,080 |
| 1905 Steere Place, Ann Arbor City, MI | $720,000 | 4 | 3 | 2,330 |
| 5872 Willow Grove Drive, Troy City, MI | $720,000 | 3 | 3 | 2,100 |
| 22225 Hilda Lane, South Lyon City, MI | $720,990 | 4 | 4 | 2,893 |
Moving Cost Estimate
EXIT Agents in Royal Oak City


Listing Courtesy: Good Company - 2487335811
The accuracy of all information, regardless of source, is not guaranteed or warranted. All information should be independently verified. Any use of search facilities of data on the site, other than by a consumer looking to purchase real estate, is prohibited.