

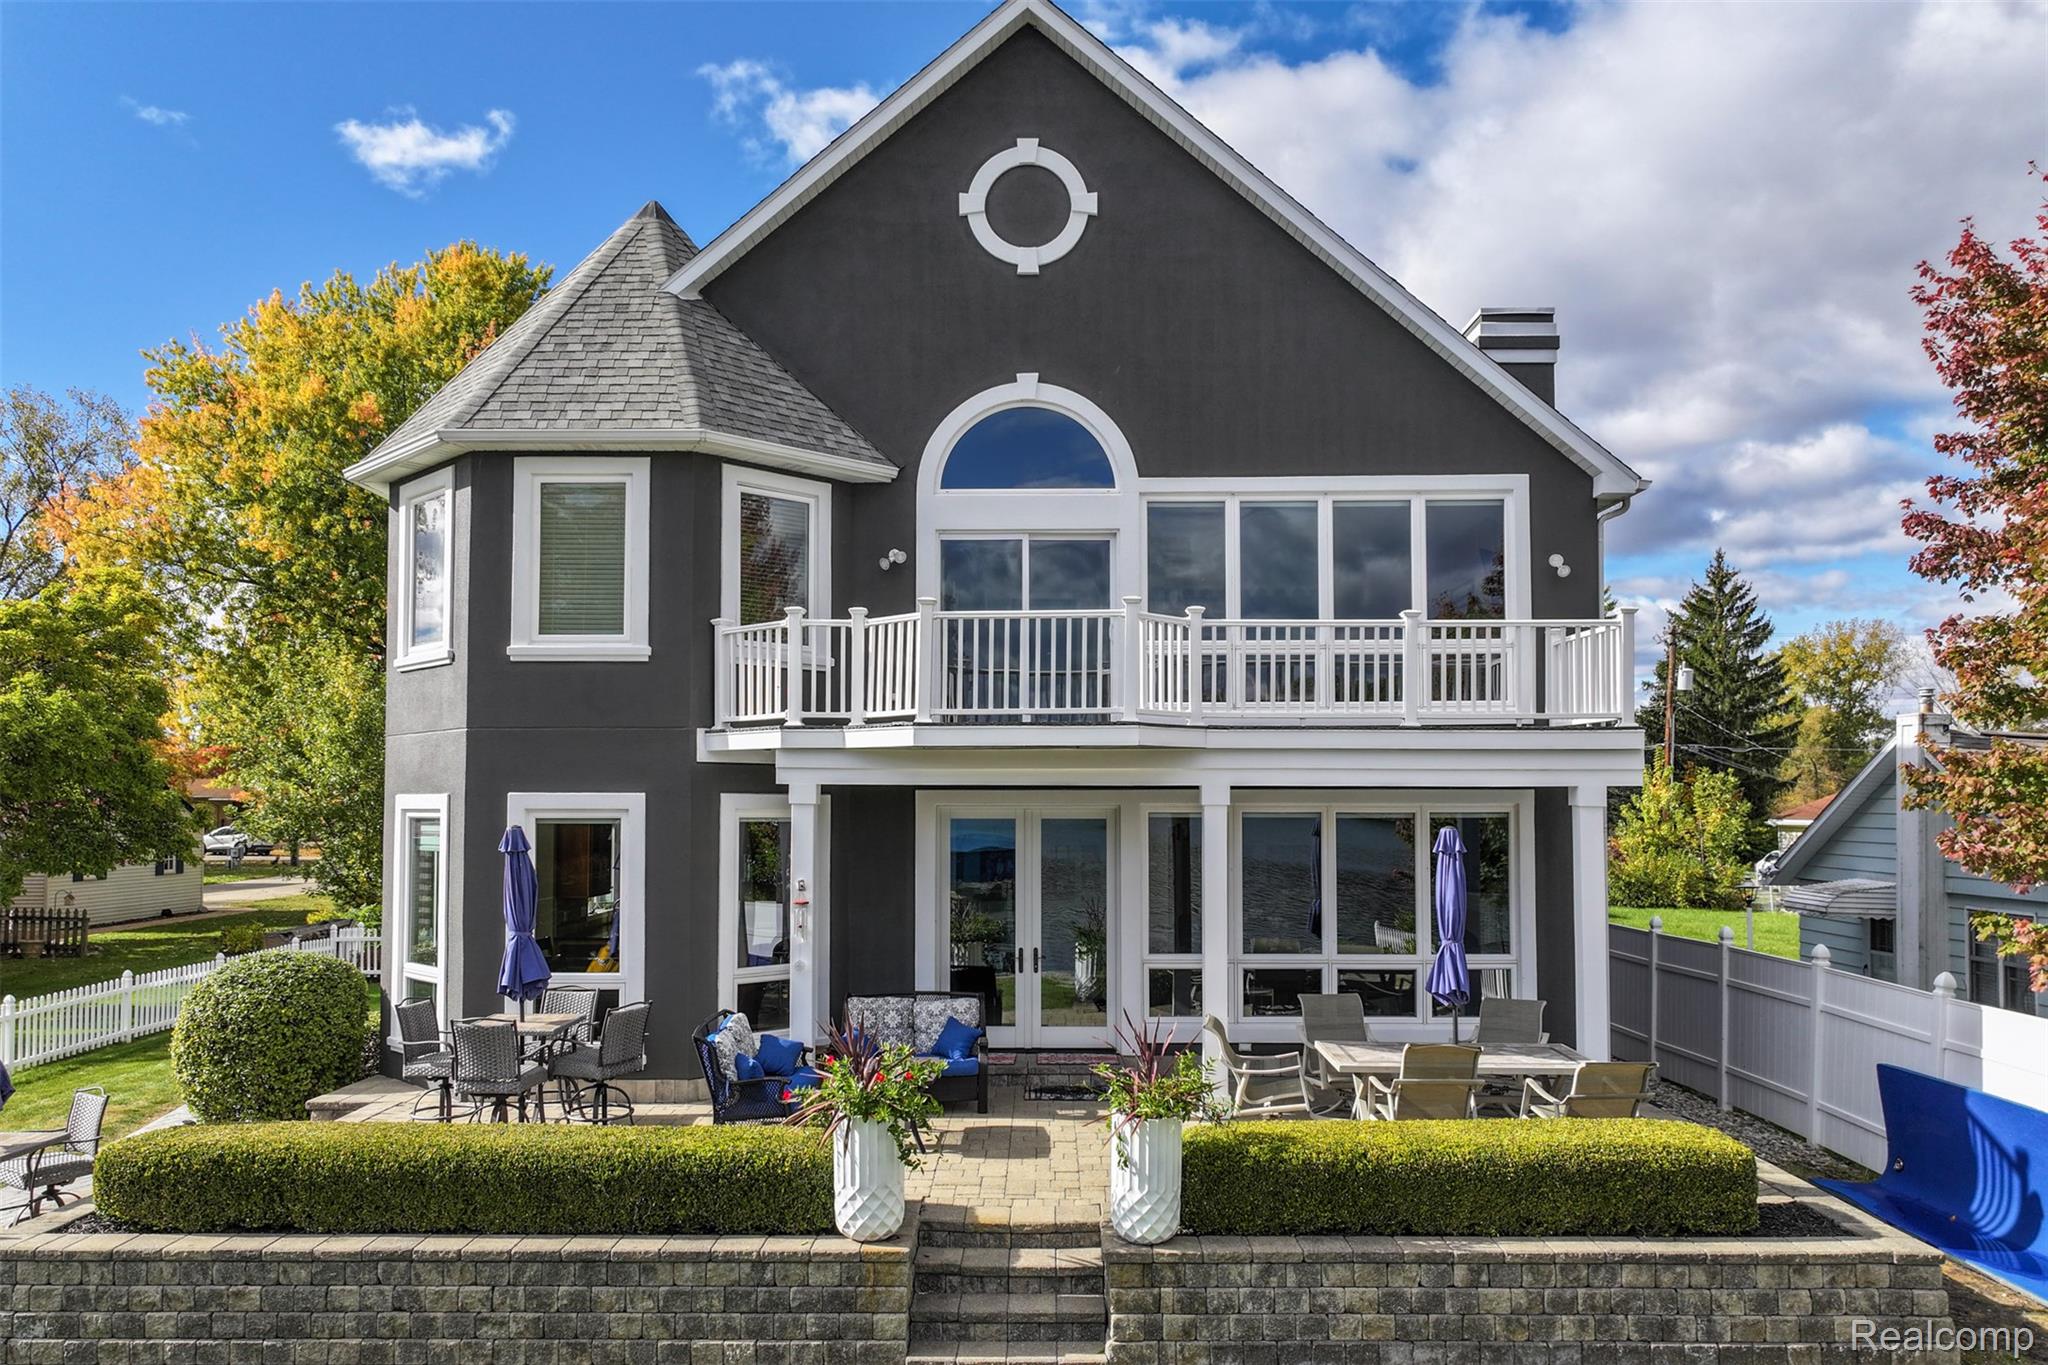
16083 Whitehead Drive, Linden City, MI 48451
ARGENTINE PARK LOBDELL LAKE · Genesee County
Key Facts
Description
Stunning 4,750(+/-) sq ft custom lakefront home on Lobdell Lake featuring 5 bedrooms, 4 full baths, and 2 half baths. Completely remodeled with a gourmet kitchen and new whitewashed ash, Brazilian cherry, and Brazilian chestnut hardwood floors. Enjoy gorgeous water views from nearly every window, a private fenced yard, and an outstanding 800 sq ft mother-in-law suite with new flooring, a full bathroom, private bedroom, and its own separate entrance. The home also includes an oversized 4-car garage, stamped concrete driveway, and plenty of room for entertaining inside and out.
Property Information
Property Type
Residential
Sub-Type
Single Family Residence
Style
Contemporary
Year Built
2008
Living Area
4,750 sq ft
Lot Size
0.28 acres
Lot Dimensions
71x164x71x165
Garage Spaces
4
Days on Market
285
MLS® Listing#
20251041267
Property Features
Interior
Cooling
Heating
Fireplace
Pool
Parking
Construction
Foundation
Utilities
Water Source
Rooms
- Second
- Second
- Second
- Second
- Bedroom16 X 12Second
- Bedroom20 X 14Second
- Bedroom16 X 10Second
- Bedroom11 X 18Second
- Kitchen15 X 22
- Master Bathroom22 X 17
Financial Details
HOA
None
Annual Taxes
$20,174
Assessed Value
$617,505
Parcel Number
0135526124
Directions
Silver Lake Rd / Lobdell Rd
Affordability Calculator
$208,000
Estimated monthly payment
$5,535/mo
Principal $832,000 · Est. interest $1,160,714 over 30 yrs
Location

Points of Interest in Linden City, MI
Showing the Linden City area map.
Nearby Schools
Linden Middle School
Secondary · 0.8 mi away
Linden High School
Secondary · 1.5 mi away
Linden Community Schools
Secondary · 1.6 mi away
Central Elementary School
Elementary · 1.6 mi away
Hyatt Elementary School
Elementary · 2.8 mi away
Linden Elementary School
Elementary · 2.9 mi away
Fenton High School
Secondary · 5.2 mi away
Fenton Area Public Schools
School · 5.2 mi away
Fenton Area Public Schools
School · 5.3 mi away
Andrew G Schmidt Middle School
Secondary · 5.3 mi away
Lake Fenton High School
Secondary · 5.5 mi away
Byron Elementary School
Elementary · 5.7 mi away
Byron Area High School
Secondary · 6.2 mi away
Byron Middle School
Secondary · 6.2 mi away
State Road Elementary School
Elementary · 6.2 mi away
West Shore Elementary School
Elementary · 6.2 mi away
Fenton Preschool
School · 6.2 mi away
North Road Elementary School
Elementary · 6.3 mi away
AGS Middle School
School · 6.4 mi away
Torrey Hill Intermediate School
Elementary · 6.4 mi away
Commute Calculator
Nearby Homes

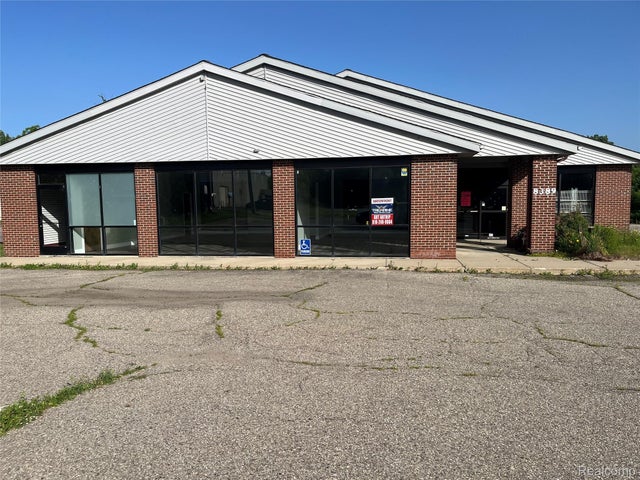
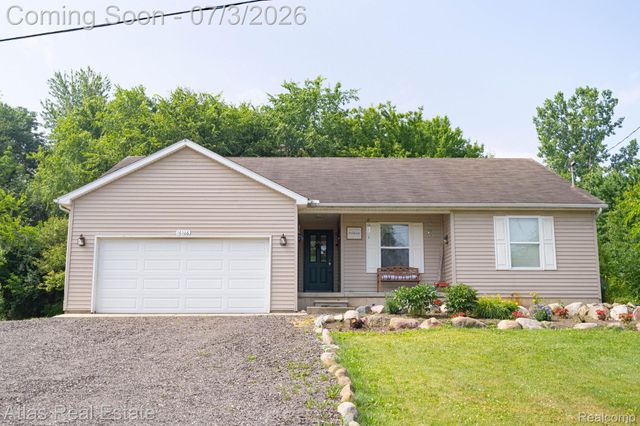
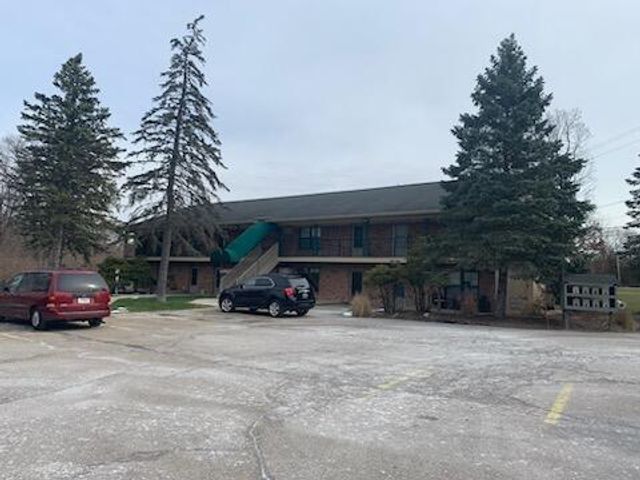
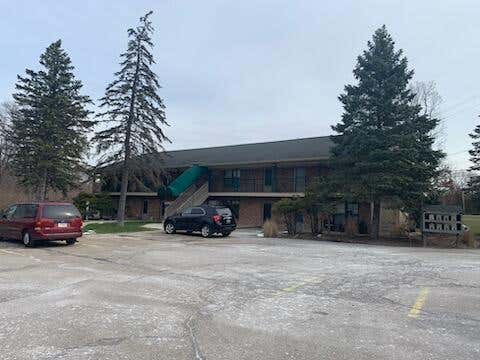
Similar Homes Nearby

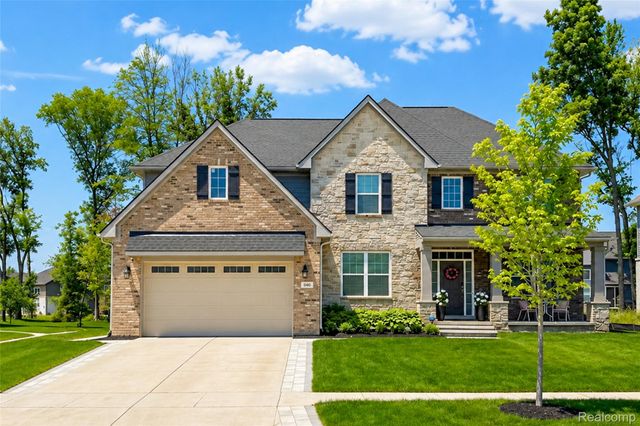
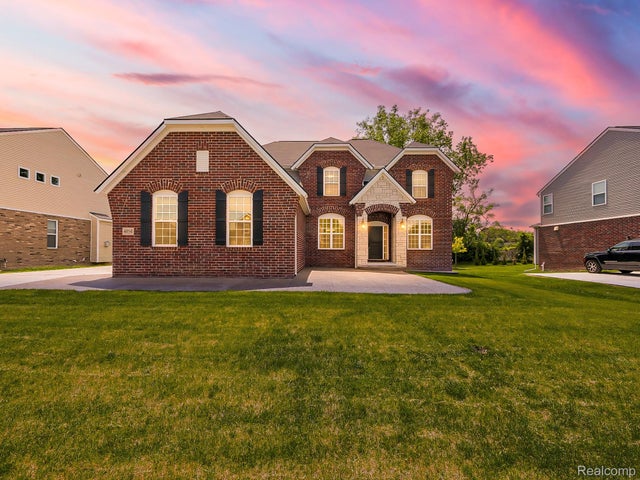
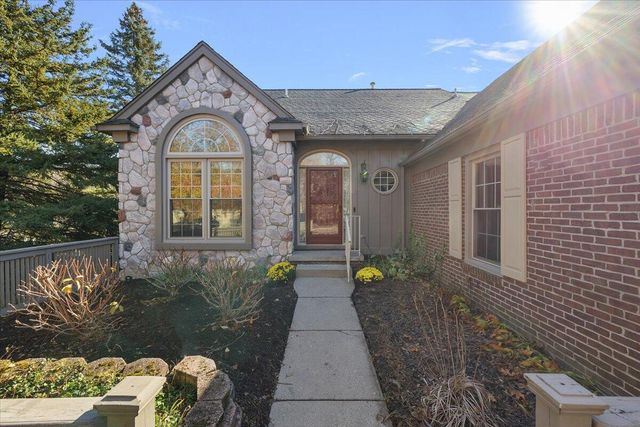
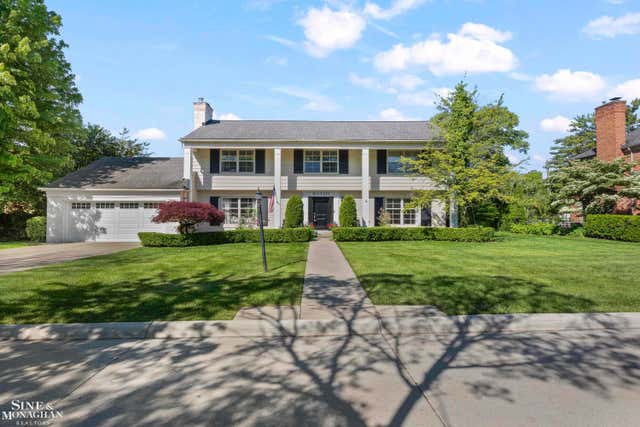
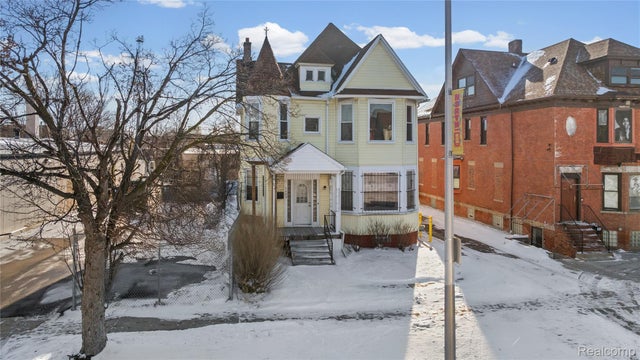
Similar Home Values
Comparable nearby listings and their asking prices.
| Address | Price | Beds | Baths | Sq Ft |
|---|---|---|---|---|
| 575 Budlong Street, Adrian City, MI | $729,900 | 5 | 4 | 3,714 |
| 640 Allegheny Drive, South Lyon City, MI | $729,900 | 4 | 3 | 3,222 |
| 4054 Jayden Court, Sterling Heights City, MI | $734,900 | 5 | 3 | 3,458 |
| 1941 Boulder Drive, Ann Arbor City, MI | $735,000 | 4 | 4 | 2,100 |
| 11 Wellington Place, Grosse Pointe City, MI | $735,000 | 4 | 4 | 3,983 |
| 3003 E Grand Boulevard, Detroit City, MI | $735,000 | 4 | 2 | 5,948 |
Moving Cost Estimate
EXIT Agents in Linden City


Listing Courtesy: RE/MAX Platinum - Grand Blanc - 8106954111
The accuracy of all information, regardless of source, is not guaranteed or warranted. All information should be independently verified. Any use of search facilities of data on the site, other than by a consumer looking to purchase real estate, is prohibited.