242 John Garland Boulevard 2, Toronto, ON M9V 1N8
Toronto County
Key Facts
Description
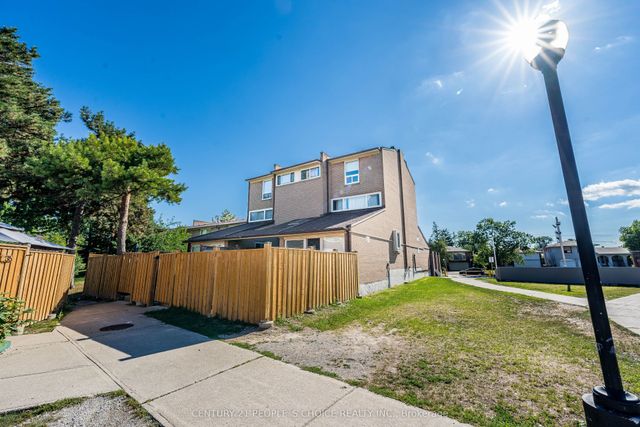
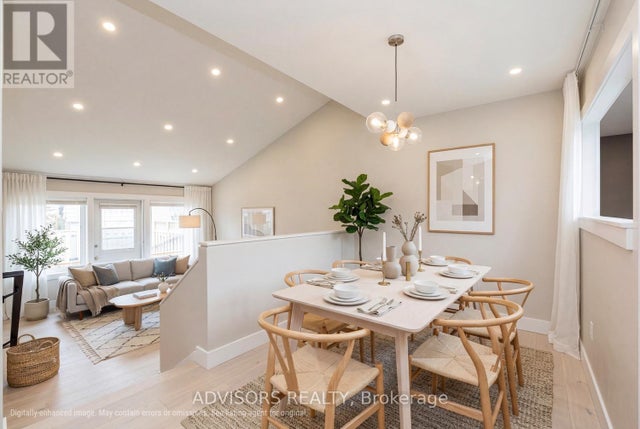
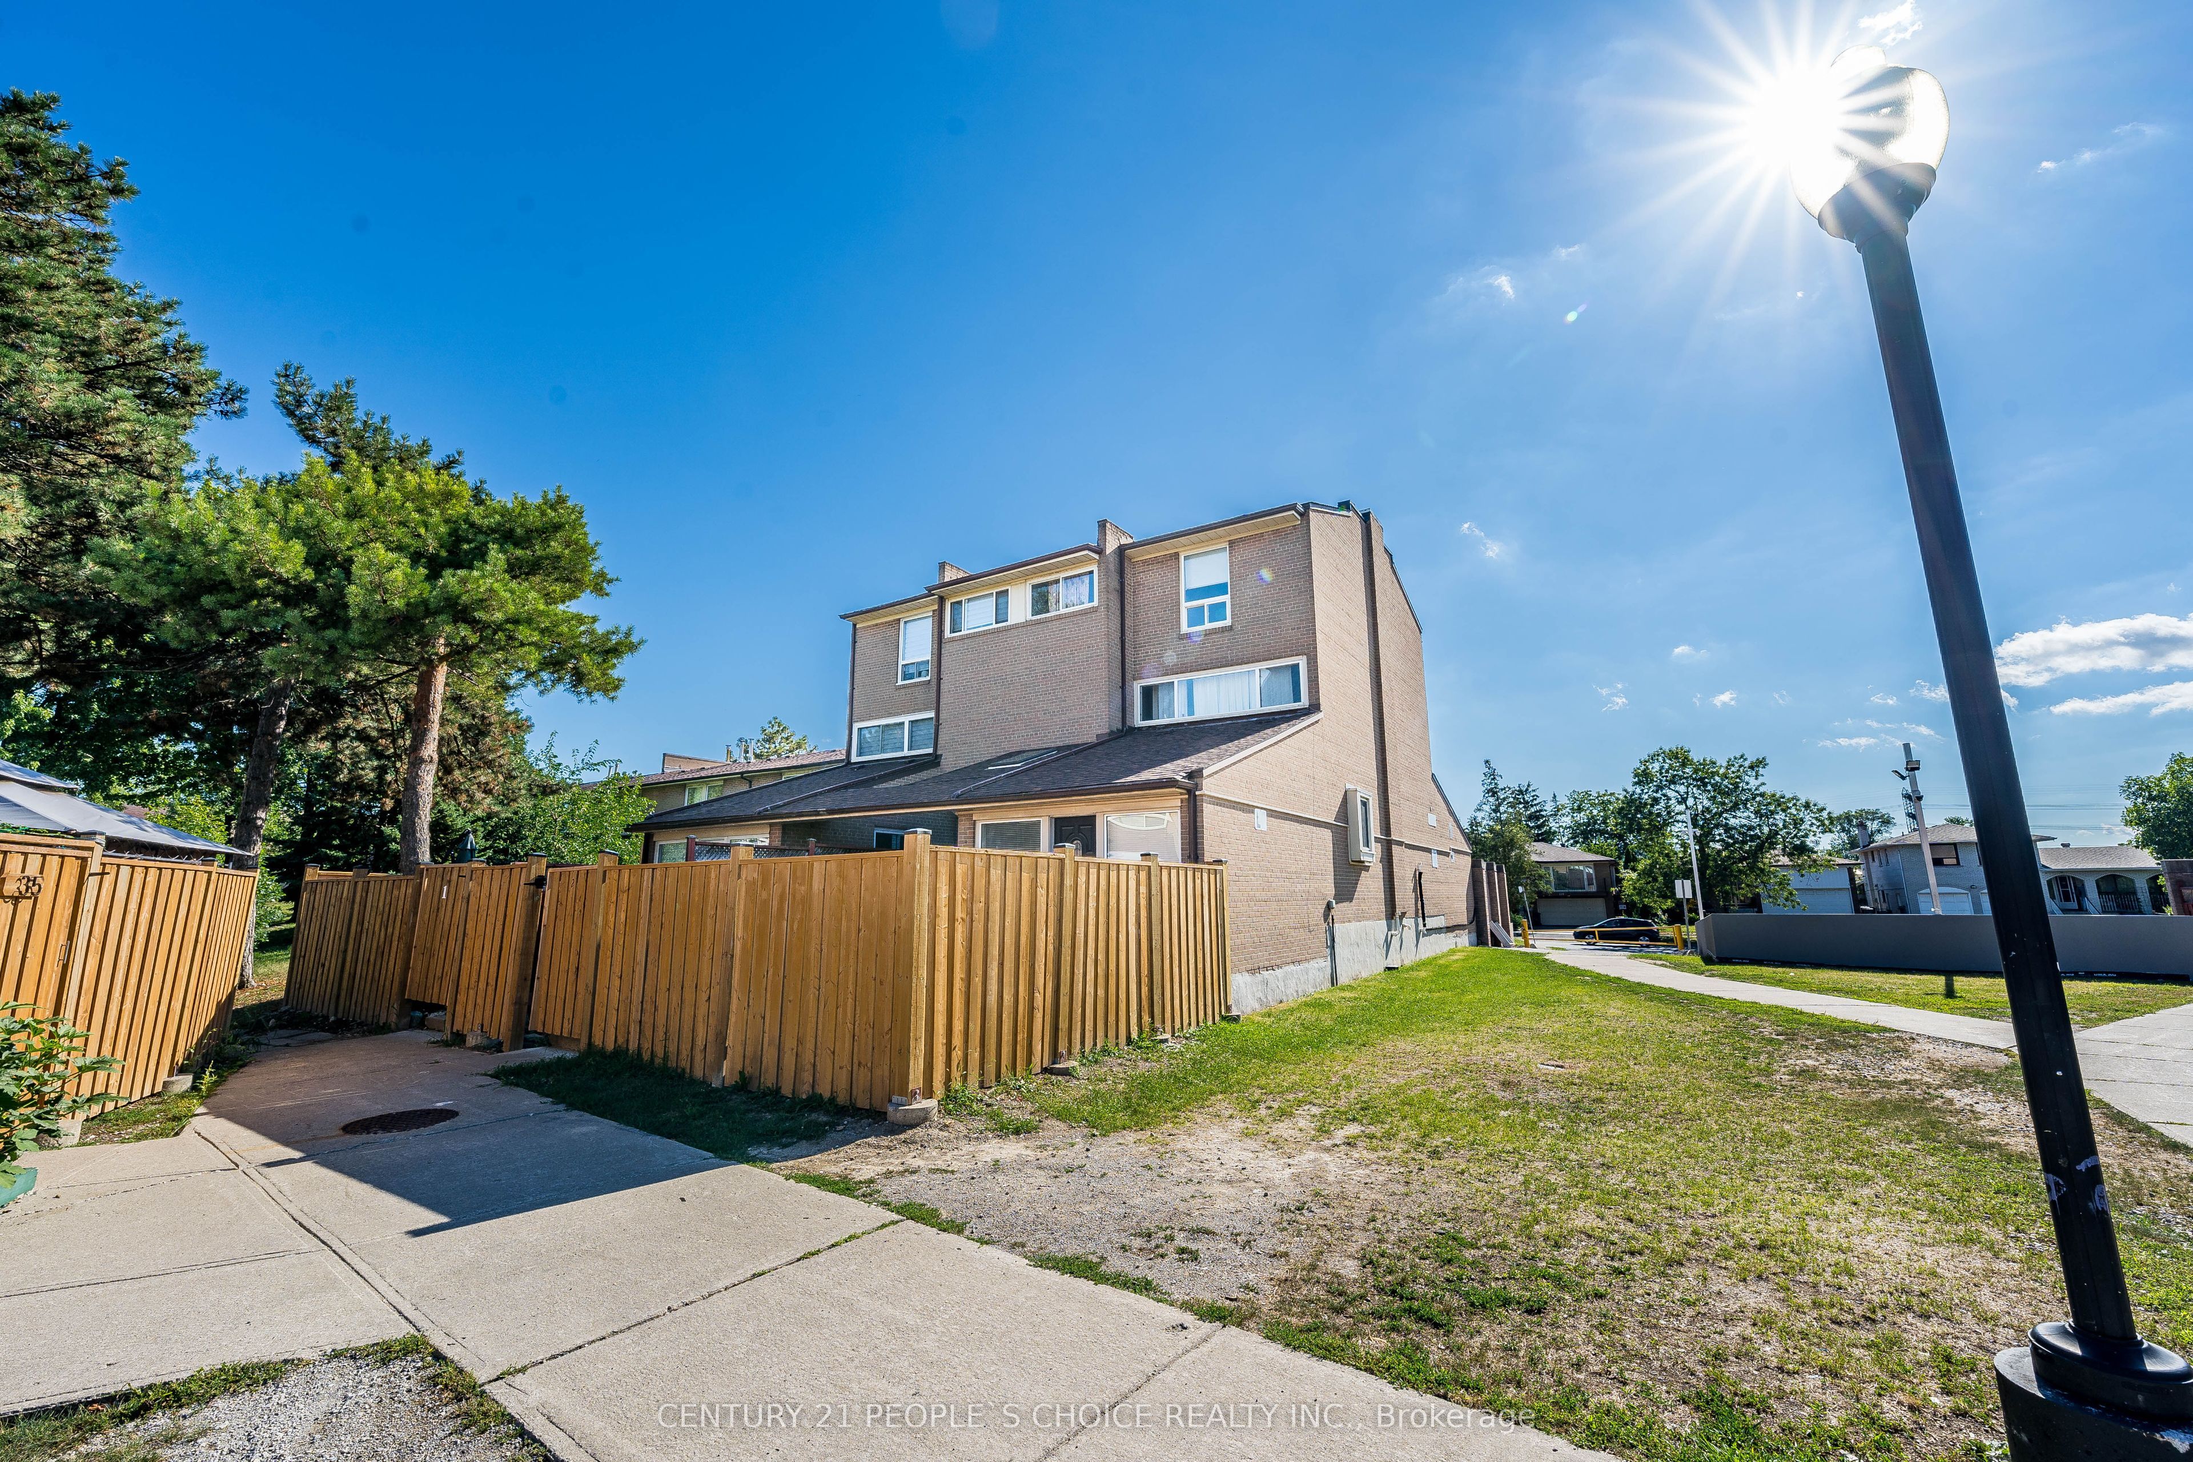
Beautiful End Unit, with spacious living room, renovated both Washrooms, Newer Kitchen cabinetry with backsplash, Quartz countertop, Central Air conditioning, Double closet on 2nd storey Primary bed room, one extra washroom in the basement with a working toilet, Laundry in basement, Walking Distance To Humber College, Etobicoke General Hospital, Grocery stores, TTC, And Only Minutes To Highway 401, 409 & 427. Be courteous to tenants, knock before you enter, lock box for easy showings. Motivated seller
Property Information
Property Type
Residential
Style
3-Storey
Stories
3
Parking Spaces
1
MLS® Listing#
W13156710
Property Features
- Cooling:
- Central Air
- Heating:
- Natural Gas, Forced Air
- Basement:
- Finished
- Laundry:
- In Basement
- Construction:
- Brick
HOA & Tax
- HOA:
- 255 — CA$585
- Annual Tax:
- CA$995 (2026)
- Parcel #:
- 110250002
Directions
John Garland And Humber college
Affordability Calculator
$125,980
Estimated monthly payment
$3,353/mo
Principal $503,920 · Est. interest $703,013 over 30 yrs
Neighborhood Market Statistics
How this home compares to active listings in Toronto, ON
- CA$786,362
- Median Listing Price
- 48
- Median Days on Market
- 950
- Median Sq Ft
- CA$821
- Median Price / Sq Ft
- 19,842
- Active Listings
- This home’s price is 20% below the area median.
Market statistics compiled from active EXIT Realty® and MLS listings in Toronto, ON.
Location
- 242 John Garland Boulevard 2, Toronto, ON M9V 1N8
Nearby Schools
Martingrove Child Care Centre
School · 0.2 km away
St. Dorothy Catholic School
School · 0.2 km away
Albion Heights JMS
Elementary · 0.3 km away
Father Henry Carr Catholic Secondary School
Secondary · 0.3 km away
West Humber Collegiate Institute
Secondary · 0.5 km away
Melody Village Junior School
Elementary · 0.6 km away
Greenholme Junior Middle School
Elementary · 0.8 km away
Amairah Private School
School · 0.9 km away
Solid Rock Academy
School · 1.1 km away
Highfield Junior School
Elementary · 1.4 km away
West Humber JMS
School · 1.4 km away
North Albion Collegiate Institute
Secondary · 1.6 km away
Beaumonde Heights Junior Middle School
Elementary · 1.7 km away
Humber Collège - Centre For Trades & Technology
Secondary · 1.8 km away
Smithfield Middle School
School · 1.9 km away
Rivercrest Junior School
Elementary · 1.9 km away
St Benedict School
School · 1.9 km away
Academy of Learning Albion Campus
School · 2.1 km away
Monsignor Percy Johnson Catholic Secondary School
Secondary · 2.1 km away
North Kipling Junior Middle School
Elementary · 2.2 km away