

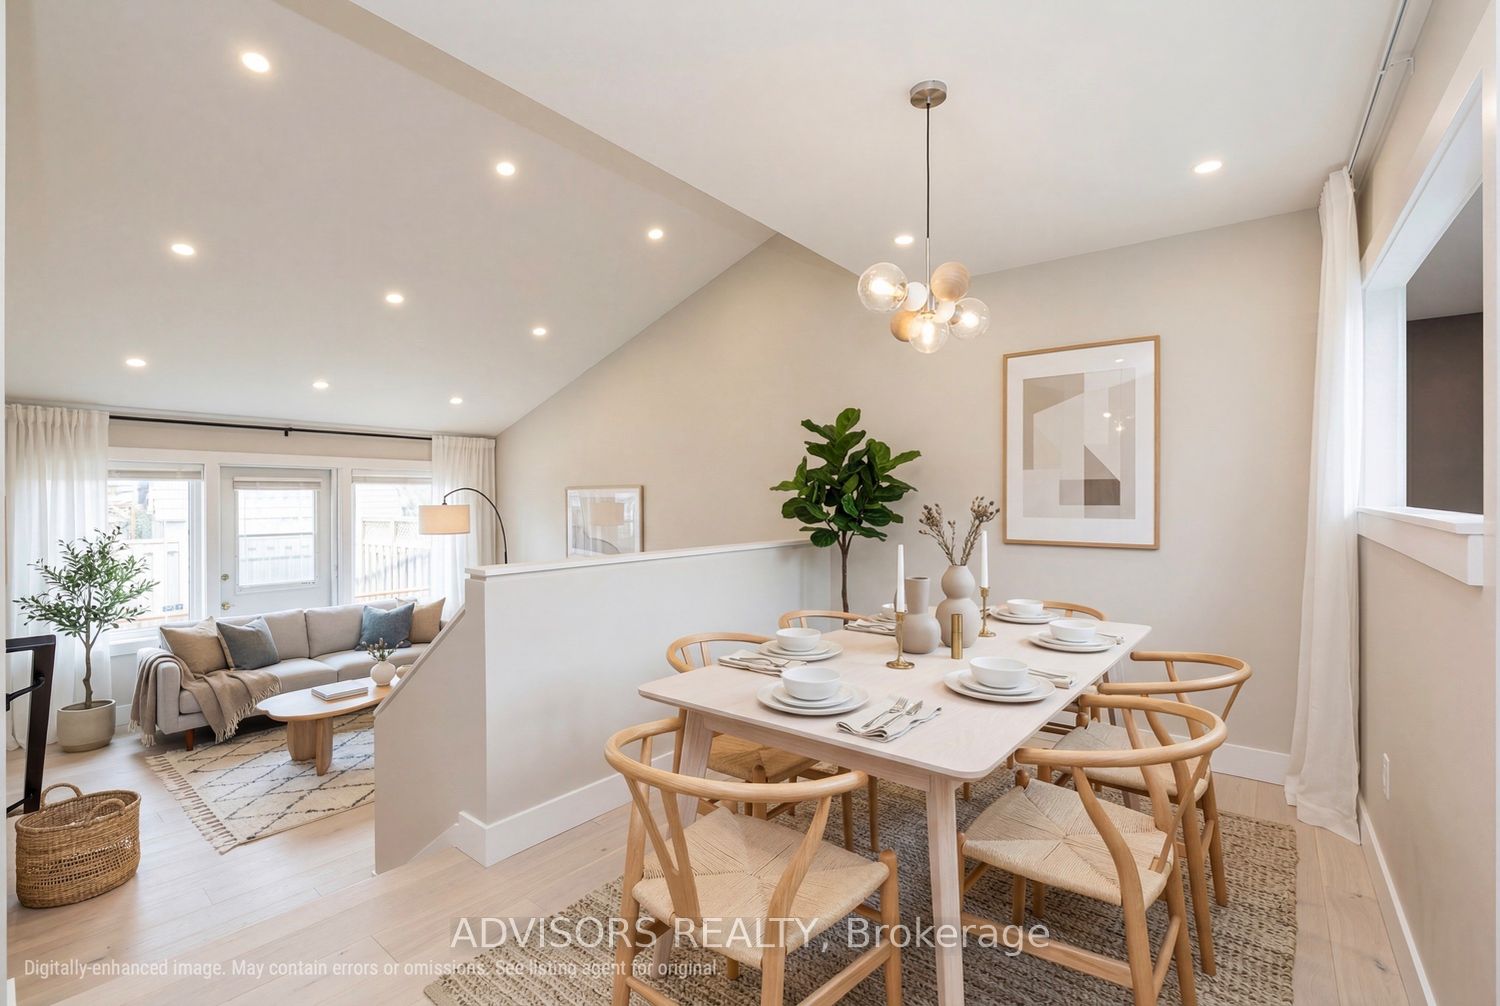
256 John Garland Boulevard 121, Toronto, ON M9V 1N8
Toronto County
Key Facts
Description
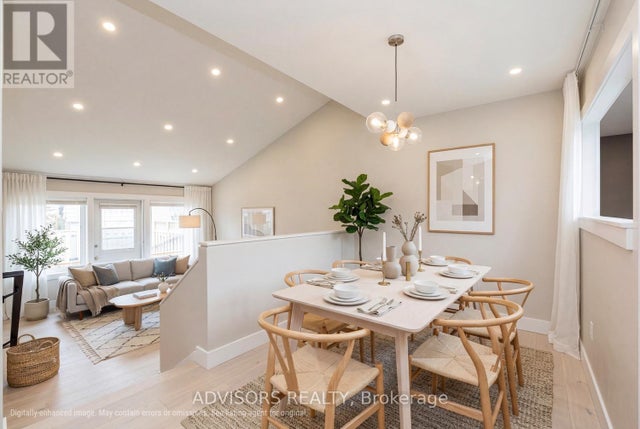
Lovingly Maintained by the same owner since 1980. This Solid, spotlessly clean home offers a perfect canvas for first time buyers, growing families, or savvy investors looking to add their own personal touch. The charming interior boasts a 30-year-old renovation that has been kept in pristine condition. The excellent layout and structural integrity mean you can move right in and update at your own pace. Prepare to be inspired by what a simple week of cosmetic updates can achieve. As showcased in the included look ahead renderings, a fresh palette of modern paint and a seamless transition to new contemporary flooring will instantly transform these spaces into an airy and high-end sanctuary.
Property Information
Property Type
Residential
Style
3-Storey
Stories
3
Parking Spaces
1
MLS® Listing#
W13490452
Property Features
Interior
Cooling
Heating
Basement
Parking
Construction
Security
Rooms
- 9.52 x 5.63Basement
- Bedroom 23.96 x 3.41Third
- Bedroom 34.10 x 2.62Third
- Dining Room4.10 x 2.62
- Kitchen3.96 x 2.65
- Living Room5.16 x 3.79
- Master Bedroom4.01 x 3.90Second
Financial Details
HOA
CA$656
YYC
Annual Taxes
CA$1,005
Tax year 2026
Parcel Number
110250121
Directions
Martingrove & Finch
Affordability Calculator
$100,000
Estimated monthly payment
$2,661/mo
Principal $400,000 · Est. interest $558,036 over 30 yrs
Neighborhood Market Statistics
How this home compares to active listings in Toronto, ON
- CA$784,870
- Median Listing Price
- 41
- Median Days on Market
- 950
- Median Sq Ft
- CA$818
- Median Price / Sq Ft
- 20,012
- Active Listings
- This home’s price is 36% below the area median.
Market statistics compiled from active EXIT Realty® and MLS listings in Toronto, ON.
Location
- 256 John Garland Boulevard 121, Toronto, ON M9V 1N8
Getting Around
Points of Interest in Toronto, ON
Showing the Toronto area map.
Nearby Schools
St. Dorothy Catholic School
School · 0.2 km away
Martingrove Child Care Centre
School · 0.2 km away
Albion Heights JMS
Elementary · 0.2 km away
Father Henry Carr Catholic Secondary School
Secondary · 0.3 km away
West Humber Collegiate Institute
Secondary · 0.5 km away
Melody Village Junior School
Elementary · 0.6 km away
Greenholme Junior Middle School
Elementary · 0.8 km away
Amairah Private School
School · 1.0 km away
Solid Rock Academy
School · 1.1 km away
West Humber JMS
School · 1.4 km away
Highfield Junior School
Elementary · 1.4 km away
North Albion Collegiate Institute
Secondary · 1.7 km away
Humber Collège - Centre For Trades & Technology
Secondary · 1.8 km away
Beaumonde Heights Junior Middle School
Elementary · 1.8 km away
Rivercrest Junior School
Elementary · 1.9 km away
St Benedict School
School · 1.9 km away
Smithfield Middle School
School · 1.9 km away
Monsignor Percy Johnson Catholic Secondary School
Secondary · 2.1 km away
Academy of Learning Albion Campus
School · 2.1 km away
Humberwood Downs Junior Middle Academy
Elementary · 2.2 km away
Commute Calculator
Nearby Homes


Similar Homes Nearby


Similar Home Values
Comparable nearby listings and their asking prices.
| Address | Price | Beds | Baths | Sq Ft |
|---|---|---|---|---|
| 404 - 1690 VICTORIA PARK AVENUE, Toronto (Victoria Village), ON | CA$350,000 | 3 | 2 | — |
| 1690 Victoria Park Avenue 404, Toronto, ON | CA$350,000 | 3 | 2 | — |
| 390 Dixon Road 2309, Toronto, ON | CA$355,000 | 2 | 1 | — |
| 707 - 100 DUNDALK DRIVE, Toronto (Dorset Park), ON | CA$355,000 | 2 | 1 | — |
| 2306 - 340 DIXON ROAD, Toronto (Kingsview Village-The Westway), ON | CA$355,000 | 2 | 1 | — |
| 2309 - 390 DIXON ROAD, Toronto (Kingsview Village-The Westway), ON | CA$355,000 | 2 | 1 | — |


