2231 BRUCE ROAD 40 N/A, Saugeen Shores, ON N0H 2C5
Bruce County
Key Facts
Description
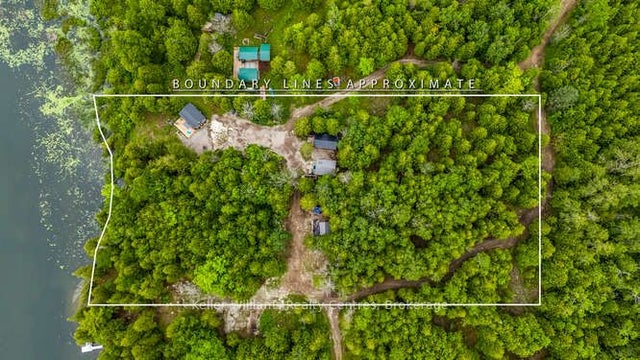
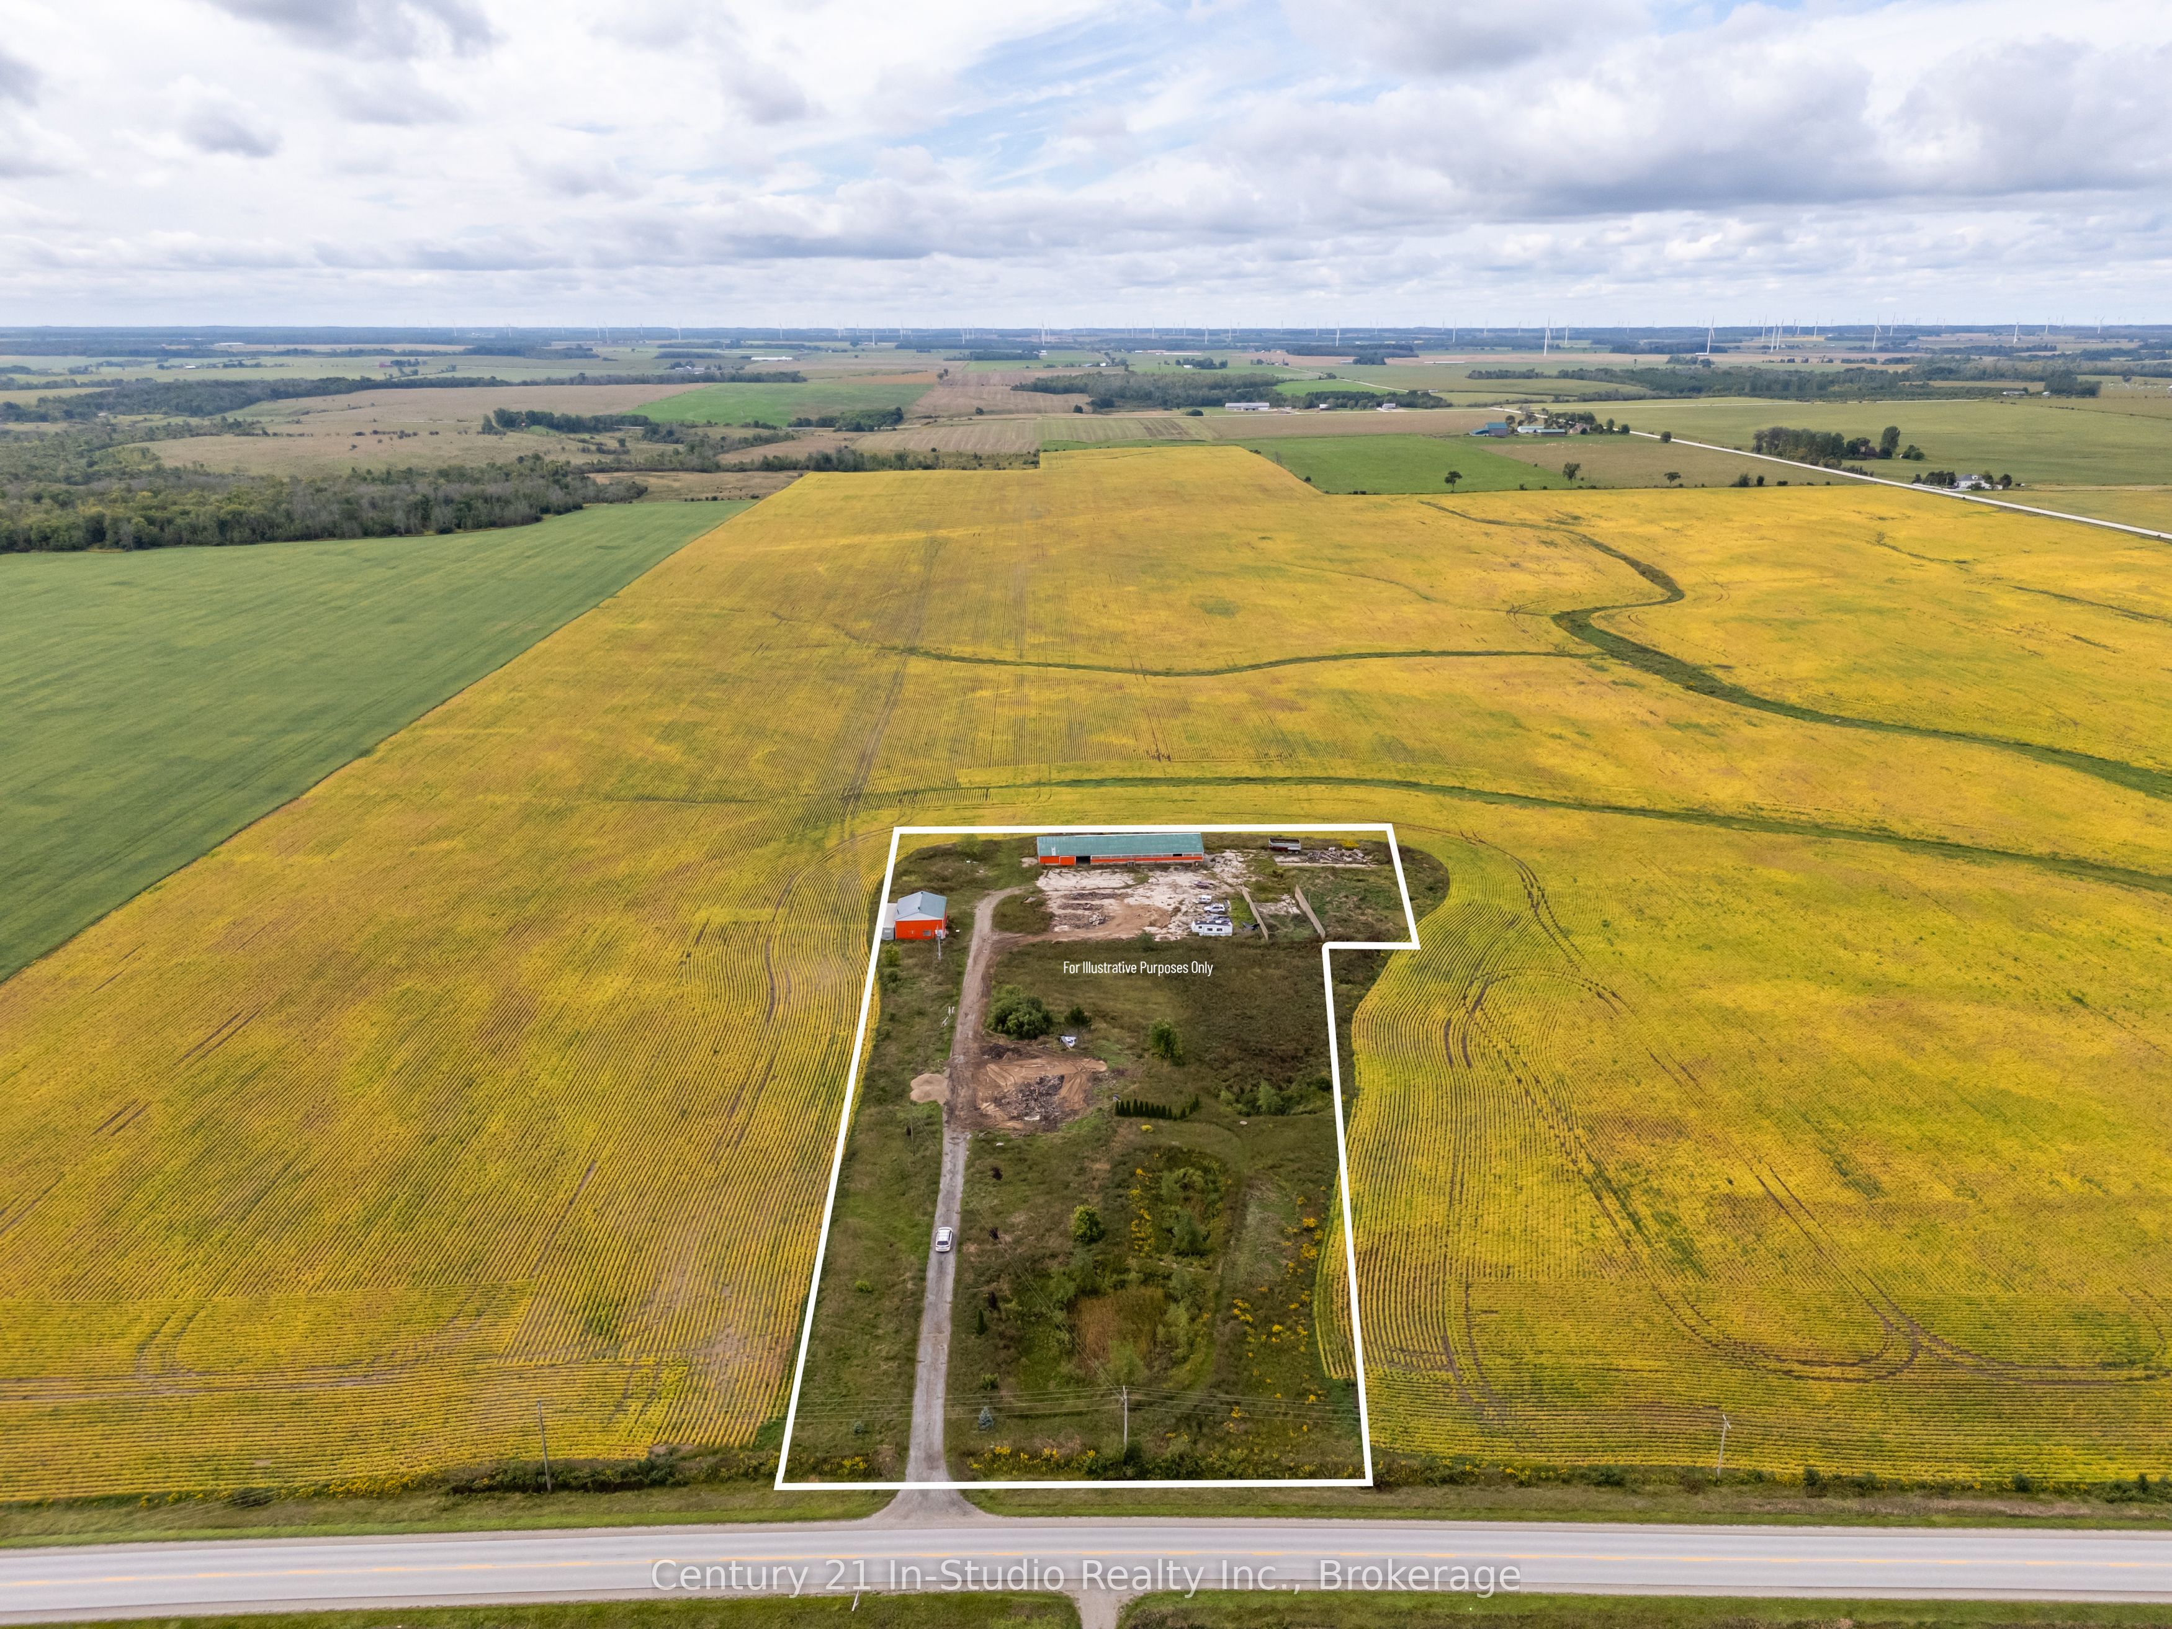
Welcome to 2231 Bruce Road 40 a beautiful country property offering over 4.5 acres of opportunity just minutes from downtown Port Elgin. Located only 3 hours from the GTA, 20 minutes to Bruce Power, and close to the natural beauty of MacGregor Point Provincial Park and Lake Huron, this property is the perfect blend of convenience and rural charm.This expansive lot is ready for your vision whether you're looking to design and build your dream home or start a new business venture. The property features two substantial outbuildings with concrete floors (32' x 40' and 46' x 128') and a large outdoor concrete pad, offering excellent potential for storage, workshops, or room for your toys. Whether you're an investor, entrepreneur, or someone looking for space to grow, this is your chance to bring your ideas to life in a sought-after location. Note: Property taxes were assessed with a previous home on the site.
Property Information
Property Type
Land
Lot Dimensions
232.59x731.62
MLS® Listing#
X12388649
Property Features
- Parking:
- Detached
HOA & Tax
- Annual Tax:
- CA$5,864 (2025)
Directions
Highway 21 East to Fire number 2231 on the South side of the road
Affordability Calculator
$99,800
Estimated monthly payment
$2,656/mo
Principal $399,200 · Est. interest $556,920 over 30 yrs
Neighborhood Market Statistics
How this home compares to active listings in Saugeen Shores, ON
- CA$745,198
- Median Listing Price
- 62
- Median Days on Market
- 1,677
- Median Sq Ft
- CA$486
- Median Price / Sq Ft
- 676
- Active Listings
- This home’s price is 33% below the area median.
Market statistics compiled from active EXIT Realty® and MLS listings in Saugeen Shores, ON.
Location
- 2231 BRUCE ROAD 40 N/A, Saugeen Shores, ON N0H 2C5
Nearby Schools
Saugeen District Senior School
Secondary · 5.7 km away
Ecole Port Elgin Saugeen Central School
School · 6.2 km away
St Joseph's School
School · 6.3 km away
Northport Elementary School
Elementary · 7.1 km away
Paisley Central School
School · 11.8 km away
GC Huston Public School
School · 12.5 km away
Arran-Tara Elementary School
Elementary · 19.8 km away
Mary Immaculate School
School · 26.6 km away
Sullivan Community School
School · 29.5 km away
Kincardine Township-Tiverton Public School
Elementary · 29.6 km away
Amabel-Sauble Community School
School · 31.0 km away
Kincardine District Secondary School
Secondary · 31.3 km away
Huron Heights Public School
School · 31.6 km away
St Anthony's School
School · 31.7 km away
Kids Co Operative Nursery School
School · 31.8 km away
Hepworth Central Public School
School · 32.9 km away
Elgin Market Public School
School · 33.2 km away
Sacred Heart High School
Secondary · 33.5 km away
Walkerton District Community School
School · 34.2 km away
St Teresa of Calcutta Catholic School
School · 34.4 km away