

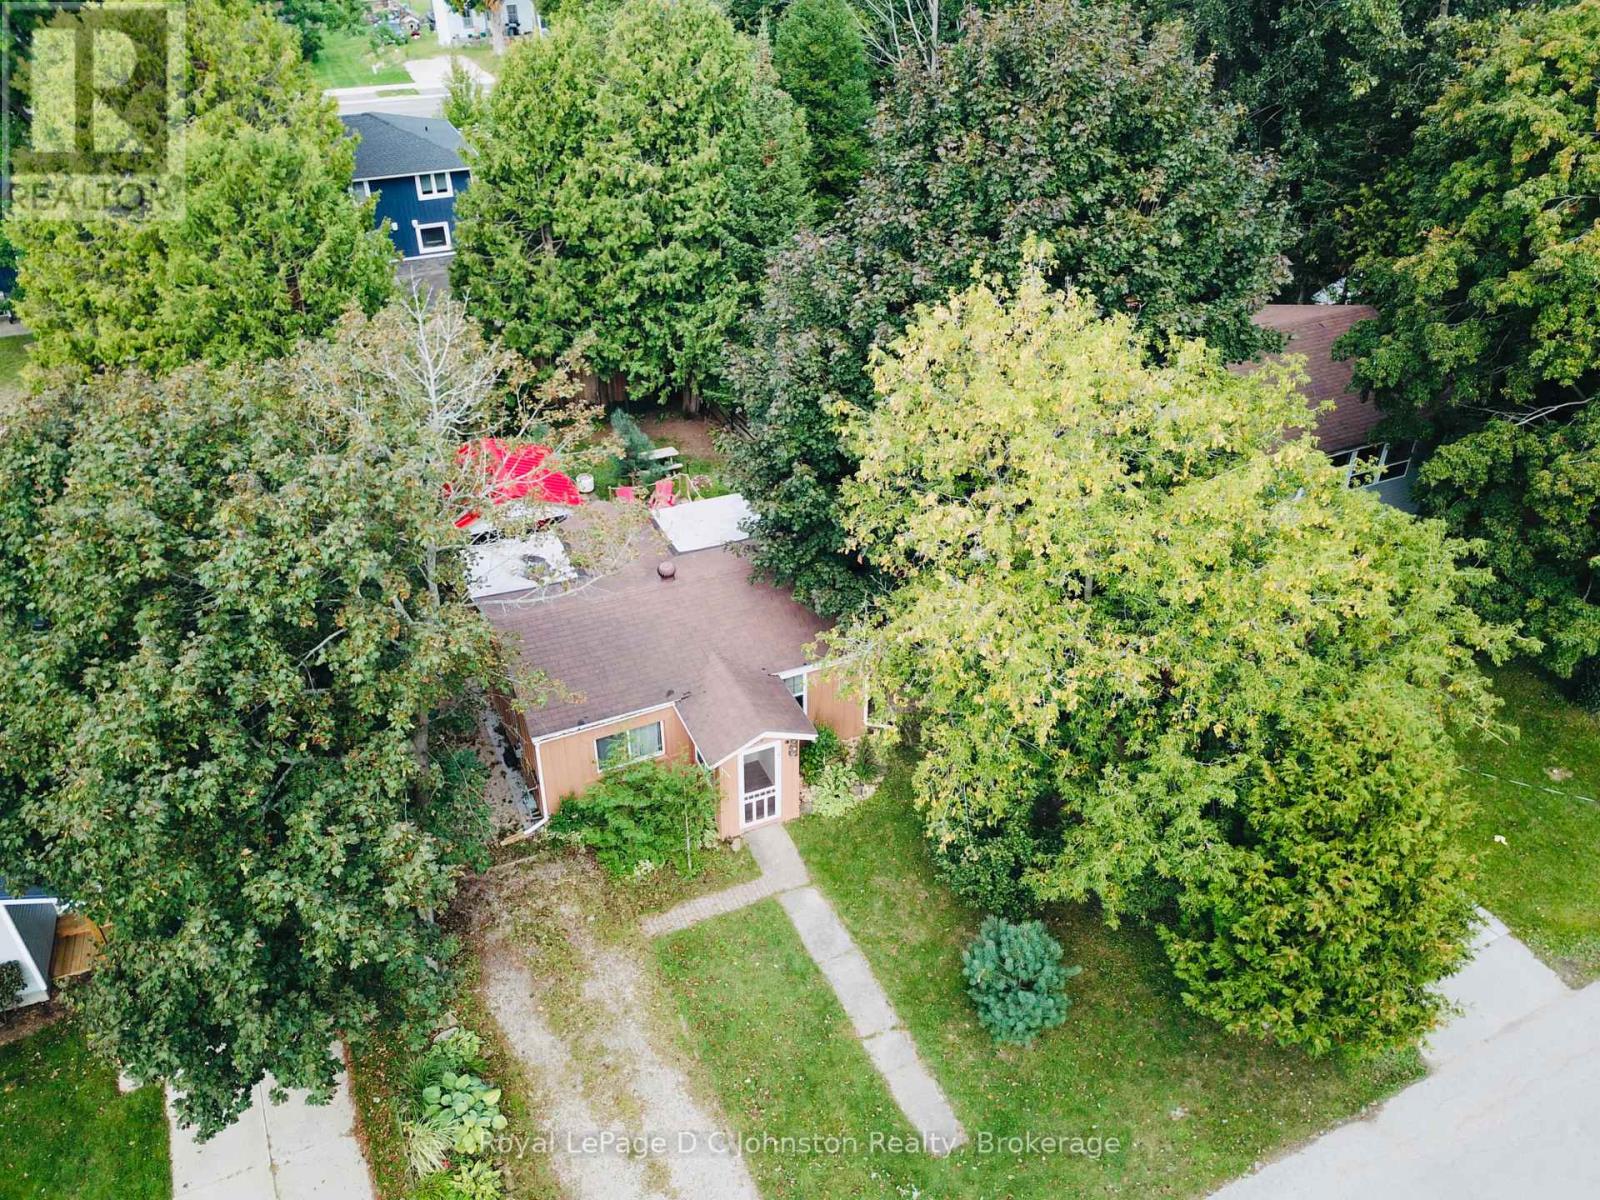
175 BELCHER LANE, Saugeen Shores, ON N0H2L0
Saugeen Shores
Key Facts
Description
Welcome to 175 Belcher Lane, a charming two-bedroom home nestled on a quiet street, Belcher Lane close to Morpeth Street. This delightful property is the perfect starter home or a cozy, year-round cottage and is priced similarly to the cottages on Native Lease Land. Situated on a lovely 52' x 100' lot, the home offers a fantastic location that's just a short walk or bike ride to the beach and downtown. The current owners have made many improvements, including a spacious 400+ square foot wooden deck, perfect for outdoor living. The backyard is fully fenced and features a lovely gazebo with a steel roof and a dedicated outdoor furniture set for relaxing. For hobbyists or those needing extra storage, the property includes a 12' x 9' workshop with hydro and double doors for easy access, plus a second 6'6" x 6'6" shed for additional storage needs. The roof shingles had Roof Rejuvenate applied on September 10, 2025 and has a 5 year transferrable warranty. Custom built workshop is designed for a bunkie and can be easly heated with a plug in heater. It's fully insulated. This property can also be used as a year round rental. Approximate utility costs: Natural gas $840 yr Hydro $1200 yr Internet (fibre optic) $600 yr. (id:31684)
Property Information
Property Type
Residential
Sub-Type
Single Family Residence
Style
Bungalow
Parking Spaces
2
Ownership
Freehold
Listing #
X13052938
Property Features
Cooling
Heating
Fireplace
Rooms
- 1.63 m X 1.4 mMain
- Bathroom 13.35 m X 1.5 mMain
- Bedroom 14.17 m X 2.64 mMain
- Bedroom 22.64 m X 2.51 mMain
- Dining Room1.83 m X 1.6 mMain
- Kitchen4.37 m X 2.57 mMain
- Living Room4.62 m X 2.54 mMain
Affordability Calculator
$70,980
Estimated monthly payment
$1,889/mo
Principal $283,920 · Est. interest $396,094 over 30 yrs
Neighborhood Market Statistics
How this home compares to active listings in Saugeen Shores, ON
- CA$747,802
- Median Listing Price
- 59
- Median Days on Market
- 1,690
- Median Sq Ft
- CA$487
- Median Price / Sq Ft
- 692
- Active Listings
- This home’s price is 53% below the area median.
Market statistics compiled from active EXIT Realty® and MLS listings in Saugeen Shores, ON.
Location
- 175 BELCHER LANE, Saugeen Shores, ON N0H2L0
Getting Around
Points of Interest in Saugeen Shores, ON
Showing the Saugeen Shores area map.
Nearby Schools
GC Huston Public School
School · 1.0 km away
Northport Elementary School
Elementary · 4.8 km away
St Joseph's School
School · 6.0 km away
Ecole Port Elgin Saugeen Central School
School · 6.2 km away
Saugeen District Senior School
Secondary · 6.3 km away
Arran-Tara Elementary School
Elementary · 17.5 km away
Amabel-Sauble Community School
School · 20.4 km away
Paisley Central School
School · 22.6 km away
Hepworth Central Public School
School · 24.7 km away
Bluewater Outdoor Education Centre
School · 30.2 km away
Sullivan Community School
School · 31.7 km away
PSDS Wiarton
School · 33.1 km away
St Basil's School
Elementary · 33.7 km away
Wiarton & District Co-Operative Nursery School
School · 34.0 km away
West Hill Secondary School
Secondary · 34.1 km away
Hillcrest Elementary School
Elementary · 34.5 km away
Unity House Nursery School
School · 34.8 km away
Keppel-Sarawak Elementary School
Elementary · 34.9 km away
Riverforest Montessori School
Elementary · 35.0 km away
Timothy Christian School
School · 35.0 km away
Commute Calculator
Nearby Homes
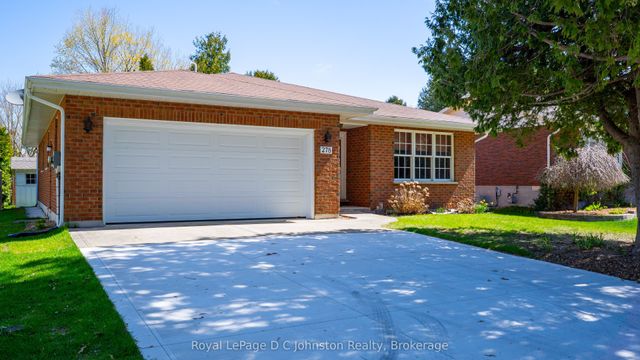


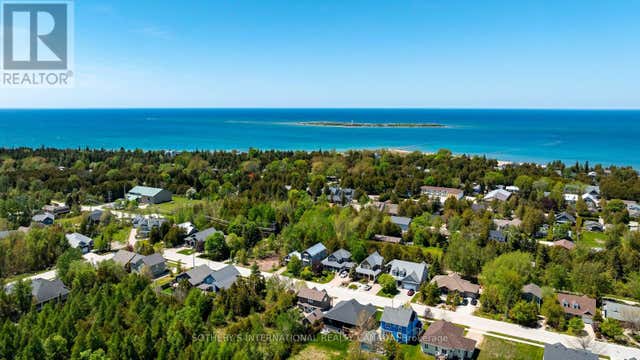
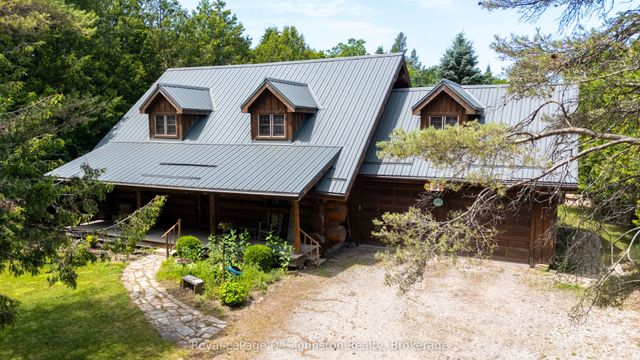
Similar Homes Nearby

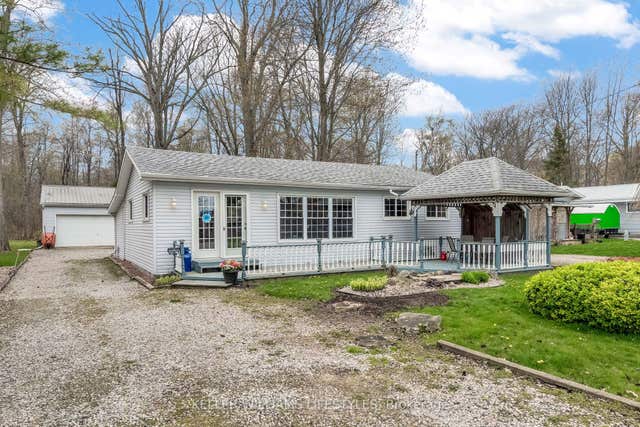
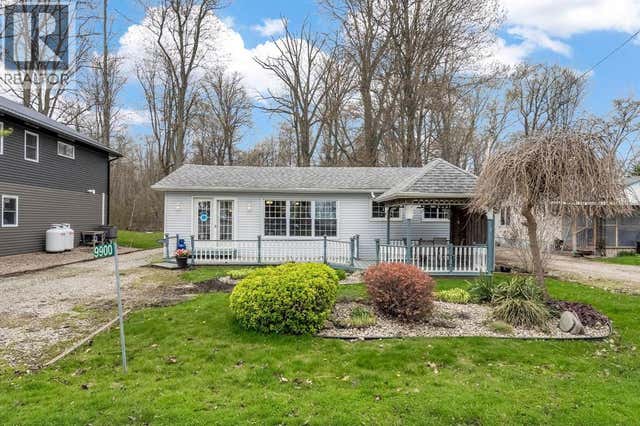


Similar Home Values
Comparable nearby listings and their asking prices.
| Address | Price | Beds | Baths | Sq Ft |
|---|---|---|---|---|
| 230 MAY STREET, Temiskaming Shores (New Liskeard), ON | CA$249,900 | 3 | 1 | — |
| 9900 Lake Road, Lambton Shores, ON | CA$249,900 | 2 | 1 | — |
| 9900 Lake ROAD, Lambton Shores, ON | CA$249,900 | 2 | 1 | — |
| 9900 LAKE ROAD, Lambton Shores (Kettle Point), ON | CA$249,900 | 2 | 1 | — |
| 246 MCCAMUS AVENUE, Temiskaming Shores (New Liskeard), ON | CA$249,900 | 3 | 2 | — |
| 1539 Mississagi Bay RD, Huron Shores, ON | CA$249,999 | 2 | 1 | 980 |
Moving Cost Estimate
EXIT Agents in Saugeen Shores



Listing Courtesy: Royal LePage D C Johnston Realty
Data Terms of Use
This website is operated by Royal LePage D C Johnston Realty, a brokerage who is a member of The Canadian Real Estate Association (CREA). The content on this website is owned or controlled by CREA. By accessing this website, the user agrees to be bound by these terms of use as amended from time to time, and agrees that these terms of use constitute a binding contract between the user, Royal LePage D C Johnston Realty, and CREA.
Copyright
The content on this website is protected by copyright and other laws, and is intended solely for the private, non-commercial use by individuals. Any other reproduction, distribution or use of the content, in whole or in part, is specifically prohibited. Prohibited uses include commercial use, “screen scraping”, “database scraping”, and any other activity intended to collect, store, reorganize or manipulate the content of this website.
Trademarks
REALTOR®, REALTORS®, and the REALTOR® logo are certification marks that are owned by REALTOR® Canada Inc. and licensed exclusively to The Canadian Real Estate Association (CREA). These certification marks identify real estate professionals who are members of CREA and who must abide by CREA’s By-Laws, Rules, and the REALTOR® Code. The MLS® trademark and the MLS® logo are owned by CREA and identify the professional real estate services provided by members of CREA.
Liability and Warranty Disclaimer
The information contained on this website is based in whole or in part on information that is provided by members of CREA, who are responsible for its accuracy. CREA reproduces and distributes this information as a service for its members, and assumes no responsibility for its completeness or accuracy.
Amendments
Royal LePage D C Johnston Realty may at any time amend these Terms of Use by updating this posting. All users of this site are bound by these amendments should they wish to continue accessing the website, and should therefore periodically visit this page to review any and all such amendments.