

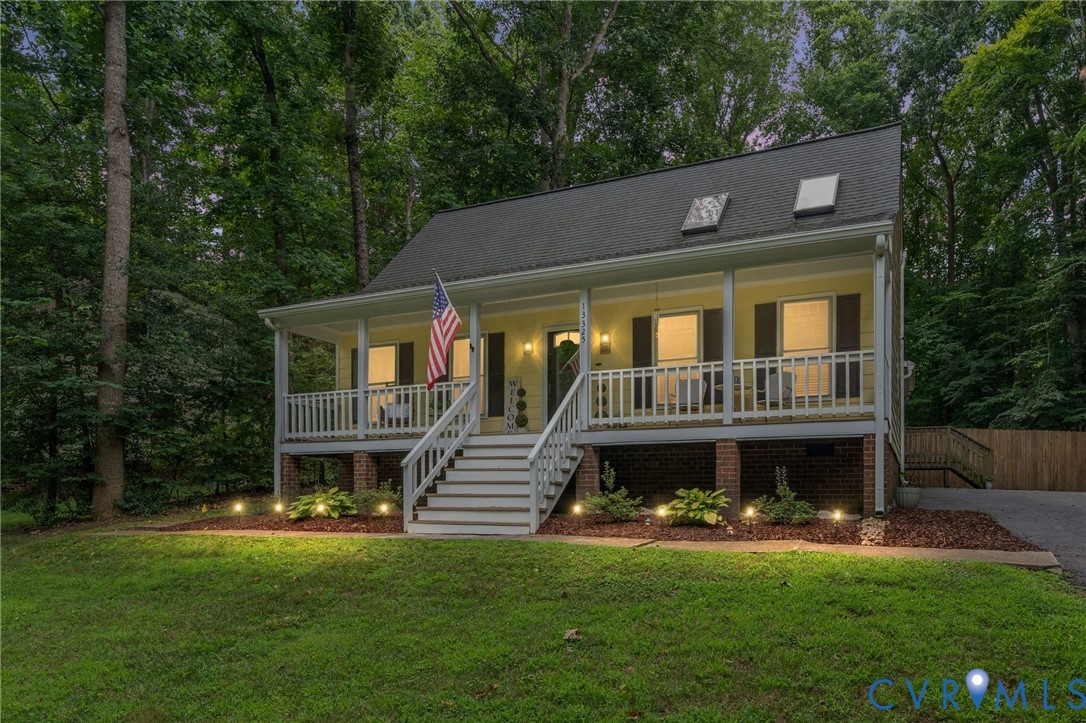
13325 Master Stag Drive, Chesterfield, VA 23112
Deer Run · Chesterfield County
Key Facts
Description
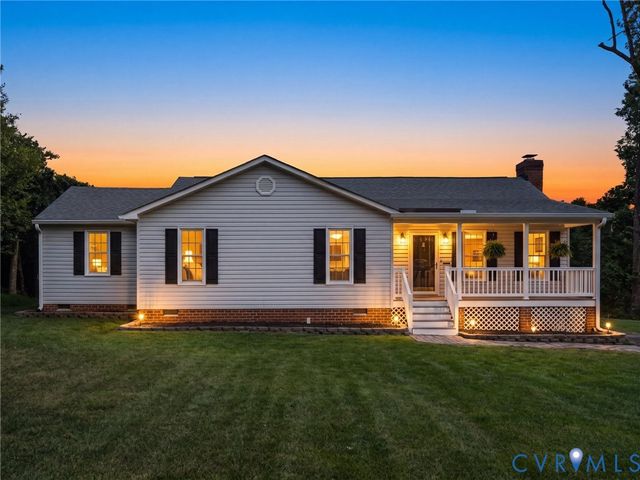
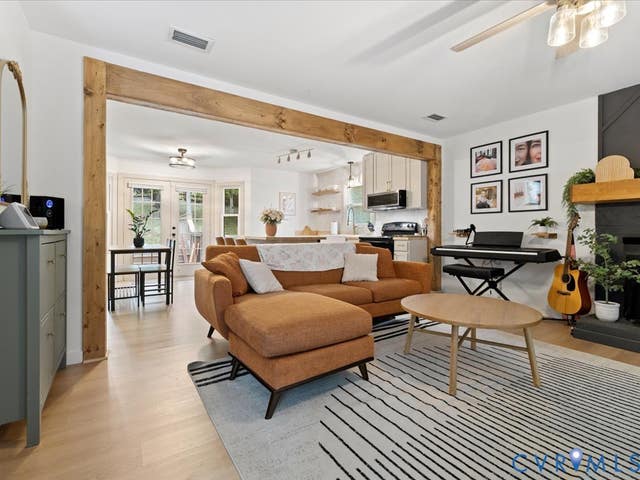
Have you been looking for home on a quiet cul-de-sac with mature trees and no HOA, but minutes from everything in Midlothian? Located in the desirable Deer Run community, this charming Cape offers the perfect blend of comfort, character, and convenience. A welcoming country front porch invites you inside, where you'll find a bright, vaulted family room with hardwood floors and skylights that create an open, airy feel. The eat-in kitchen offers plenty of cabinet and counter space, gas cooking and stainless appliances. With three bedrooms, two full baths, and a versatile loft, there's plenty of flexible space for a home office, playroom, or hobby area. The enclosed rear porch provides the perfect spot to enjoy your morning coffee or unwind in the evening while overlooking the private, fenced backyard. A detached shed with electricity offers additional storage or workspace. Conveniently located just minutes from Route 360, Route 288, Powhite Parkway, shopping, dining, and Pocahontas State Park, this home combines peaceful neighborhood living with easy access to everything Midlothian has to offer. Updates include water heater (2018), HVAC (2021), new gutters (2022). Come and see all this home has to offer!
Property Information
Property Type
Residential
Sub-Type
Single Family Residence
Style
Cape Cod, Two Story
Year Built
1988
Stories
1
Living Area
1,424 sq ft
Lot Size
0.28 acres
Ownership
Individuals
Days on Market
8
MLS® Listing#
2618489
Property Features
- Interior:
- Ceiling Fan(s), Granite Counters, Master Downstairs
- Exterior:
- Storage
- Appliances:
- Dryer, Dishwasher, Disposal, Refrigerator, Washer, Gas Cooktop
- Cooling:
- Central Air, Ceiling Fan(s)
- Heating:
- Forced Air, Natural Gas
- Flooring:
- Vinyl, Wood
- Basement:
- Crawl Space
- Pool:
- None
- Parking:
- Driveway, Paved
- Patio:
- Rear Porch, Front Porch, Screened, Porch
- Fencing:
- Back Yard, Privacy, Fenced
- Lot Features:
- Cul-De-Sac
- Construction:
- Frame, HardiPlank Type
- Roof:
- Shingle
- Windows:
- Skylight(s)
- Other Structures:
- Shed(s)
- Sewer:
- Public Sewer
- Water Source:
- Public
Rooms
- Second
Schools
- Elementary:
- Alberta Smith
- Middle:
- Bailey Bridge
- High:
- Manchester
HOA & Tax
- Annual Tax:
- $2,994 (2026)
- Assessed Value:
- $336,400
- Parcel #:
- 731-67-01-87-500-000
Directions
Use GPS
Affordability Calculator
$74,400
Estimated monthly payment
$1,980/mo
Principal $297,600 · Est. interest $415,178 over 30 yrs
Neighborhood Market Statistics
How this home compares to active listings in Chesterfield, VA
- $491,975
- Median Listing Price
- 39
- Median Days on Market
- 2,208
- Median Sq Ft
- $216
- Median Price / Sq Ft
- 417
- Active Listings
- This home’s price is 24% below the area median.
- Its price per sq ft is 21% above the area median.
Market statistics compiled from active EXIT Realty® and MLS listings in Chesterfield, VA.
Location
- 13325 Master Stag Drive, Chesterfield, VA 23112
Nearby Schools
Alberta Smith Elementary School
Elementary · 0.4 mi away
Clover Hill Children's Center
Elementary · 0.8 mi away
Chesterfield Career and Technical Center
Secondary · 0.9 mi away
Primrose Schools
Elementary · 1.1 mi away
Manchester High School
Secondary · 1.3 mi away
Spring Run Elementary School
Elementary · 1.3 mi away
Bailey Bridge Middle School
Secondary · 1.6 mi away
Clover Hill Elementary School
Elementary · 2.1 mi away
Minnieland Academy
School · 2.2 mi away
Crenshaw Elementary Pto
Elementary · 2.2 mi away
Goddard School
School · 2.2 mi away
Greenwood Country Day School
Elementary · 2.5 mi away
Millwood School
Secondary · 2.6 mi away
Swift Creek Middle School
Secondary · 2.7 mi away
Cosby High School
Secondary · 3.1 mi away
Clover Hill High School
Secondary · 3.3 mi away
Swift Creek Elementary School
Elementary · 3.6 mi away
Good News Christian Academy
School · 3.8 mi away
Grafton School
Elementary · 3.8 mi away
Childtime
School · 3.9 mi away
Commute Calculator
Nearby Homes

Similar Homes Nearby

Moving Cost Estimate
EXIT Agents in Chesterfield



Listing Courtesy: Providence Hill Real Estate - 8045124999
Presented by: Tricia Laux
Last Updated: 2026-07-09