

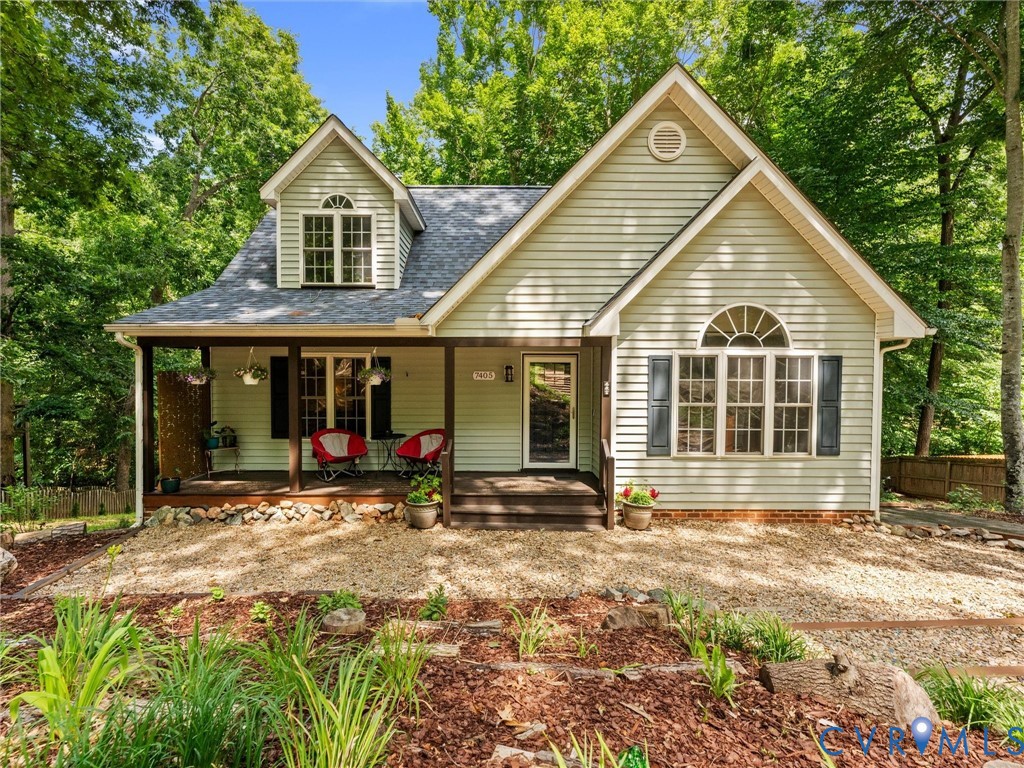
7405 Kentucky Derby Drive, Midlothian, VA 23112
Deer Run · Chesterfield County
Key Facts
Description
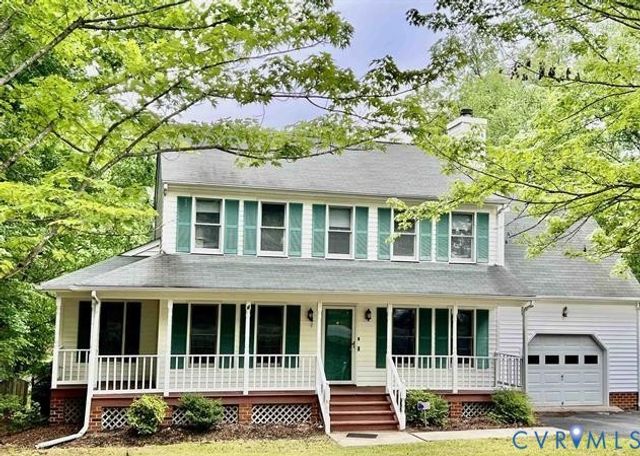
Welcome to Triple Crown, where thoughtful updates, flexible living space, and a peaceful natural setting come together in this beautifully maintained 3-4 bedroom, 2.5-bath home offering more than 2,400 square feet of finished living space. The inviting covered front porch leads into a dramatic two-story family room with vaulted ceilings, abundant natural light, and a cozy fireplace that serves as the heart of the home. Luxury vinyl plank flooring flows throughout the main living areas, while the refreshed eat-in kitchen features updated cabinetry, newer appliances, and generous space for everyday living and entertaining. The first floor offers two spacious bedrooms and a full bath, while the private second-floor primary suite provides a true retreat with an oversized bedroom, walk-in closet, en-suite bath, and loft overlooking the family room—ideal for a home office, reading nook, or additional living space. The fully finished walk-out basement significantly expands the home's versatility with new carpet, fresh paint, recessed lighting, an updated half bath, and endless possibilities for a recreation room, media room, fitness area, playroom, or home office. The basement is currently configured as a fourth bedroom and theater room and includes ample storage and a half bath. Outdoor living is equally inviting with two rear decks overlooking a peaceful wooded backdrop and creek, creating a private setting to relax or entertain. Situated on a generous 0.30-acre lot, this home also features low-maintenance vinyl siding, a brand-new roof, newer HVAC (upper level replaced in 2018), updated electrical with recessed lighting, newer front and storm doors, refreshed flooring, and numerous additional improvements throughout. Conveniently located near shopping, dining, parks, and major commuter routes, this move-in ready home offers exceptional value in one of Midlothian's most desirable locations.
Property Information
Property Type
Residential
Sub-Type
Single Family Residence
Style
Contemporary
Year Built
1999
Stories
1
Living Area
2,419 sq ft
Lot Size
0.31 acres
Ownership
Individuals
Days on Market
15
MLS® Listing#
2616724
Property Features
Interior
Appliances
Cooling
Heating
Fireplace
Basement
Pool
Laundry
Patio
Fencing
Lot Features
Construction
Roof
Security
Sewer
Water Source
Rooms
- Basement
Schools
- Elementary:
- Spring Run
- Middle:
- Bailey Bridge
- High:
- Manchester
Financial Details
Annual Taxes
$3,184
Tax year 2025
Assessed Value
$375,300
Parcel Number
730-66-91-26-800-000
Directions
From Hull Street turn onto Deer Run Drive. Take a left onto Kentucky Derby Drive. The home will be on your right.
Affordability Calculator
$84,980
Estimated monthly payment
$2,261/mo
Principal $339,920 · Est. interest $474,219 over 30 yrs
Neighborhood Market Statistics
How this home compares to active listings in Midlothian, VA
- $521,622
- Median Listing Price
- 38
- Median Days on Market
- 2,400
- Median Sq Ft
- $225
- Median Price / Sq Ft
- 241
- Active Listings
- This home’s price is 19% below the area median.
- Its price per sq ft is 22% below the area median.
Market statistics compiled from active EXIT Realty® and MLS listings in Midlothian, VA.
Location
- 7405 Kentucky Derby Drive, Midlothian, VA 23112
Points of Interest in Midlothian, VA
Showing the Midlothian area map.
Nearby Schools
Alberta Smith Elementary School
Elementary · 0.4 mi away
Clover Hill Children's Center
Elementary · 0.7 mi away
Chesterfield Career and Technical Center
Secondary · 0.9 mi away
Spring Run Elementary School
Elementary · 1.1 mi away
Primrose Schools
Elementary · 1.4 mi away
Manchester High School
Secondary · 1.5 mi away
Bailey Bridge Middle School
Secondary · 1.9 mi away
Minnieland Academy
School · 2.0 mi away
Clover Hill Elementary School
Elementary · 2.0 mi away
Goddard School
School · 2.1 mi away
Millwood School
Secondary · 2.4 mi away
Crenshaw Elementary Pto
Elementary · 2.5 mi away
Greenwood Country Day School
Elementary · 2.7 mi away
Swift Creek Middle School
Secondary · 2.9 mi away
Cosby High School
Secondary · 3.0 mi away
Clover Hill High School
Secondary · 3.5 mi away
Winterpock Elementary School
Elementary · 3.7 mi away
Swift Creek Elementary School
Elementary · 3.7 mi away
Childtime
School · 3.9 mi away
Good News Christian Academy
School · 4.0 mi away
Commute Calculator
Nearby Homes
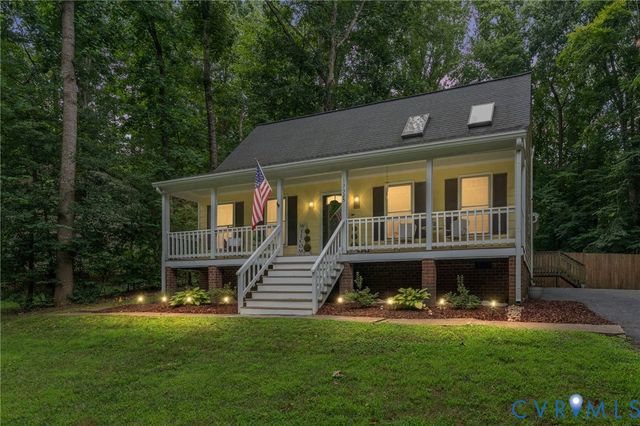
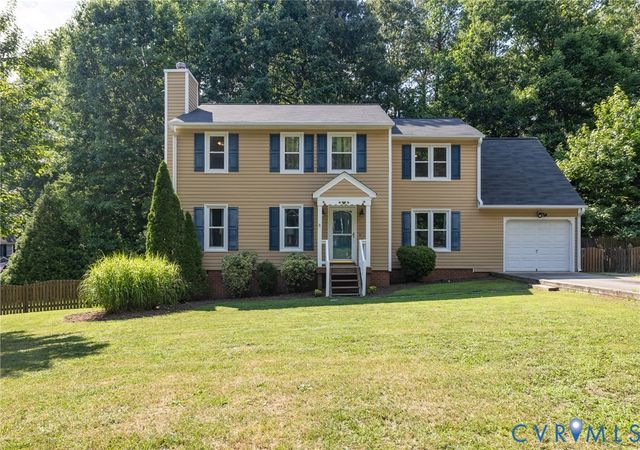

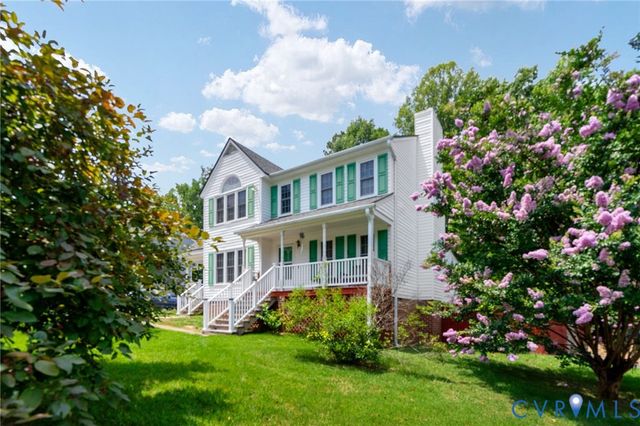
Similar Homes Nearby
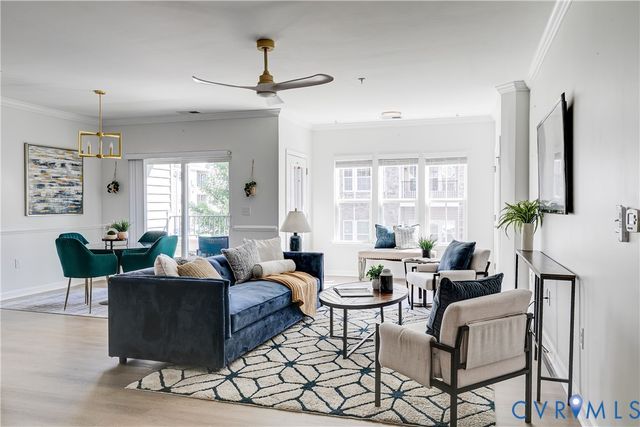
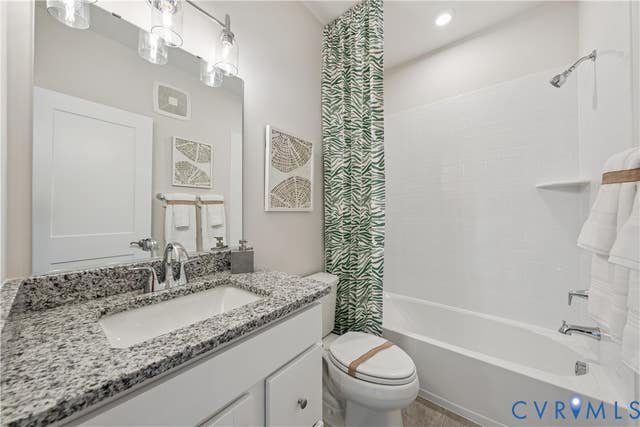
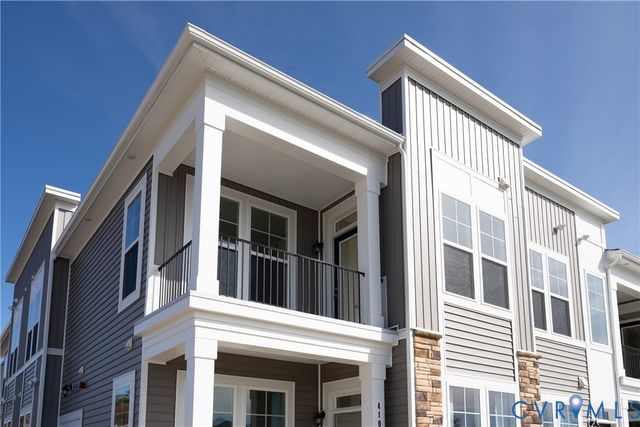
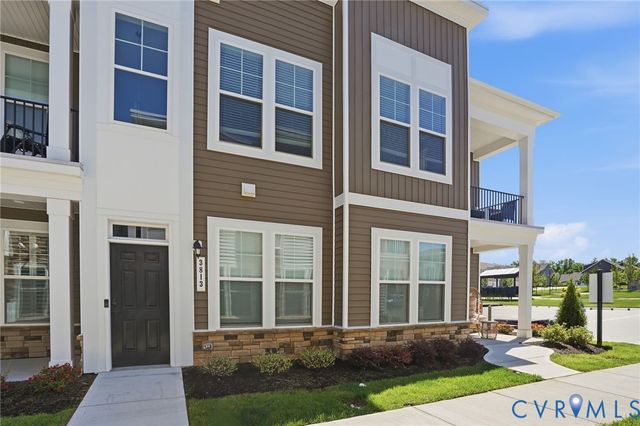
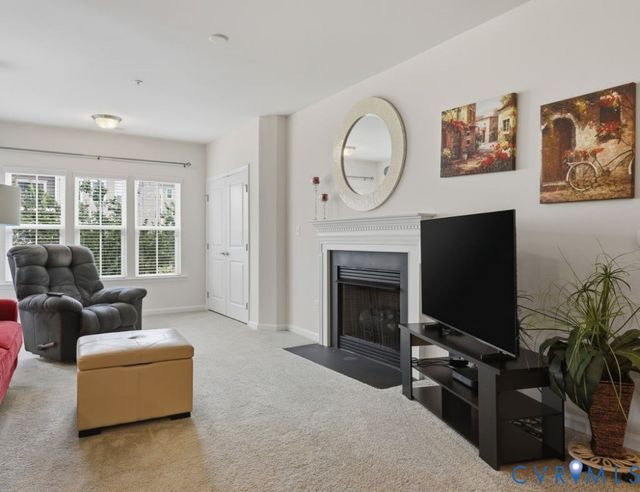
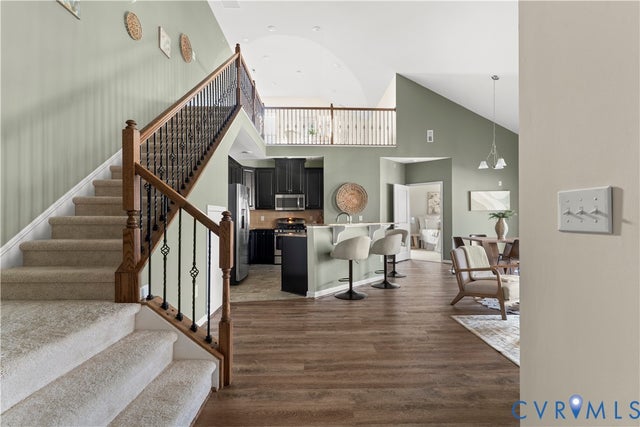
Similar Home Values
Comparable nearby listings and their asking prices.
| Address | Price | Beds | Baths | Sq Ft |
|---|---|---|---|---|
| 1201 Westwood Village Lane 202, Midlothian, VA | $306,000 | 2 | 2 | 1,489 |
| 10125 Five Iron Run, Midlothian, VA | $309,900 | 2 | 3 | 1,573 |
| 4003 Next Level Trace, Midlothian, VA | $318,400 | 2 | 2 | 1,363 |
| 3813 Maze Runner Drive, Midlothian, VA | $319,950 | 2 | 2 | 1,400 |
| 1220 Westwood Village Lane 304, Midlothian, VA | $320,000 | 2 | 2 | 1,547 |
| 1221 Westwood Village Lane 402, Midlothian, VA | $325,000 | 2 | 2 | 1,768 |
Moving Cost Estimate
EXIT Agents in Midlothian



Listing Courtesy: Providence Hill Real Estate - 8045124999
Presented by: Ian Fleck
Last Updated: 2026-06-24