

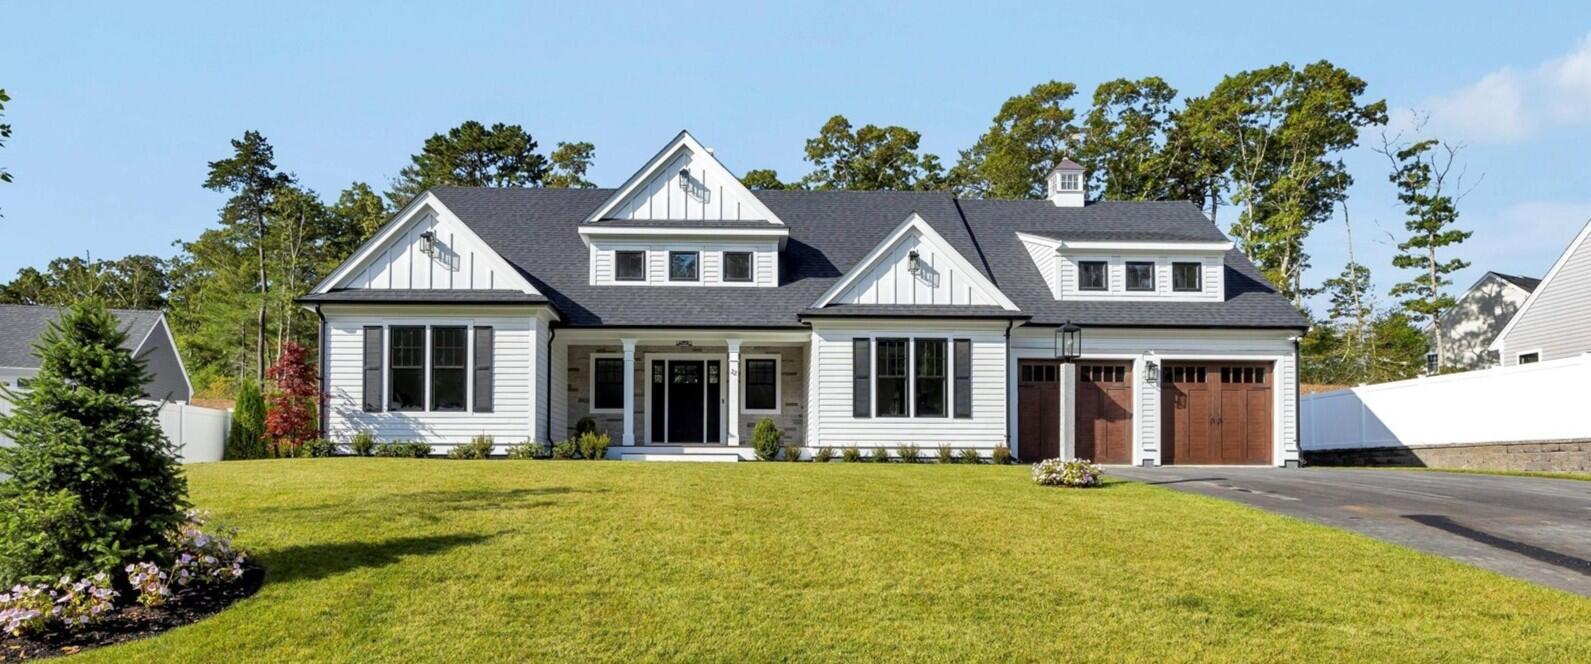
22 Country Club Lane, Mashpee, MA 02649
Country Club Estates · Barnstable County
Key Facts
Description
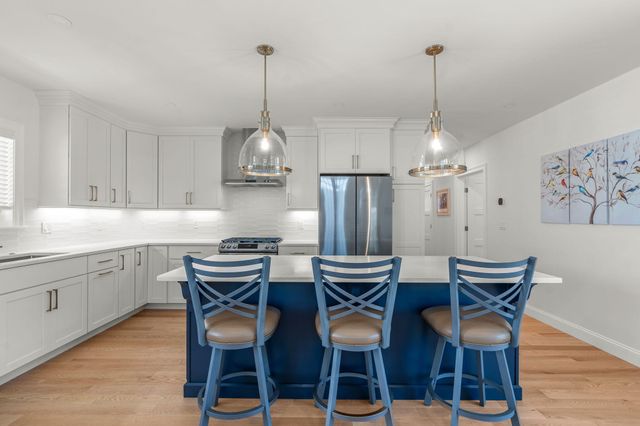
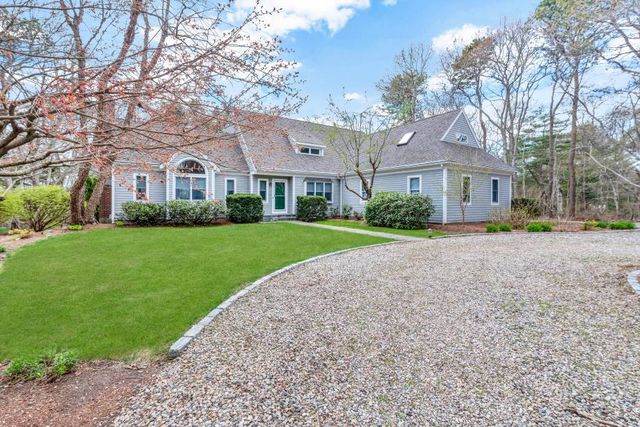
Brand New luxurious 3980 sq ft, 4 bedroom, 3 1/2 bath home in prestigious Country Club Estates!! Built by Prime Homes! Many Upgrades! Contemporary first floor living! Drive along the first fairway of the Quashnet Valley Country Club as you enter this beautiful neighborhood. Upon entering the foyer there are 3 chandeliers opening to the well-lit great room featuring built-ins, shiplap wall, gas fireplace and dry bar. The great room opens to the luxurious gourmet kitchen, featuring quartz countertops/ backsplash, Thermador Appliances, pot filler, light pendants and a large kitchen island with an apron sink. The large primary suite located on the first-floor features shiplap on the bed wall and a walk-in closet with custom cabinetry. The private spa like ensuite features a spacious tile shower, jetted tub and a separate water closet. Two guest bedrooms are located on a separate wing on the first floor. Need extra space for guests? The basement level has a ensuite bedroom and 2 large flex rooms. The backyard is an oasis that is beautifully landscaped featuring many plantings, oversized patio with a gas firepit, a sitting wall, retaining wall and fencing. Furnishings not included.
Property Information
Property Type
Residential
Sub-Type
Single Family Residence
Style
Ranch
Year Built
2025
Living Area
3,980 sq ft
Lot Size
0.35 acres
Garage Spaces
2
Zoning
R5
Days on Market
168
MLS® Listing#
22600230
Property Features
- Interior:
- Recessed Lighting, Walk-In Closet(s)
- Appliances:
- Dryer, Dishwasher, Wine Cooler, Washer, Range Hood, Refrigerator, Gas Range, Microwave, Freezer, Gas Water Heater
- Cooling:
- Central Air, Ceiling Fan(s)
- Flooring:
- Hardwood, Tile
- Fireplace:
- Gas
- Parking:
- Attached
- Laundry:
- Laundry Room, Sink
- Patio:
- Patio
- Lot Features:
- On Golf Course, Near Golf Course
- Construction:
- Clapboard, Vertical Siding
- Roof:
- Asphalt
- Sewer:
- Septic Tank, Private Sewer
Rooms
- Bedroom 213First
- Bedroom 313.166666666x13First
- Bedroom 4Basement
- Dining Room13x13First
- Kitchen19x13First
- Living Room19x19First
- Master Bedroom16.5x16.5First
Financial Details
HOA
$600 / Annually
Annual Taxes
$4,819
Tax year 2025
Assessed Value
$727,900
Parcel Number
MASH M:59 B:21 L:0
Directions
Great Neck North onto Old Barnstable Road. Turn left at end of road to stay on Old Barnstable Road. Pass Quashnet Valley clubhouse and Country Club Lane will be on the right along the first fairway.
Affordability Calculator
$435,180
Estimated monthly payment
$11,581/mo
Principal $1,740,720 · Est. interest $2,428,459 over 30 yrs
Neighborhood Market Statistics
How this home compares to active listings in Mashpee, MA
- $895,238
- Median Listing Price
- 58
- Median Days on Market
- 1,842
- Median Sq Ft
- $525
- Median Price / Sq Ft
- 174
- Active Listings
- This home’s price is 143% above the area median.
- Its price per sq ft is 4% above the area median.
Market statistics compiled from active EXIT Realty® and MLS listings in Mashpee, MA.
Location
- 22 Country Club Lane, Mashpee, MA 02649
Points of Interest in Mashpee, MA
Showing the Mashpee area map.
Nearby Schools
Quashnet School
Elementary · 0.8 mi away
Kenneth C Coombs School
Elementary · 0.9 mi away
Town of Mashpee
Elementary · 0.9 mi away
Mashpee High School
Secondary · 1.0 mi away
Mashpee Creative Childrens Center
School · 2.1 mi away
Waldorf School of Cape Cod
School · 3.4 mi away
Heritage Christian Academy
School · 3.8 mi away
East Falmouth Elementary School
Elementary · 4.5 mi away
Forestdale Elementary School
Elementary · 4.7 mi away
Montessori Beginnings
Elementary · 5.0 mi away
Marstons Mills Elementary School
Elementary · 5.3 mi away
Sandwich Montessori School
Elementary · 5.4 mi away
Falmouth High School
Secondary · 5.9 mi away
North Falmouth Elementary School
Elementary · 6.0 mi away
Magic Years Day Care
School · 6.0 mi away
Teaticket Park
School · 6.1 mi away
Falmouth Public Schools - Massachusetts
School · 6.1 mi away
Bright Promises Pre School
School · 6.1 mi away
Cape Cod Academy
School · 6.2 mi away
Fair Acres Country Day School
Elementary · 6.4 mi away
Commute Calculator
Nearby Homes


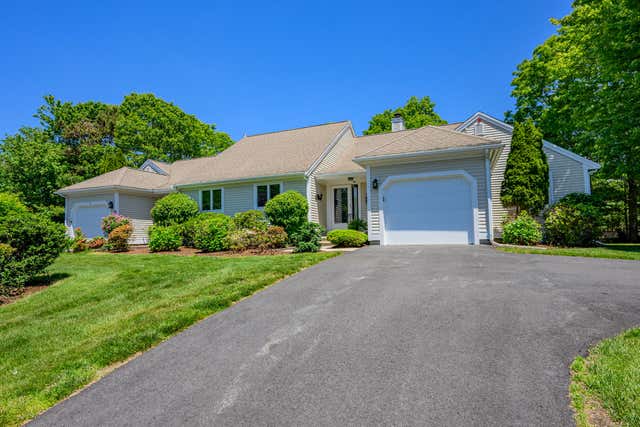

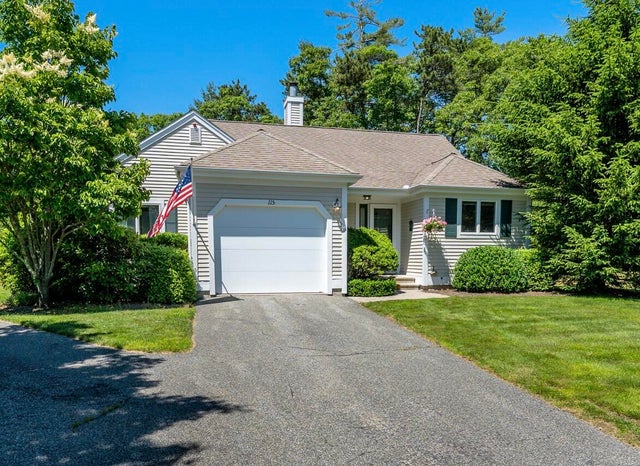

Similar Homes Nearby

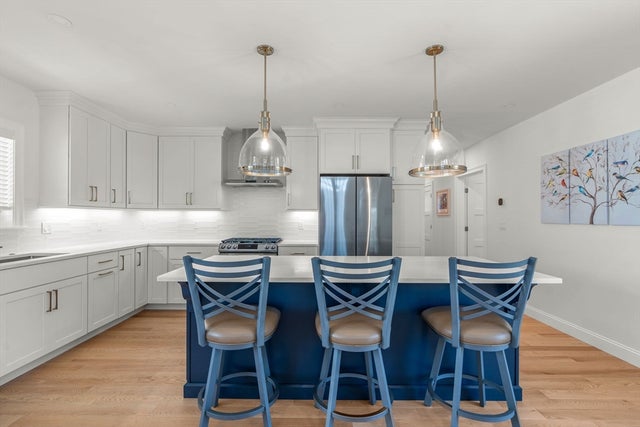


Similar Home Values
Comparable nearby listings and their asking prices.
| Address | Price | Beds | Baths | Sq Ft |
|---|---|---|---|---|
| 8 Wharf Avenue, Mashpee, MA | $1,599,000 | 4 | 2 | 1,294 |
| 77 Cobblestone Circle, Mashpee, MA | $1,599,999 | 3 | 3 | 2,203 |
| 77 Cobblestone Circle, Mashpee, MA | $1,599,999 | 3 | 3 | 2,203 |
| 35 Punkhorn Point Rd, Mashpee, MA | $1,645,000 | 4 | 5 | 3,152 |
| 35 Punkhorn Point Road, Mashpee, MA | $1,645,000 | 4 | 5 | 4,152 |
| 110 Wheeler Rd, Mashpee, MA | $1,695,000 | 4 | 4 | 1,629 |
Moving Cost Estimate
EXIT Agents in Mashpee



Listing Courtesy: Prime Homes - 5084774444
Presented by: Kenneth E Marsters
Last Updated: 2026-01-23