

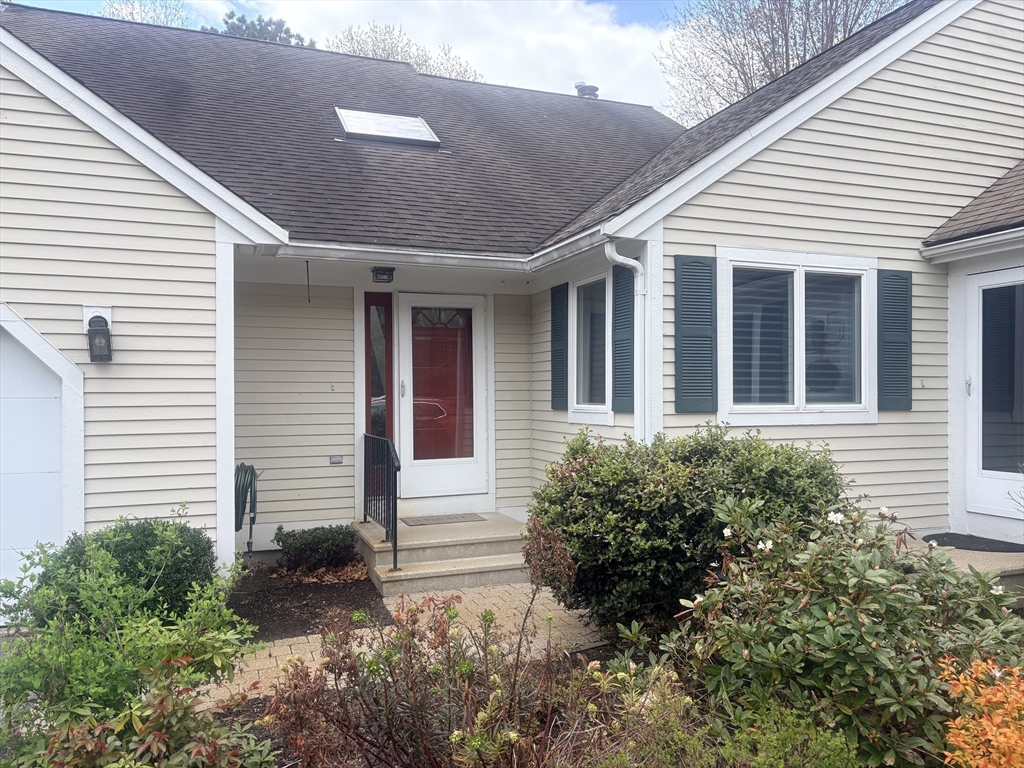
94 Pine Hill 94, Mashpee, MA 02649
Barnstable County
Key Facts
Description
Enjoy the ultimate Cape Cod lifestyle with this Nantucket style Southport townhome. This unit features a two story foyer leading into your open floor plan living room with cathedral ceiling and gas fireplace, kitchen with maple cabinets, granite countertops and stainless steel appliances, two primary suites, one on each level, each with it's own full bath and generous walk-in closets with organizing systems. The second level also features a loft area, a perfect retreat to read a book and relax plus an additional office (desks as seen included) and a storage room. The lower level has a workshop and plenty of space to finish if desired. Private rear deck. One car garage, gas heat and central air conditioning. The interior of the unit has been painted for the new owners. Enjoy all the amenities that Southport has to offer. Don't miss out on this great opportunity.
Property Information
Property Type
Residential
Sub-Type
Condominium
Structure Type
Townhouse
Year Built
2001
Stories
2
Living Area
1,685 sq ft
Garage Spaces
1
Parking Spaces
2
Zoning
R3
Days on Market
93
MLS® Listing#
73486928
Property Features
Interior
Appliances
Cooling
Heating
Flooring
Fireplace
Pool
Parking
Laundry
Patio
Construction
Roof
Windows
Sewer
Water Source
Rooms
- Bathroom 1First
- Bathroom 2First
- Bathroom 3Second
- Bedroom 220x10Second
- Dining Room12x11First
- Living Room24x11First
- Master Bedroom14x14First
- Office11x14Second
Financial Details
HOA
$940 / Monthly
Annual Taxes
$3,349
Tax year 2025
Assessed Value
$505,900
Parcel Number
M:65 B:35 L:315,4299862
Directions
Old Barnstable Road to Southport Drive. Right onto Leisure Green Drive N and right on Pine Hill Blvd
Affordability Calculator
$105,000
Estimated monthly payment
$2,794/mo
Principal $420,000 · Est. interest $585,937 over 30 yrs
Neighborhood Market Statistics
How this home compares to active listings in Mashpee, MA
- $885,714
- Median Listing Price
- 58
- Median Days on Market
- 1,838
- Median Sq Ft
- $525
- Median Price / Sq Ft
- 176
- Active Listings
- This home’s price is 41% below the area median.
- Its price per sq ft is 41% below the area median.
Market statistics compiled from active EXIT Realty® and MLS listings in Mashpee, MA.
Location
- 94 Pine Hill 94, Mashpee, MA 02649
Points of Interest in Mashpee, MA
Showing the Mashpee area map.
Nearby Schools
Quashnet School
Elementary · 0.7 mi away
Mashpee High School
Secondary · 0.8 mi away
Kenneth C Coombs School
Elementary · 0.8 mi away
Town of Mashpee
Elementary · 0.8 mi away
Mashpee Creative Childrens Center
School · 2.2 mi away
Waldorf School of Cape Cod
School · 3.4 mi away
Heritage Christian Academy
School · 3.9 mi away
East Falmouth Elementary School
Elementary · 4.4 mi away
Forestdale Elementary School
Elementary · 4.8 mi away
Montessori Beginnings
Elementary · 5.1 mi away
Marstons Mills Elementary School
Elementary · 5.3 mi away
Sandwich Montessori School
Elementary · 5.5 mi away
Falmouth High School
Secondary · 5.8 mi away
Magic Years Day Care
School · 5.9 mi away
Teaticket Park
School · 6.0 mi away
Falmouth Public Schools - Massachusetts
School · 6.0 mi away
North Falmouth Elementary School
Elementary · 6.0 mi away
Bright Promises Pre School
School · 6.1 mi away
Cape Cod Academy
School · 6.2 mi away
Fair Acres Country Day School
Elementary · 6.5 mi away
Commute Calculator
Nearby Homes


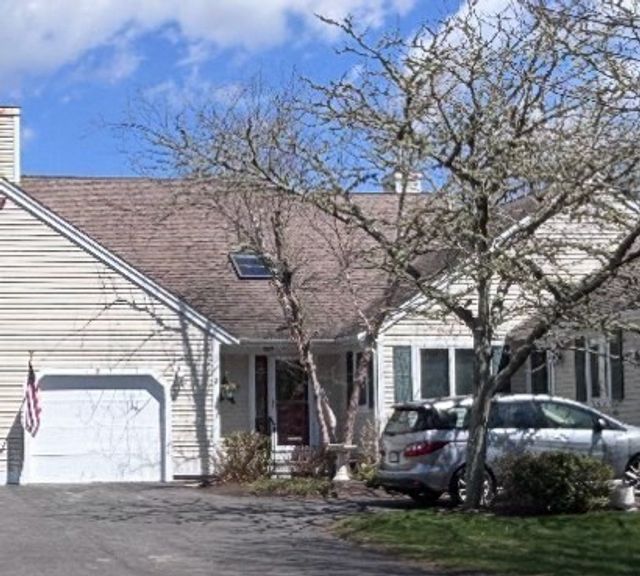


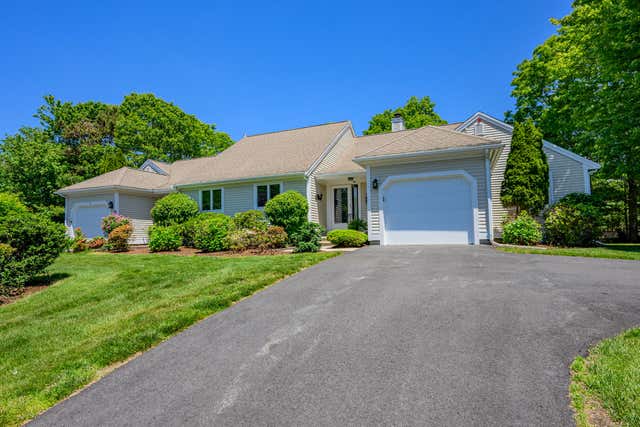
Similar Homes Nearby

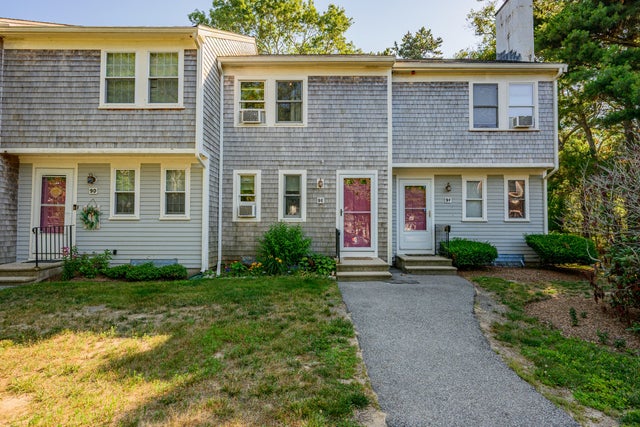
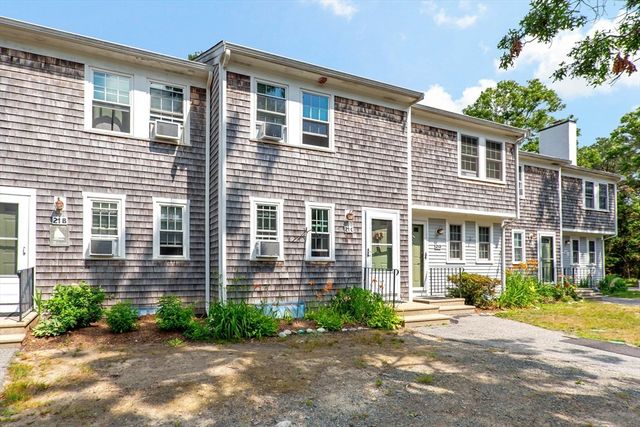

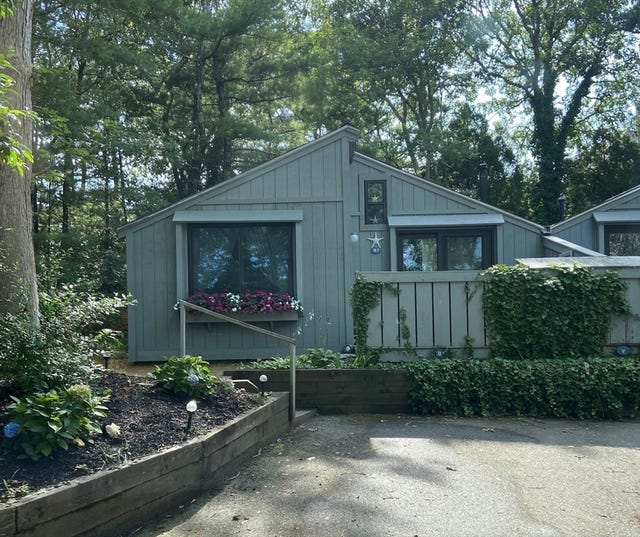
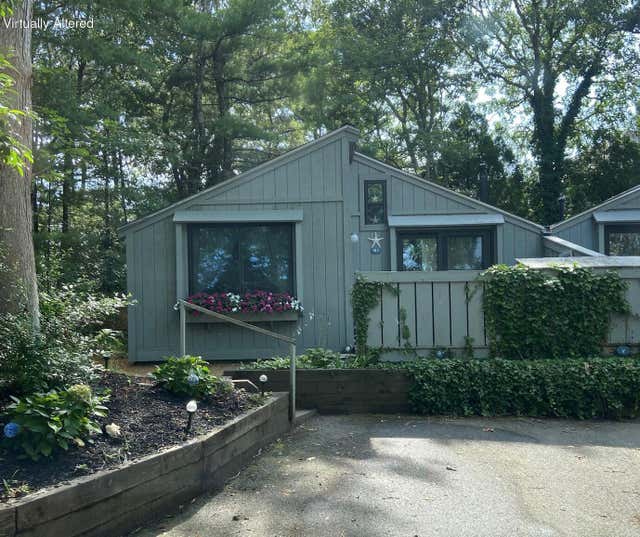
Similar Home Values
Comparable nearby listings and their asking prices.
| Address | Price | Beds | Baths | Sq Ft |
|---|---|---|---|---|
| 300 Falmouth Rd 9E, Mashpee, MA | $385,000 | 2 | 2 | 1,080 |
| 300 Falmouth Road APT 9E, Mashpee, MA | $385,000 | 2 | 2 | 1,080 |
| 300 Falmouth Road 21C, Mashpee, MA | $399,900 | 2 | 2 | 1,080 |
| 300 Falmouth Road APT 21C, Mashpee, MA | $399,900 | 2 | 2 | 1,080 |
| 251 Shore Dr B1, Mashpee, MA | $419,000 | 2 | 1 | 528 |
| 251 Shore Drive UNIT B1, Mashpee, MA | $419,000 | 2 | 1 | 528 |
Moving Cost Estimate
EXIT Agents in Mashpee


Listing Courtesy: Realty ONE Group Suburban Lifestyle - 5085204300
Presented by: Colombo Amara ONE Team