

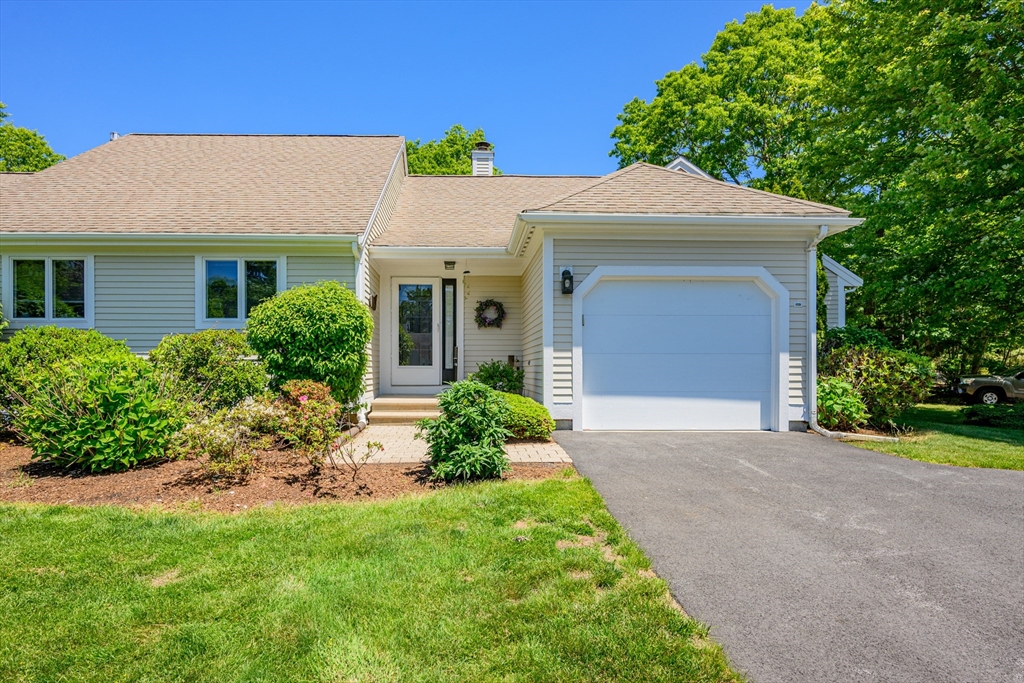
1 Sandview Ter 1, Mashpee, MA 02649
Barnstable County
Key Facts
Description
If you've been searching for that blend of serenity & convenience, your search ends here. From the moment you pull into the unique circular driveway, this Providence-style condo welcomes you w/ an air of effortless elegance.Inside, the open-concept layout is defined by cathedral ceilings, hardwood floors throughout & a gas fireplace. Just beyond the french door, you step outside onto a brand-new composite deck, your own private sanctuary overlooking a tranquil curtain of mature trees. Situated on a prime corner lot, the home offers ample yard space & sits just steps from the trail leading to John's Pond.Thoughtfully designed for main-level living, the primary suite features cathedral ceilings & a walk-in closet. Downstairs, the massive finished basement opens up a world of possibilities, complete w/ custom built-ins & storage capacity. You can move in with total peace of mind knowing the big ticket items, furnace, AC, & hot water heater were all updated in 2016.
Property Information
Property Type
Residential
Sub-Type
Condominium
Year Built
2001
Stories
1
Living Area
2,333 sq ft
Garage Spaces
1
Parking Spaces
5
Zoning
R3
Days on Market
28
MLS® Listing#
73531561
Property Features
Cooling
Heating
Flooring
Parking
Sewer
Water Source
Financial Details
HOA
$940 / Monthly
Annual Taxes
$3,311
Tax year 2025
Assessed Value
$500,200
Parcel Number
M:65 B:35 L:346,4299893
Directions
southport entrance to right on Leisure Green, right onto Pine Hill follow to Sandview Terr.
Affordability Calculator
$115,800
Estimated monthly payment
$3,082/mo
Principal $463,200 · Est. interest $646,205 over 30 yrs
Neighborhood Market Statistics
How this home compares to active listings in Mashpee, MA
- $885,714
- Median Listing Price
- 58
- Median Days on Market
- 1,838
- Median Sq Ft
- $525
- Median Price / Sq Ft
- 176
- Active Listings
- This home’s price is 35% below the area median.
- Its price per sq ft is 53% below the area median.
Market statistics compiled from active EXIT Realty® and MLS listings in Mashpee, MA.
Location
- 1 Sandview Ter 1, Mashpee, MA 02649
Points of Interest in Mashpee, MA
Showing the Mashpee area map.
Nearby Schools
Quashnet School
Elementary · 0.9 mi away
Mashpee High School
Secondary · 1.0 mi away
Kenneth C Coombs School
Elementary · 1.0 mi away
Town of Mashpee
Elementary · 1.0 mi away
Mashpee Creative Childrens Center
School · 2.2 mi away
Waldorf School of Cape Cod
School · 3.5 mi away
Heritage Christian Academy
School · 3.7 mi away
East Falmouth Elementary School
Elementary · 4.5 mi away
Forestdale Elementary School
Elementary · 4.7 mi away
Montessori Beginnings
Elementary · 5.0 mi away
Marstons Mills Elementary School
Elementary · 5.4 mi away
Sandwich Montessori School
Elementary · 5.4 mi away
Falmouth High School
Secondary · 5.7 mi away
Magic Years Day Care
School · 5.9 mi away
North Falmouth Elementary School
Elementary · 5.9 mi away
Teaticket Park
School · 6.0 mi away
Falmouth Public Schools - Massachusetts
School · 6.0 mi away
Bright Promises Pre School
School · 6.2 mi away
Cape Cod Academy
School · 6.3 mi away
Fair Acres Country Day School
Elementary · 6.6 mi away
Commute Calculator
Nearby Homes



Similar Homes Nearby


Similar Home Values
Comparable nearby listings and their asking prices.
| Address | Price | Beds | Baths | Sq Ft |
|---|---|---|---|---|
| 251 Shore Dr B1, Mashpee, MA | $419,000 | 2 | 1 | 528 |
| 251 Shore Drive UNIT B1, Mashpee, MA | $419,000 | 2 | 1 | 528 |
| 35 Santuit Pond Way UNIT 4A, Mashpee, MA | $425,000 | 2 | 2 | 1,134 |
| 35 Santuit Pond Way 4A, Mashpee, MA | $425,000 | 2 | 2 | 1,134 |
| 195 Falmouth Road 10, Mashpee, MA | $449,000 | 2 | 3 | 1,520 |
| 195 Falmouth Road APT 10A, Mashpee, MA | $449,000 | 2 | 3 | 2,260 |
Moving Cost Estimate
EXIT Agents in Mashpee


Listing Courtesy: Compass - 5082068726
Presented by: Cynthia Crawford