

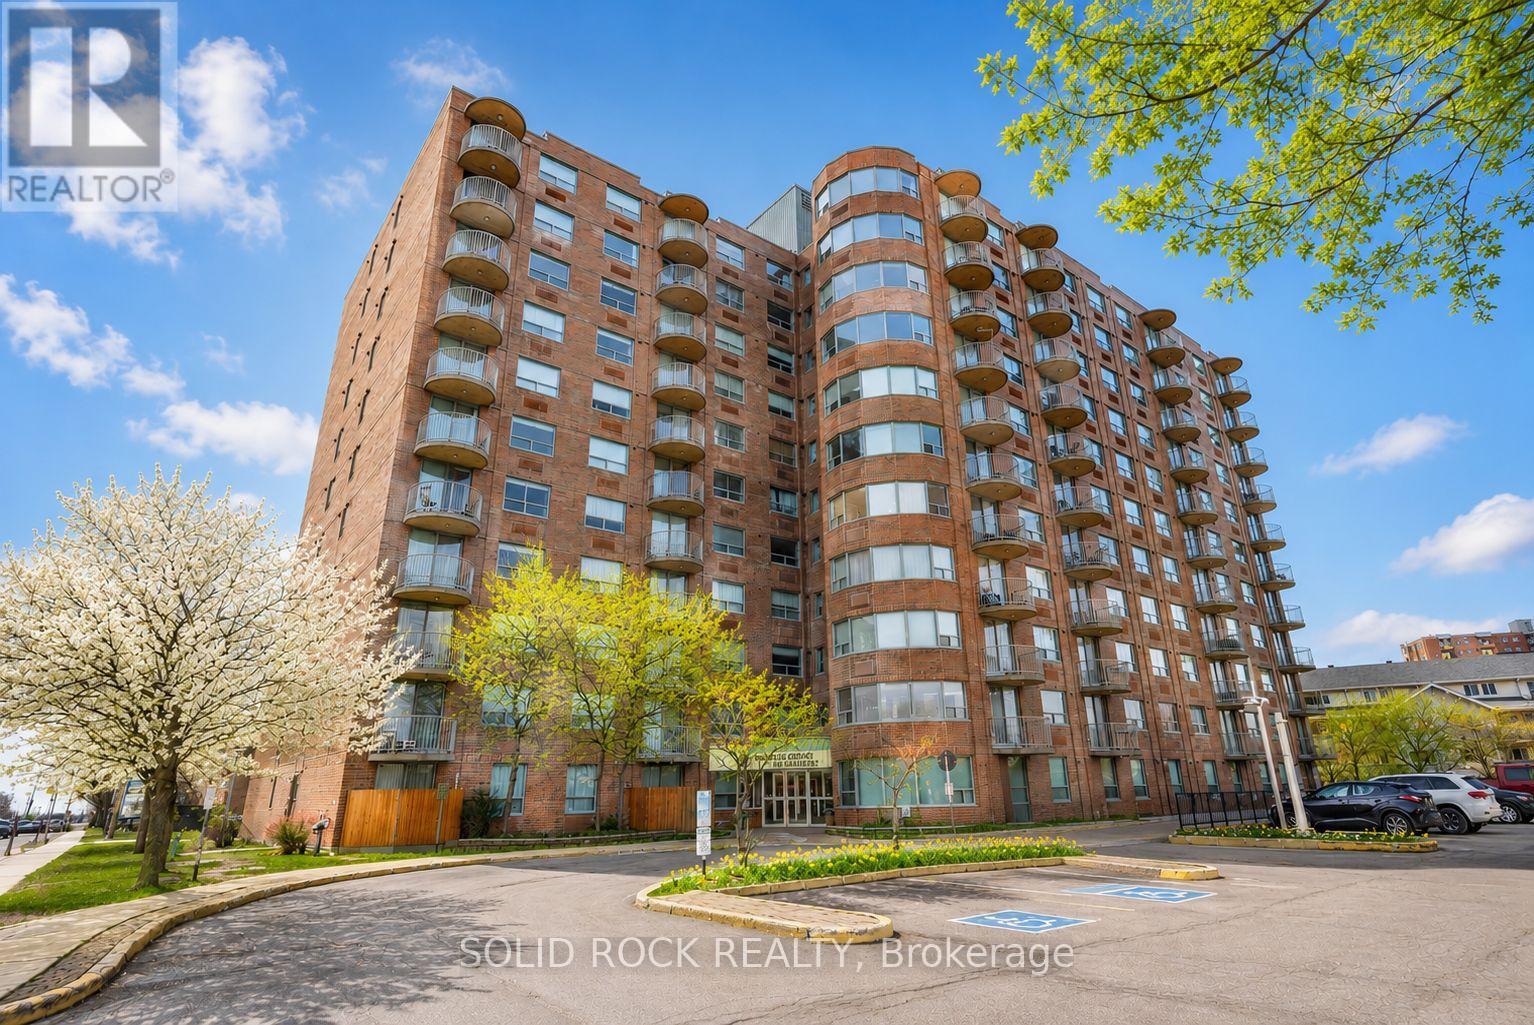
901 - 1440 HERON ROAD Unit 901, Ottawa, ON K1V0X2
3802 - Heron Gate
Key Facts
Description
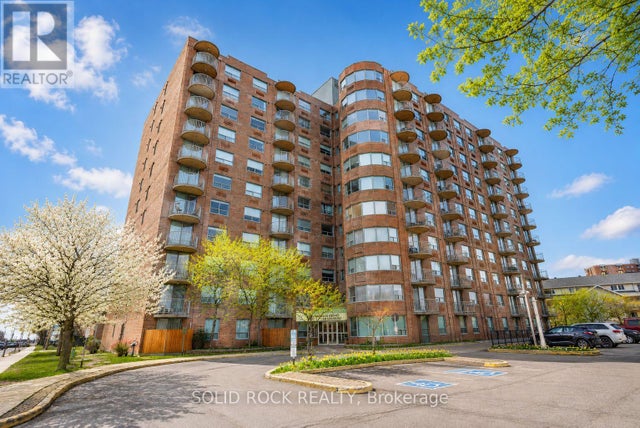
Step into homeownership with this beautifully updated 2-bedroom, 1-bath condo perched on the 9th floor - the perfect opportunity for first-time buyers, downsizers, or anyone seeking low-maintenance living with style. Featuring carpet-free flooring throughout, a bright modern feel, and the convenience of in-suite laundry, this move-in ready unit offers comfort and functionality from the moment you arrive.Enjoy your private balcony with stunning unobstructed views - the perfect spot to relax, unwind, and take in the Canada Day fireworks as well as the spectacular Casino du Lac-Leamy fireworks display. Inside, thoughtful updates include new flooring (2021), updated kitchen counters and sink (2021), and a refreshed bathroom (2022), adding a fresh and contemporary touch throughout the home.Residents enjoy access to excellent building amenities including an indoor pool, hot tub, and party room. This unit also comes with its own dedicated underground parking space, adding everyday convenience and value. Ideally located steps from public transit and surrounded by parks, schools, and green space, this growing community also features exciting new residential and commercial developments nearby, making this an excellent place to invest in your future while enjoying everyday convenience. Some photos have been enhanced using AI. (id:31684)
Property Information
Property Type
Residential
Sub-Type
Condominium
Parking Spaces
1
Ownership
Condominium/Strata
Listing #
X13114878
Property Features
- Cooling:
- Window Unit(s)
- Heating:
- Baseboard, Electric
- Parking:
- Detached
Rooms
- Bathroom 12.5 m X 2.2 mMain
- Bedroom 15.34 m X 3.67 mMain
- Bedroom 24.4 m X 3.03 mMain
- Kitchen5.16 m X 3.66 mMain
- Living Room3.7 m X 2.44 mMain
HOA & Tax
- HOA:
- CA$758/Monthly
Affordability Calculator
$44,980
Estimated monthly payment
$1,197/mo
Principal $179,920 · Est. interest $251,004 over 30 yrs
Neighborhood Market Statistics
How this home compares to active listings in Ottawa, ON
- CA$663,417
- Median Listing Price
- 42
- Median Days on Market
- 1,300
- Median Sq Ft
- CA$431
- Median Price / Sq Ft
- 4,465
- Active Listings
- This home’s price is 66% below the area median.
Market statistics compiled from active EXIT Realty® and MLS listings in Ottawa, ON.
Location
- 901 - 1440 HERON ROAD Unit 901, Ottawa, ON K1V0X2
Nearby Schools
St Patrick's Intermediate School
Secondary · 0.1 km away
St. Patrick's High School
Secondary · 0.3 km away
Ridgemont High School
Secondary · 0.5 km away
Charles H. Hulse Public School
Elementary · 0.6 km away
St Thomas the Apostle Nursery School
Elementary · 0.8 km away
Ecole Elementaire Catholique Marius-Barbeau
Secondary · 0.9 km away
Featherston Drive Public School
School · 0.9 km away
Prince of Peace Elementary School
Elementary · 0.9 km away
Alta Vista Public School
School · 0.9 km away
St. Gemma Elementary School
Elementary · 1.0 km away
Kinderville
School · 1.1 km away
Ecole Elementary Catholique Lamoreux
Elementary · 1.5 km away
Cornerstone Children's Centre
Elementary · 1.6 km away
Heatherington Nursery School
School · 1.6 km away
Westboro Academy
School · 1.7 km away
Ecole Ibn Batouta
Elementary · 1.7 km away
Future Scholars Montessori Academy
Elementary · 1.7 km away
Pleasant Park Public School
Elementary · 1.7 km away
General Vanier Public School
Elementary · 2.0 km away
Dunlop Public School
Elementary · 2.0 km away
Commute Calculator
Nearby Homes


Similar Homes Nearby


Moving Cost Estimate
EXIT Agents in Ottawa



Listing Courtesy: SOLID ROCK REALTY
Data Terms of Use
This website is operated by SOLID ROCK REALTY, a brokerage who is a member of The Canadian Real Estate Association (CREA). The content on this website is owned or controlled by CREA. By accessing this website, the user agrees to be bound by these terms of use as amended from time to time, and agrees that these terms of use constitute a binding contract between the user, SOLID ROCK REALTY, and CREA.
Copyright
The content on this website is protected by copyright and other laws, and is intended solely for the private, non-commercial use by individuals. Any other reproduction, distribution or use of the content, in whole or in part, is specifically prohibited. Prohibited uses include commercial use, “screen scraping”, “database scraping”, and any other activity intended to collect, store, reorganize or manipulate the content of this website.
Trademarks
REALTOR®, REALTORS®, and the REALTOR® logo are certification marks that are owned by REALTOR® Canada Inc. and licensed exclusively to The Canadian Real Estate Association (CREA). These certification marks identify real estate professionals who are members of CREA and who must abide by CREA’s By-Laws, Rules, and the REALTOR® Code. The MLS® trademark and the MLS® logo are owned by CREA and identify the professional real estate services provided by members of CREA.
Liability and Warranty Disclaimer
The information contained on this website is based in whole or in part on information that is provided by members of CREA, who are responsible for its accuracy. CREA reproduces and distributes this information as a service for its members, and assumes no responsibility for its completeness or accuracy.
Amendments
SOLID ROCK REALTY may at any time amend these Terms of Use by updating this posting. All users of this site are bound by these amendments should they wish to continue accessing the website, and should therefore periodically visit this page to review any and all such amendments.