

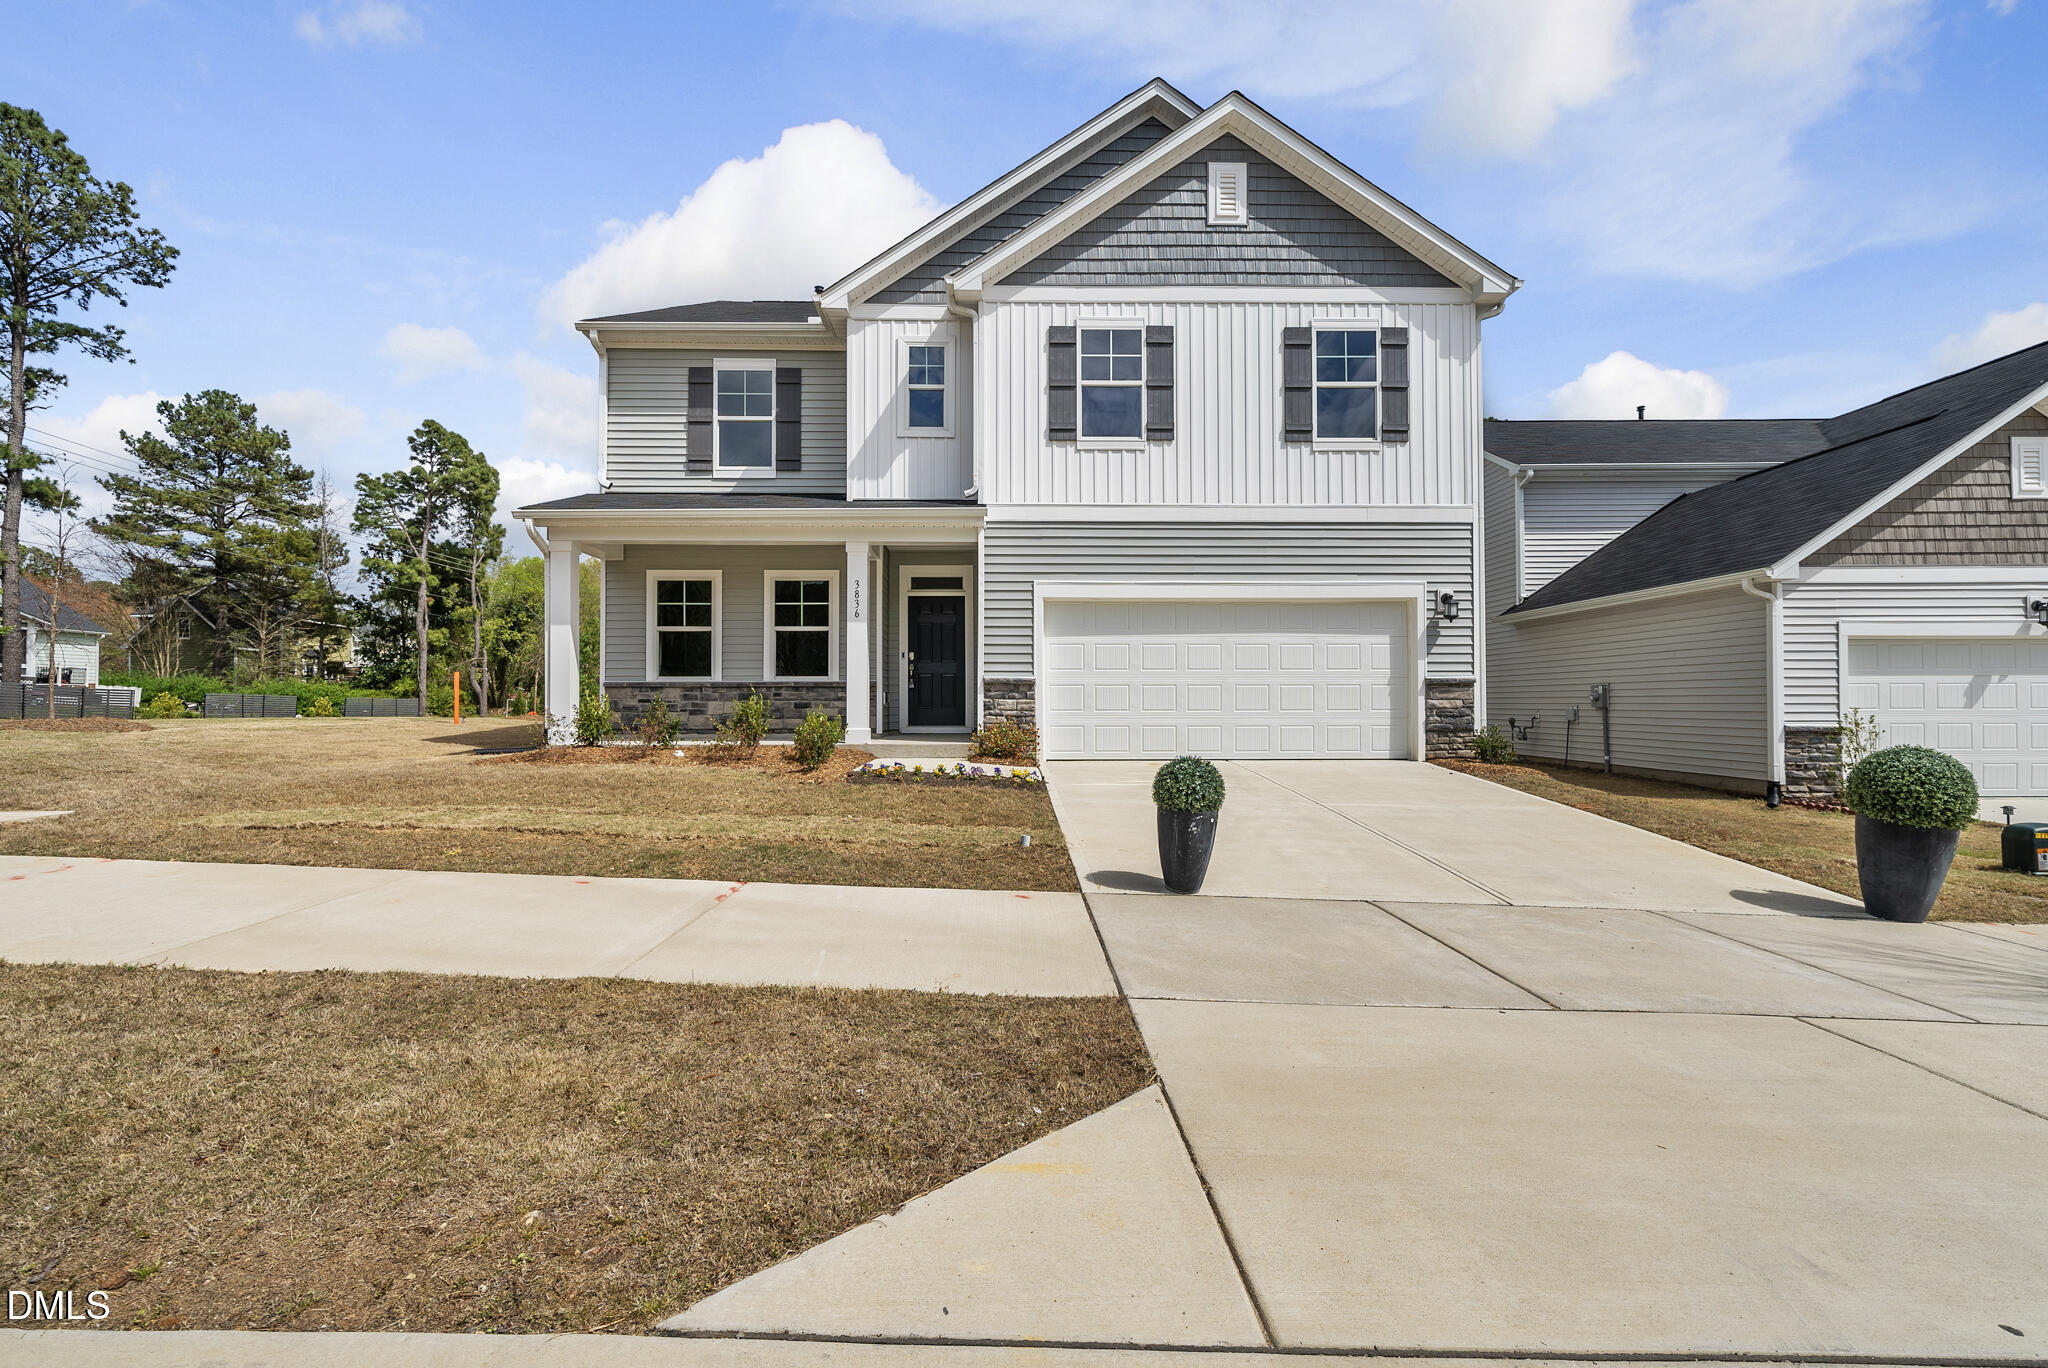
3836 Mason Bluff Drive, Raleigh, NC 27616
Hunters Pointe · Wake County
Key Facts
Description
Welcome to 3836 Mason Bluff Drive, where new construction meets the elevated sophistication of a designer-curated former model home. This residence greets you with a bright, open-concept floor plan grounded by stunning 7-inch Stormy Espresso LVP flooring and elegant full oak stair treads. The main level is a showcase of detail, from the formal dining room with its architectural tray ceiling to the chef-inspired kitchen. As the heart of the home, this space is an entertainer's dream, featuring Desert Silver quartz countertops, a sprawling center island, 42-inch custom white cabinetry, and a sleek tile backsplash. Premium GE stainless steel appliances, including a gas range and French-door refrigerator, are complemented by bright recessed lighting, making every culinary experience feel like a special occasion. The thoughtful layout includes a rare and highly sought-after first-floor bedroom and full bath, offering incredible versatility for guests or multi-generational living. Upstairs, the primary suite serves as a sanctuary, including an expansive walk-in closet and a spa-like bath with dual vanities and a custom-tiled shower. The second floor also hosts a massive bonus room--the ultimate flex space for a home theater or playroom--along with a dedicated laundry room and spacious secondary bedrooms that effortlessly adapt to your specific work-from-home or hobby needs. The living experience extends seamlessly outdoors to a screened-in porch overlooking a flat, usable backyard, providing the perfect setting for serene North Carolina evenings or weekend gatherings. Located in the charming Hunter's Pointe community, residents enjoy a private playground and a premier North Raleigh location. With swift access to I-540 and Hwy 401, this home puts the region's best shopping, dining, and employment hubs right at your fingertips. Welcome home!
Property Information
Property Type
Residential
Sub-Type
Single Family Residence
Style
Traditional
Year Built
2024
Stories
2
Living Area
2,801 sq ft
Lot Size
0.14 acres
Garage Spaces
2
Parking Spaces
4
Zoning
R-10
Days on Market
77
MLS® Listing#
10156772
Property Features
- Interior:
- Breakfast Bar, Double Vanity, Eat-in Kitchen, Entrance Foyer, Kitchen Island, Open Floorplan, Pantry, Recessed Lighting, Tray Ceiling(s), Walk-In Closet(s)
- Appliances:
- Dishwasher, Gas Cooktop, Gas Range, Ice Maker, Microwave, Plumbed For Ice Maker, Self Cleaning Oven, Stainless Steel Appliance(s), Water Heater
- Cooling:
- Central Air
- Heating:
- Forced Air, Natural Gas
- Flooring:
- Carpet, Vinyl, Tile
- Fireplace:
- Gas Log, Living Room
- Parking:
- Attached, Driveway, Garage, Garage Faces Front, Inside Entrance
- Laundry:
- Laundry Room, Upper Level
- Patio:
- Covered, Front Porch, Rear Porch, Screened
- Lot Features:
- Back Yard, Front Yard
- Construction:
- Vinyl Siding
- Foundation:
- Slab
- Roof:
- Shingle
- Security:
- Carbon Monoxide Detector(s), Fire Alarm
- Community:
- Playground
- Utilities:
- Electricity Connected, Natural Gas Connected, Sewer Connected, Water Connected
- Sewer:
- Public Sewer
- Water Source:
- Public
Rooms
- 5 x 12.5Main
- 10.1 x 10.2Main
- Bedroom 212.7 x 11Second
- Bedroom 311.9 x 15.1Second
- Bedroom 411.5 x 16.2Second
- Bedroom 510.1 x 13.8Main
- Dining Room12.5 x 11.8Main
- Kitchen10.1 x 15.4Main
- Laundry5.7 x 6.4Second
- Living Room16.4 x 14Main
- Master Bedroom14.1 x 18.2Second
Schools
- Elementary:
- Wake - Harris Creek Elementary
- Middle:
- Wake - Rolesville Middle School
- High:
- Wake - Rolesville High School
HOA & Tax
- HOA:
- $350/Quarterly
- Annual Tax:
- $4,017 (2026)
- Assessed Value:
- $458,290
- Parcel #:
- 174703228524000 0508037
Directions
Take Buffaloe Rd. Turn left on Forestville Rd. Turn left on Holden Rd. Turn left on Mason Bluff Dr. HOME will be on the LEFT.
Affordability Calculator
$96,998
Estimated monthly payment
$2,581/mo
Principal $387,992 · Est. interest $541,283 over 30 yrs
Neighborhood Market Statistics
How this home compares to active listings in Raleigh, NC
- $467,035
- Median Listing Price
- 56
- Median Days on Market
- 1,955
- Median Sq Ft
- $235
- Median Price / Sq Ft
- 2,150
- Active Listings
- This home’s price is 4% above the area median.
- Its price per sq ft is 26% below the area median.
Market statistics compiled from active EXIT Realty® and MLS listings in Raleigh, NC.
Location
- 3836 Mason Bluff Drive, Raleigh, NC 27616
Nearby Schools
Harris Creek Elementary
Elementary · 0.3 mi away
The Wake County Public School System
School · 1.0 mi away
River Bend Middle School
Secondary · 1.0 mi away
River Bend Elementary School
Elementary · 1.1 mi away
Goddard School
School · 1.4 mi away
North Raleigh Christian Academy
School · 1.5 mi away
Nrca Knights
School · 1.5 mi away
Fox Road Elementary
Elementary · 2.1 mi away
Wildwood Forest Elementary
Elementary · 2.4 mi away
Neuse River Middle School
Secondary · 3.2 mi away
Wake County Public School System
School · 3.3 mi away
Green Elementary
Elementary · 3.3 mi away
Primary Beginnings
Elementary · 3.3 mi away
Endeavor Charter School
Elementary · 3.5 mi away
Beaverdam Elementary School
Elementary · 3.5 mi away
Rolesville Middle School
Secondary · 3.6 mi away
Abbotts Creek Community Center
Elementary · 4.0 mi away
Durant Road Elementary School
Elementary · 4.0 mi away
Raleigh Oak Charter School
Elementary · 4.1 mi away
Casa Esperanza Montesorri Charter School
Secondary · 4.1 mi away
Commute Calculator
Nearby Homes

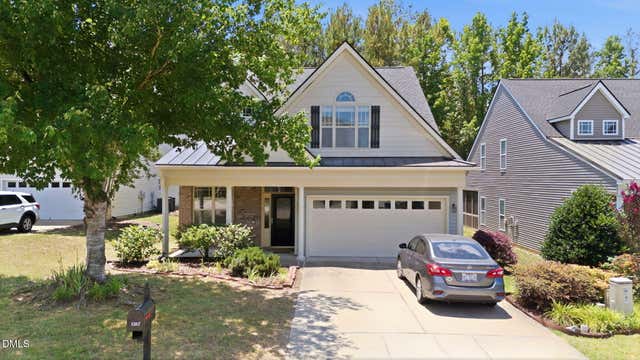
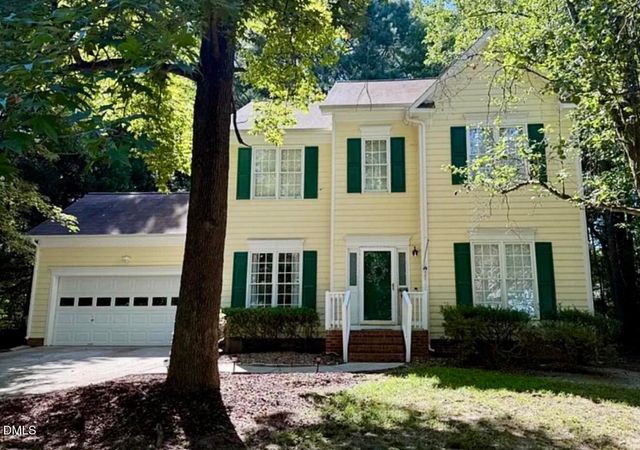

Similar Homes Nearby


Moving Cost Estimate
EXIT Agents in Raleigh



Listing Courtesy: Keller Williams Elite Realty - 9842445830
Last Updated: 2026-04-01