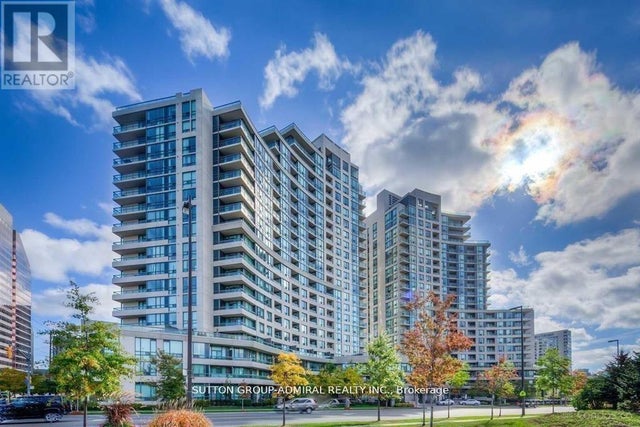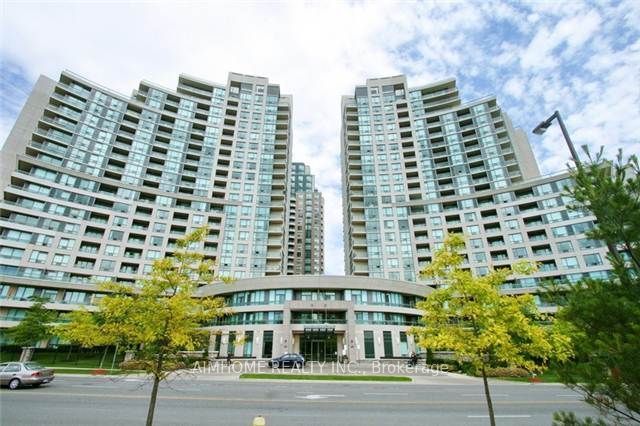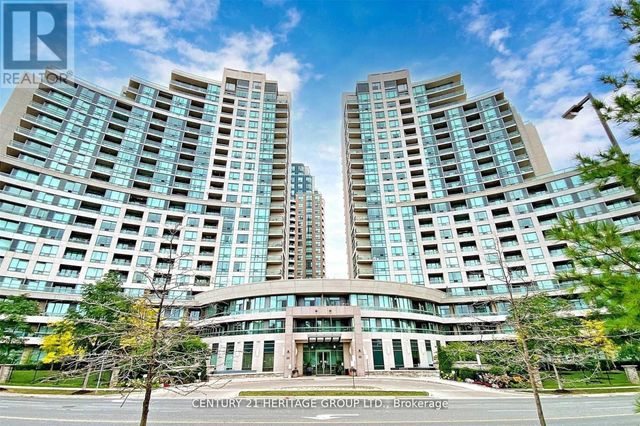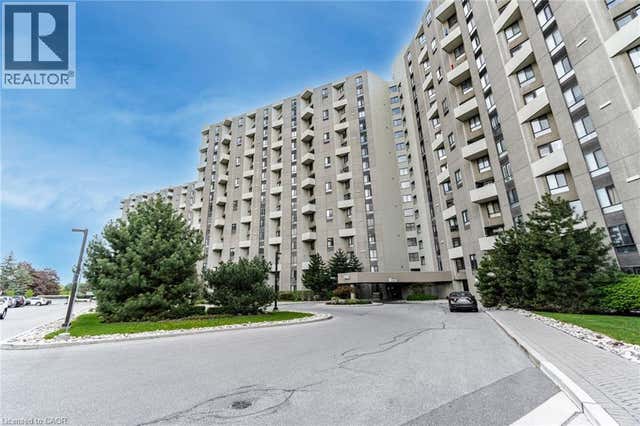
509 Beecroft Road 1202, Toronto, ON M2N 0A3
Toronto County
Key Facts
Description
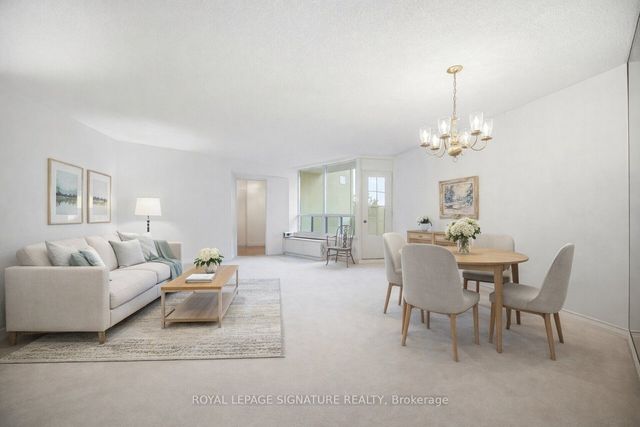
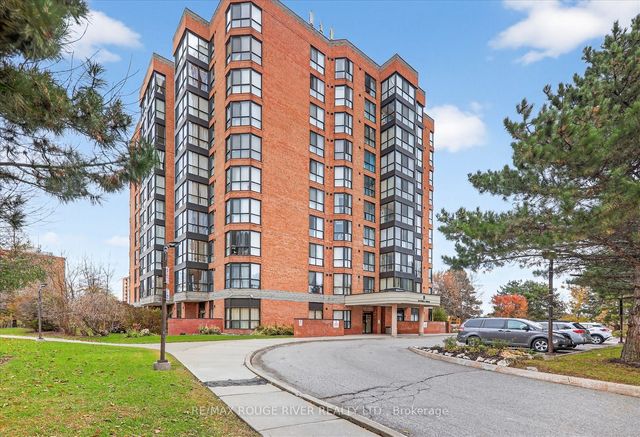
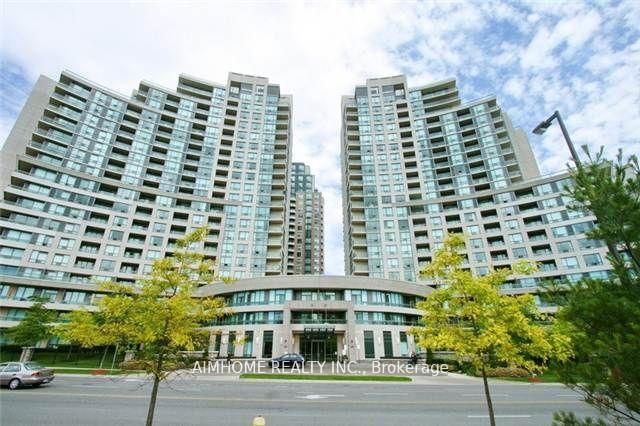
Centre North York! Step To the Subway With an Unobstructed And Fabulous View. Upgraded Kitchen Package, Stainless Steel Appliances, Granite Countertops, Hardwood Floors, Large Windows, An Open-Concept Dining And Living Room Combo, Good-Size Master Bedroom With En-Suite. Walkout From Living & Eating Area To Balcony**2 Car Parking Spot**Luxury Building Offering Many Amenities. A Spa-Inspired Fitness Centre With Indoor Pool, Whirlpool And Sauna.
Property Information
Property Type
Residential
Sub-Type
Condominium
Style
Apartment
Stories
11
Parking Spaces
2
MLS® Listing#
C13460920
Property Features
- Interior:
- Other
- Exterior:
- Balcony
- Cooling:
- Central Air
- Heating:
- Natural Gas, Forced Air
- Basement:
- None
- Parking:
- Underground, Attached
- Construction:
- Concrete
HOA & Tax
- HOA:
- TSCP — CA$1,076
- Annual Tax:
- CA$3,177 (2026)
- Parcel #:
- 128910146
Directions
Yonge/Finch
Affordability Calculator
$129,800
Estimated monthly payment
$3,454/mo
Principal $519,200 · Est. interest $724,330 over 30 yrs
Neighborhood Market Statistics
How this home compares to active listings in Toronto, ON
- CA$786,362
- Median Listing Price
- 48
- Median Days on Market
- 950
- Median Sq Ft
- CA$821
- Median Price / Sq Ft
- 19,842
- Active Listings
- This home’s price is 17% below the area median.
Market statistics compiled from active EXIT Realty® and MLS listings in Toronto, ON.
Location
- 509 Beecroft Road 1202, Toronto, ON M2N 0A3
Nearby Schools
Kids & Company
School · 0.2 km away
St Cyril Catholic School
Secondary · 0.2 km away
DGG Education Corp
School · 0.3 km away
Daryk High School
Secondary · 0.3 km away
Toronto Farsi School
School · 0.3 km away
TFS
Secondary · 0.3 km away
Anderson College
Secondary School · 0.5 km away
CCLCS
Secondary · 0.5 km away
Yorktown Montessori School
Elementary · 0.7 km away
McKee Public School
Elementary · 0.8 km away
Toronto French Montessori School
Elementary · 0.8 km away
Lansing Co-Operative Nursery School
School · 0.8 km away
RJ Lang Elementary & Middle School
Elementary · 0.9 km away
Canada College of Education
Secondary School · 0.9 km away
St Antoine Daniel Catholic School
Secondary · 1.0 km away
Drewry Secondary School
Secondary · 1.0 km away
Conseil Scolaire de District Catholique Centre-Sud
Elementary · 1.0 km away
Avondale Alternative Secondary School
Secondary · 1.0 km away
Willowdale Christian School
Secondary · 1.0 km away
Willowdale Middle School
Elementary · 1.2 km away